Light Industrial To Let in Harrogate, HG1
| Rent | £1,000 pcm |
| Deposit | £3,000 Zero deposit available! |
| Available | Now |
| Reference | 53851 |
| Address |
Waterloo Street, Harrogate, HG1 (Map Location) |
| Beds | 0 |
| Baths | 0 |
| Type | Light Industrial |
| Tenancy | Negotiable |
| Built Area | 4500 ft2 |
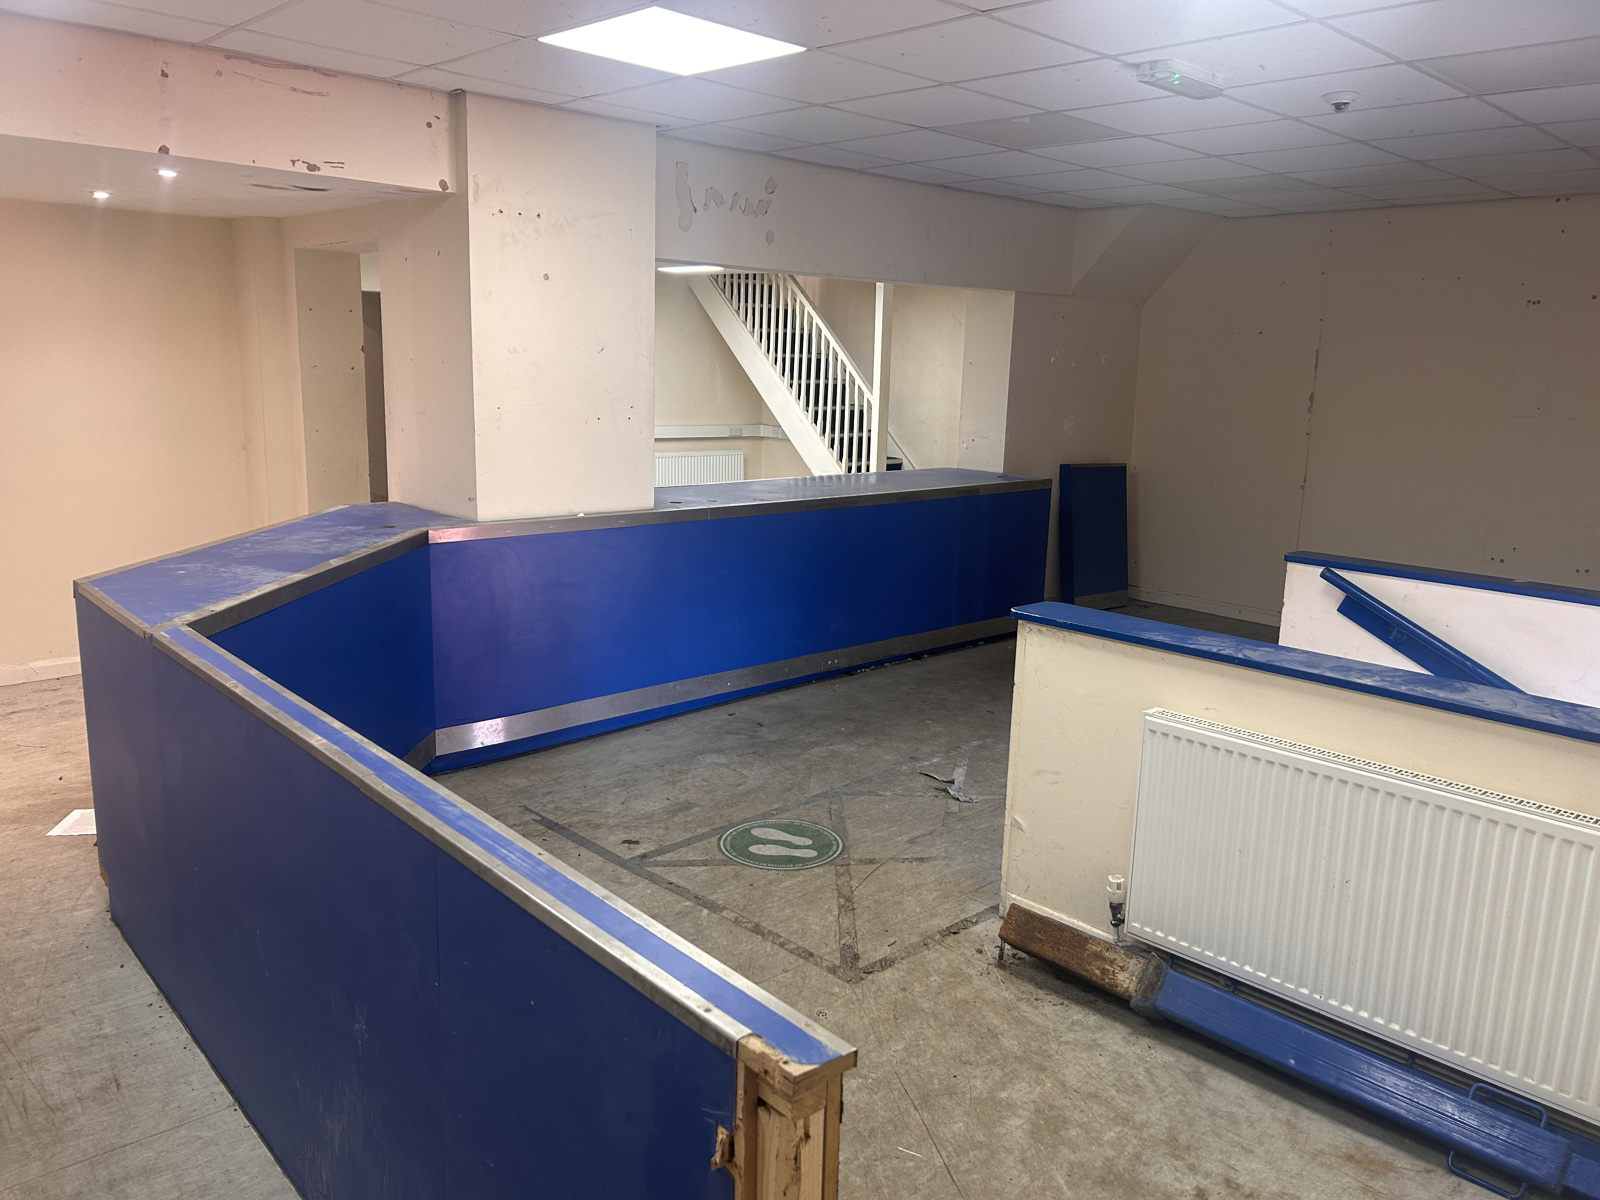
LIGHT INDUSTRIAL 4500 sq ft TRADE COUNTER UNIT. Can be split in to 4 storage units
Description
TO LET LIGHT INDUSTRIAL TRADE COUNTER UNITS
Trade Counter Waterloo Street Harrogate HG1 5JD
ESTATE OVERVIEW
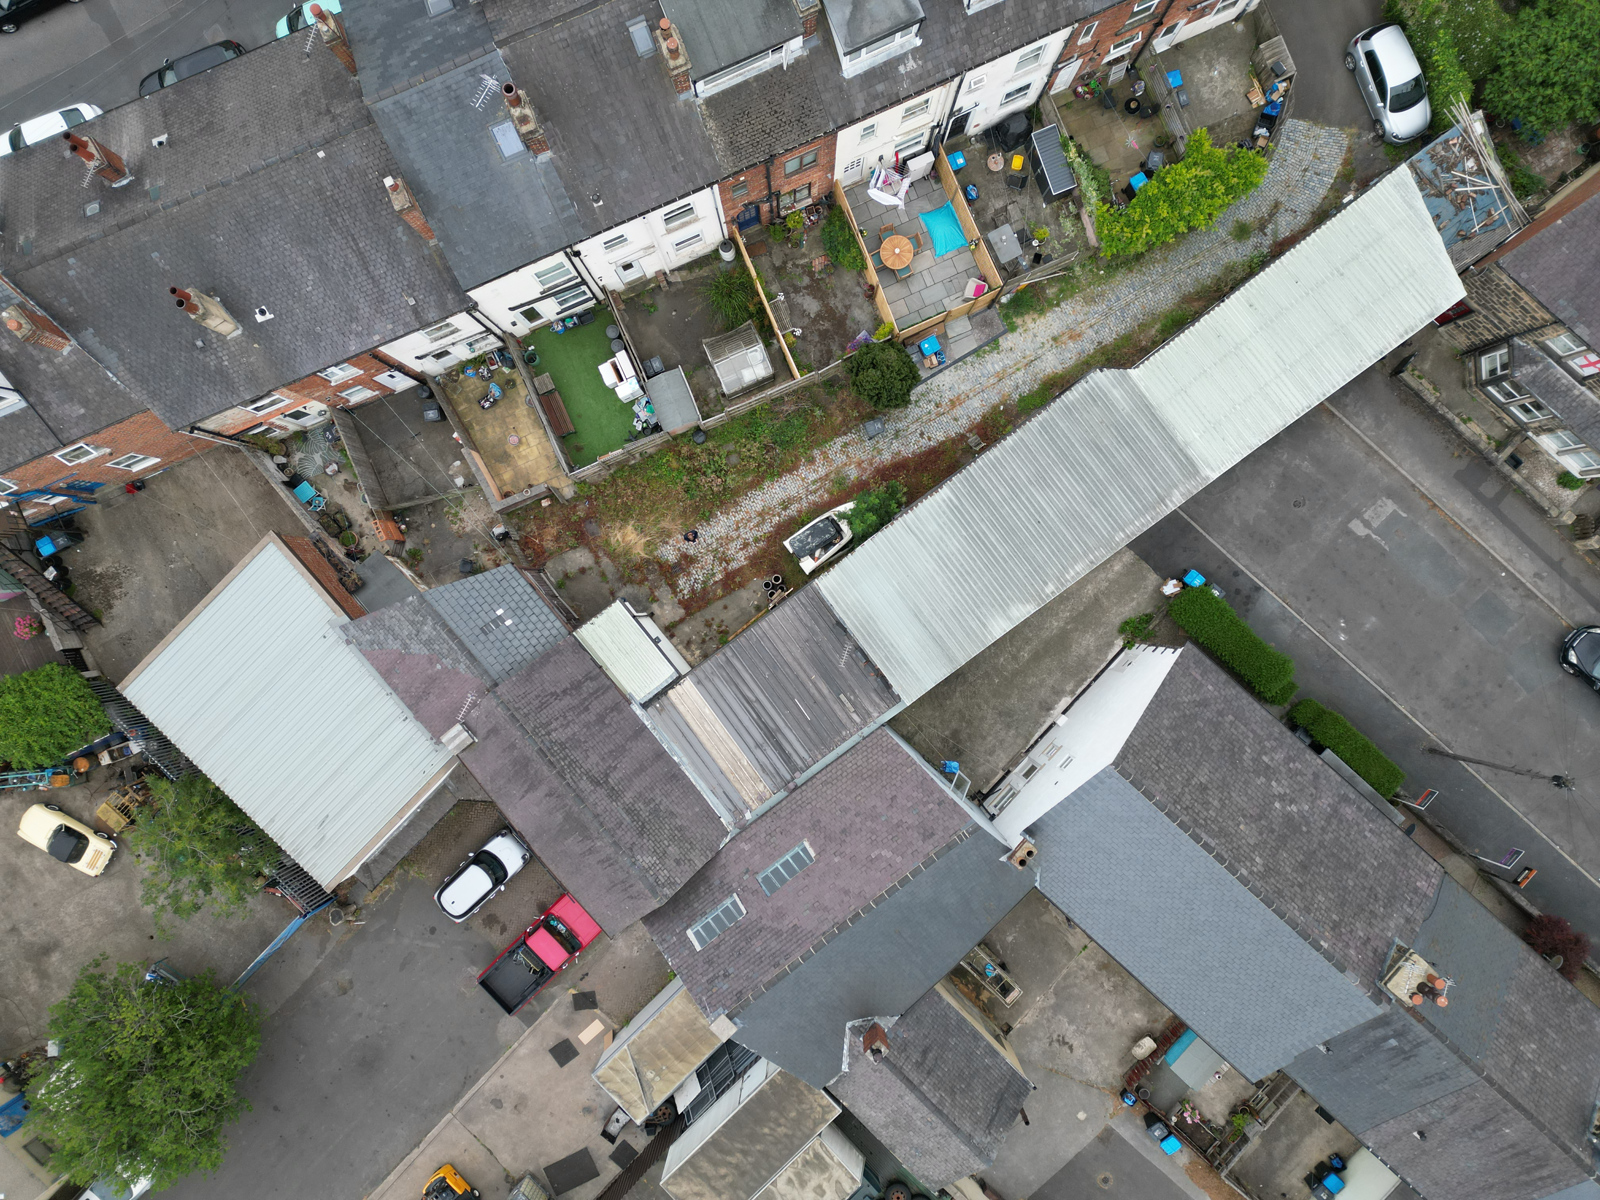
A well established commercial estate on Waterloo Street Harrogate offering four self contained light industrial storage units suitable for B8 storage distribution and light industrial uses All units benefit from excellent vehicular access on site parking security barrier and auto PIR lighting Units 1 and 2 can work as a connected unit or be let separately Units 3 and 4 can also work as a connected unit or be let separately
Location
Northern fringe of Harrogate town centre just off the A59 Skipton Road under 1 mile 3 min drive from the town centre
1km from Harrogate Railway Station
Connectivity
A1 M approx 5 5 miles 15 mins Leeds 35 mins York 40 mins Leeds Bradford Airport 25 30 mins
Use Class B8 Storage and Distribution also suits trade counter e commerce fulfilment workshop self storage plant equipment hire subject to consent Grandfather rights as a pre existing garage former dairy use
Lease terms
FRI lease 3 years with annual CPI linked rent reviews 2 percent floor 5 percent cap upward only compounded break option TBC subject to 6 months notice TBC deposit 3 6 months rent dependent on trading history
EPC Band D E 56
VAT Not currently applicable to rent
Availability Immediate
UNIT 1

Size 1165 sq ft 108 2 sqm two floors incl mezzanine
Rent 1165 pcm - £13,500
Access 2m wide roller shutter door electric key operated level access loading external security access and barrier
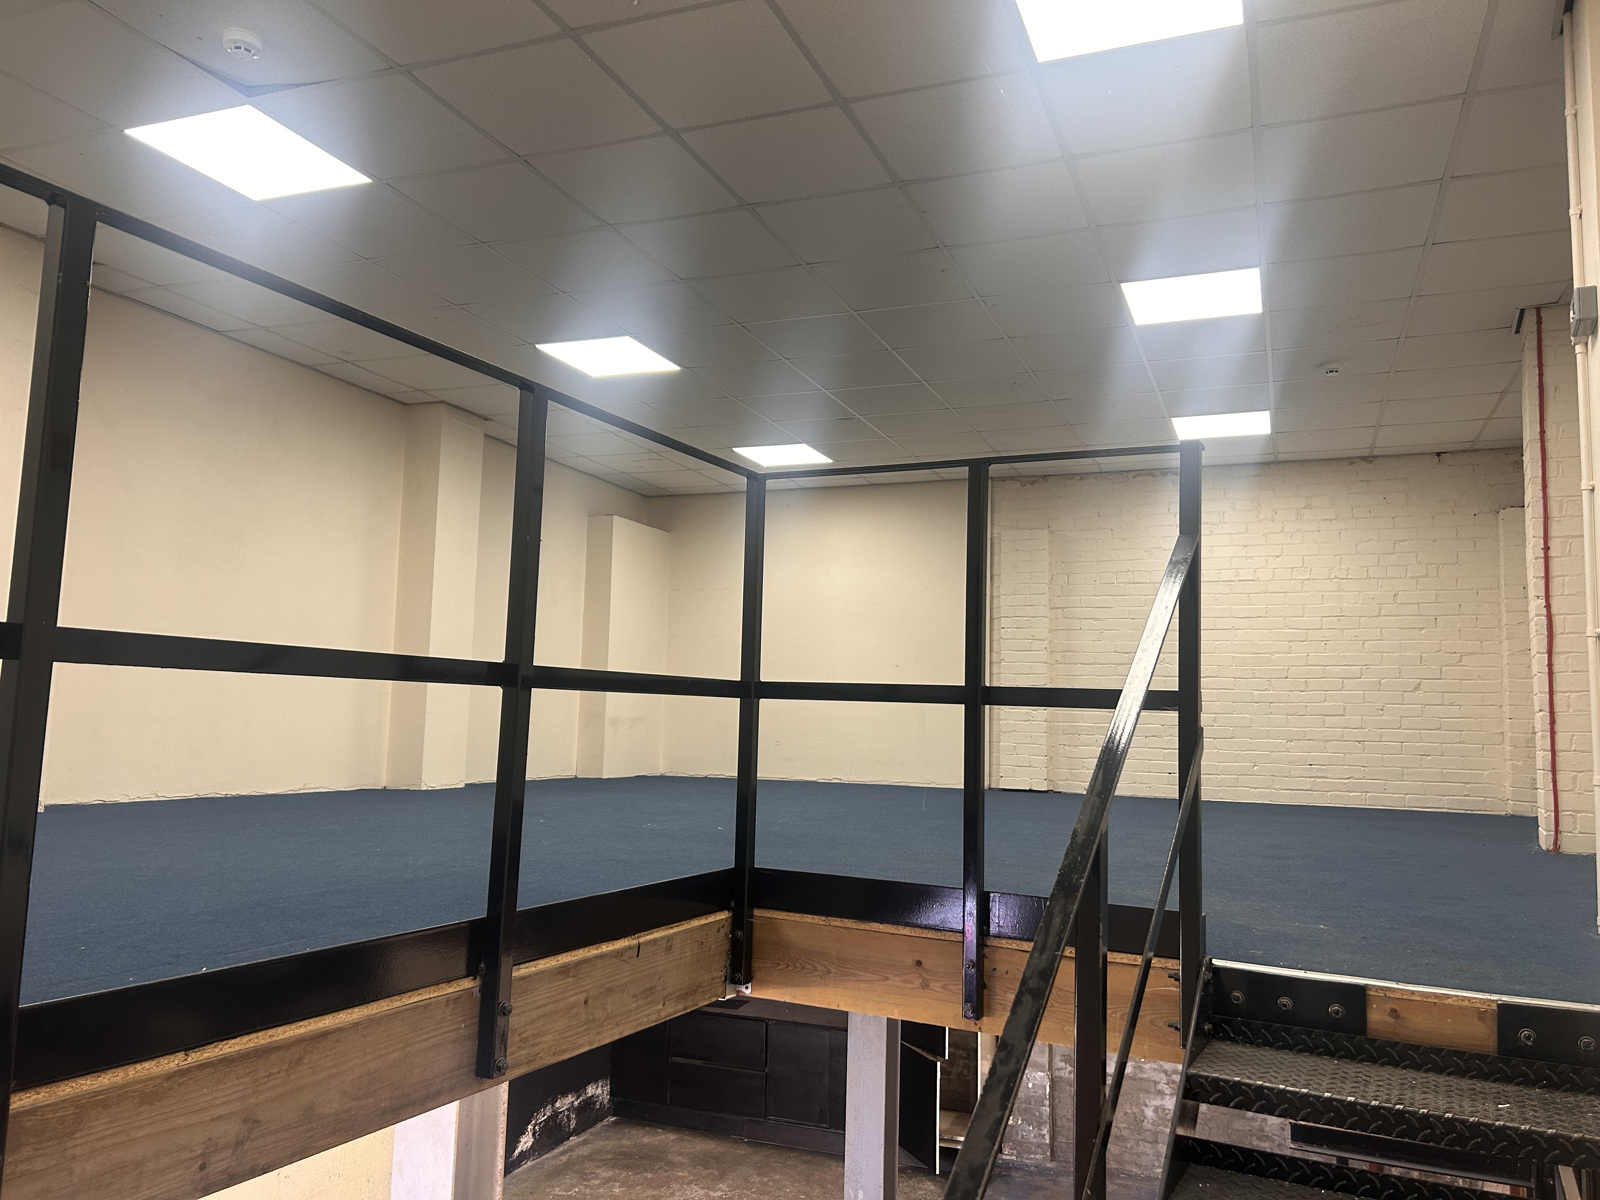
Layout Structural steel mezzanine with staircase WC not currently within unit
Services Three phase electricity TBC mains water and drainage gas available TBC
Parking 3 spaces front and side
Note Can connect with Unit 2
UNIT 2
Size 1454 sq ft 135 1 sqm total Ground 786 sq ft 73 sqm First floor 668 sq ft 62 1 sqm
Rent 1250 pcm - £15,000 pa
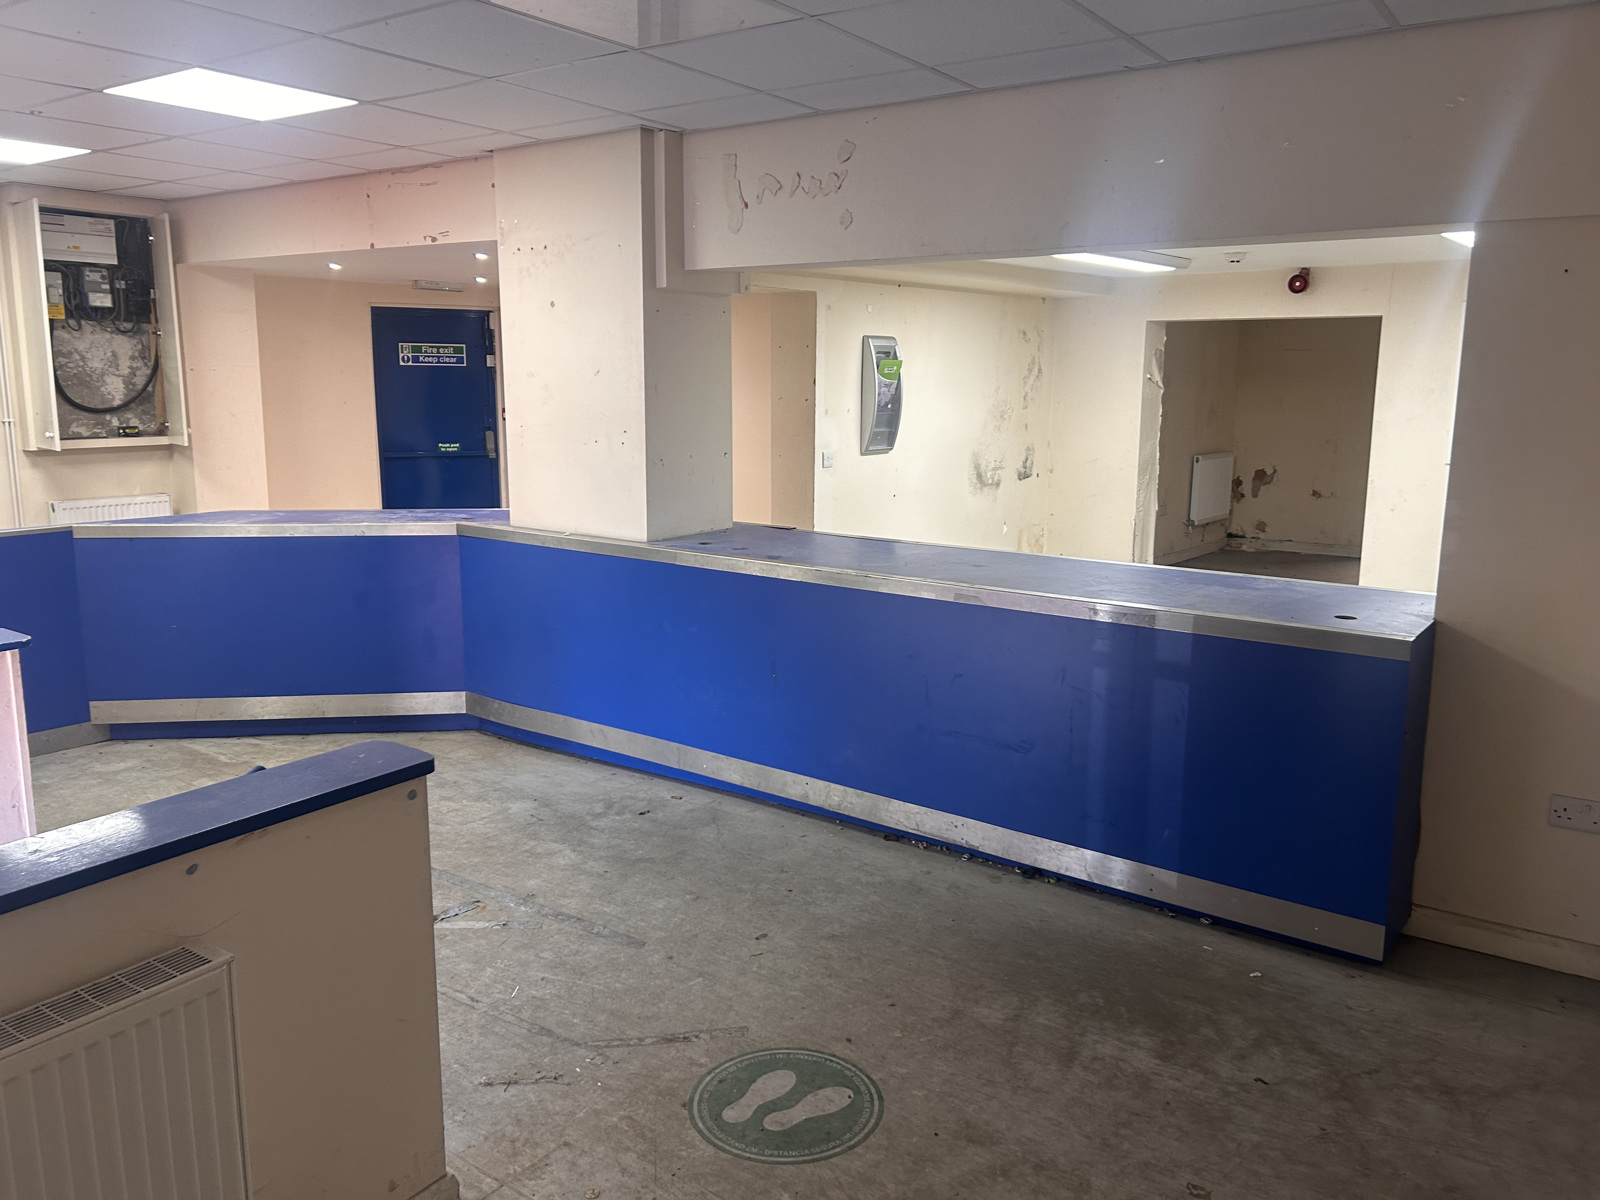
Access 1m wide roller shutter door with glass doors behind ideal trade counter business entrance plus level access rear loading exit door
Layout Open ground floor plus additional office extendable double mezzanine storage or office use kitchen with water heater WC and kitchen space
Parking 2 spaces front
TAKE UNIT 1 and 2 TOGETHER ADJUSTED RENT TO £24000 per annum
UNIT 3
Size 1121 sq ft 104 sqm two floors incl mezzanine
Rent £1100or £13,200
Access Single roller shutter door electric key operated level access loading from rear external security access and barrier accessed from Chatsworth Road quiet location
Layout Structural steel mezzanine with staircase previously office storage kitchen and separate WC on 1st floor
Services Single phase electricity mains water and drainage gas available TBC
Parking 2 spaces rear
Note Can connect with Unit 4
UNIT 4
Size 981 sq ft 91 2 sqm two floors incl mezzanine
Rent 900 pcm £10,800
Access Single metal door ground level can be widened by agreement mezzanine accessed via ladder accessed from Chatsworth Road quiet location
Layout Structural steel mezzanine previously office storage kitchen space and separate WC 1st floor
Services Single phase electricity mains water and drainage to 1st floor gas available TBC
Parking 2 spaces front
Note Can connect with Unit 3
VIEWINGS AND ENQUIRIES
Strictly by appointment with the landlord
These particulars do not constitute an offer or contract All figures areas and dimensions are approximate and subject to contract Prospective tenants should verify all information independently E and OE
View the EPC for this property
This property is available with zero deposit. Find out more.