3 Bedroom Semi-Detached House For Sale in Stratford-upon-Avon, CV37

| Price | £ 350,000 |
| Reference | 54040 |
| Address |
Orchard Close, Pebworth, Stratford-upon-Avon, CV37 8DS (Map Location) |
| Beds | 3 |
| Baths | 2 |
| Type | Semi-Detached house |
| Tenure | Freehold |
A modern well maintained village house in a wonderful community.
Description
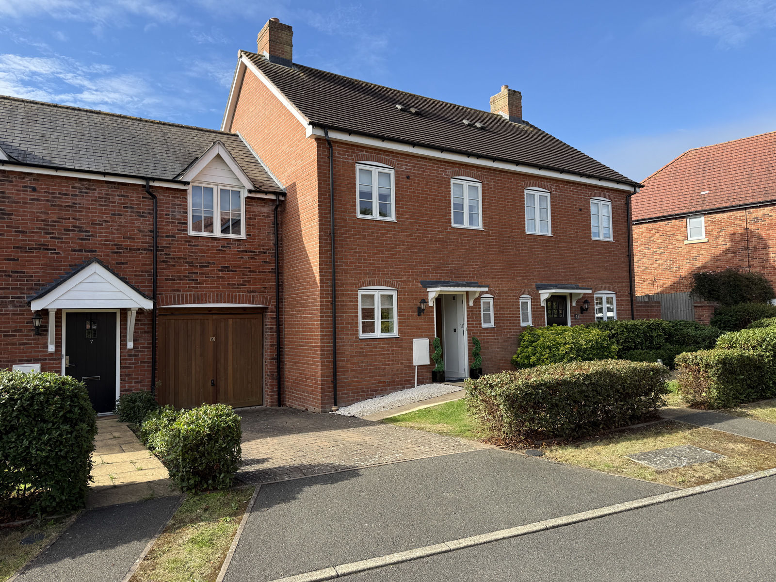
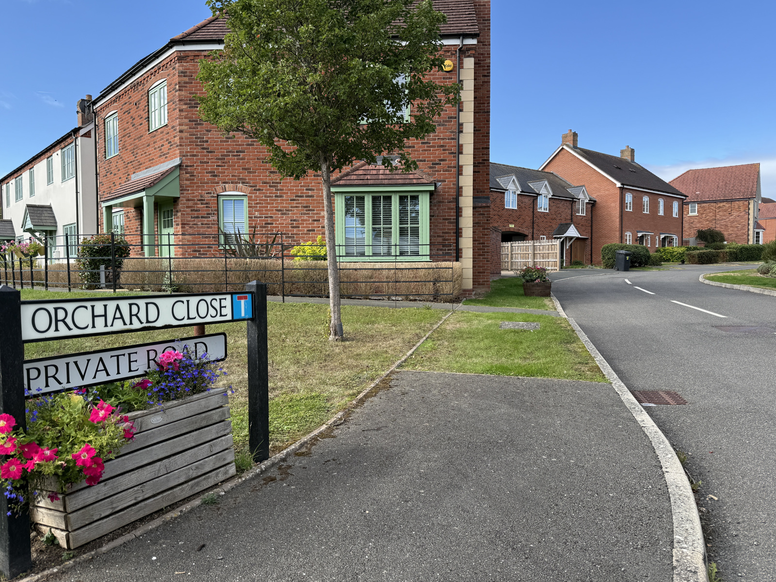
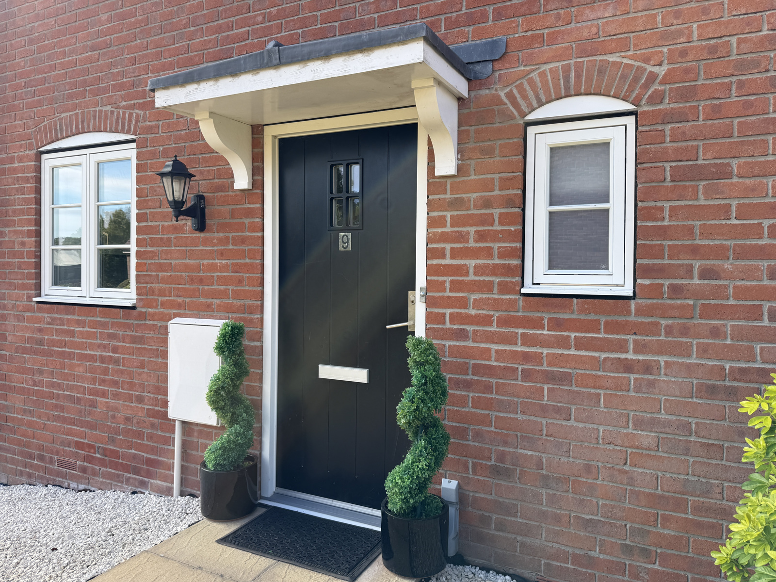
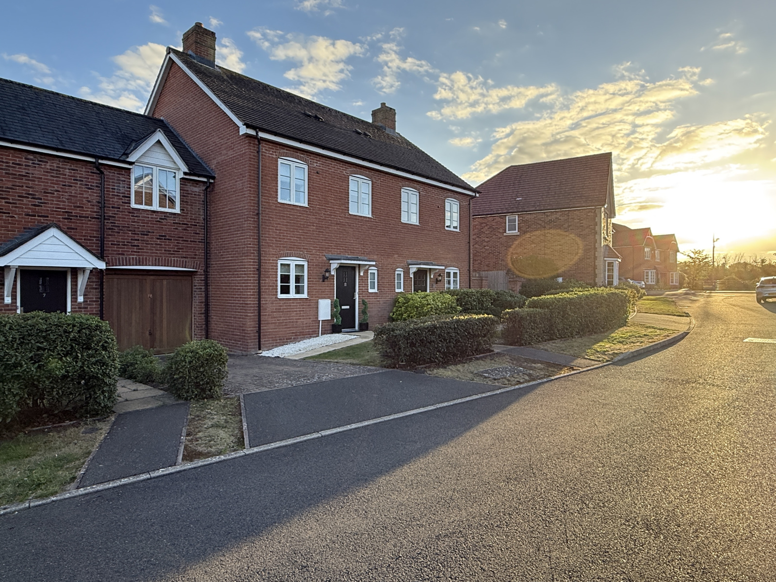
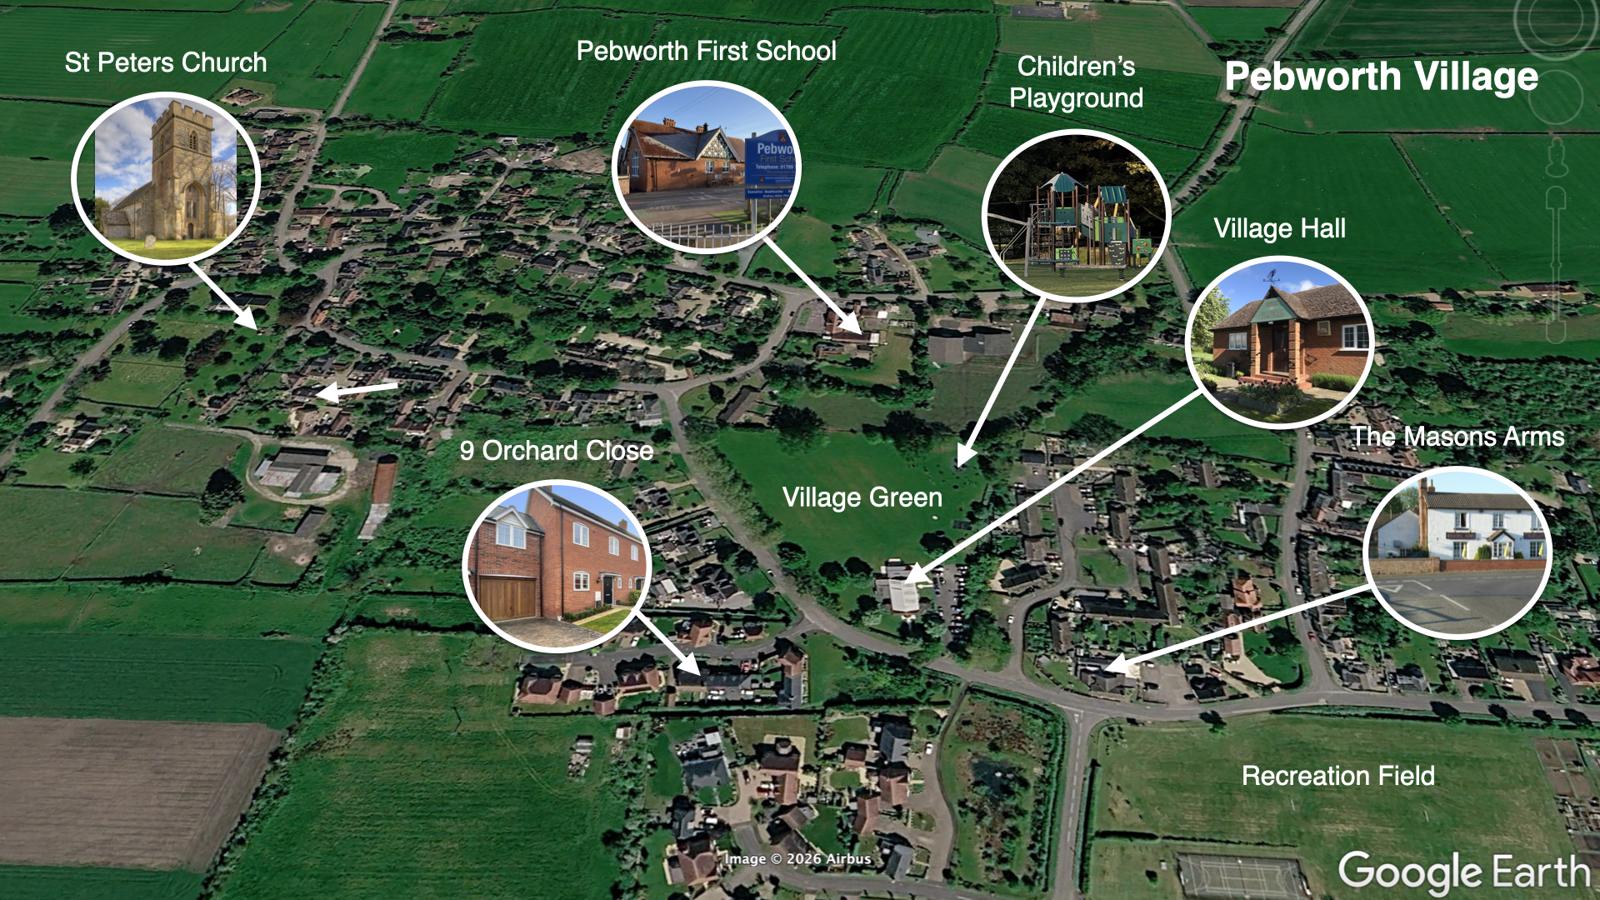
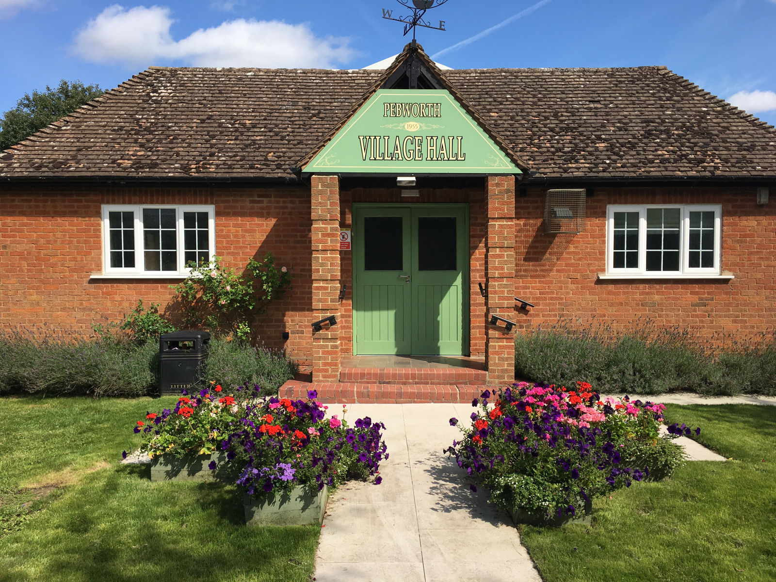
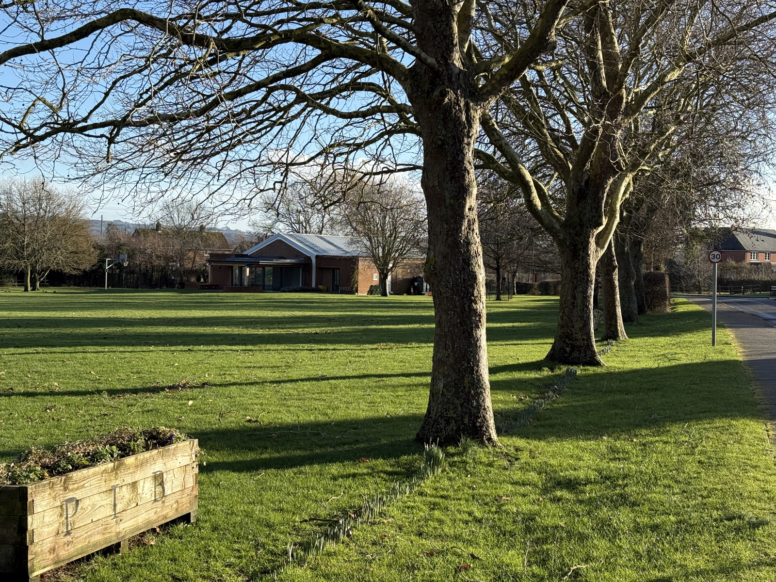
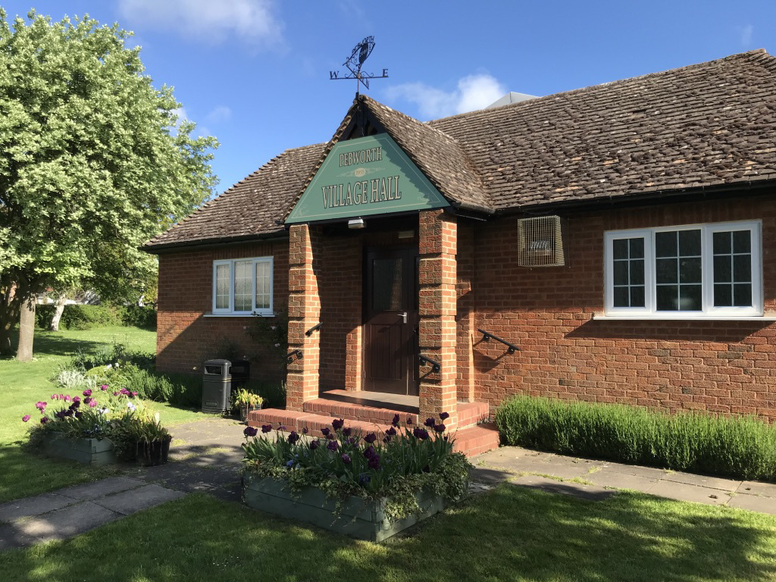
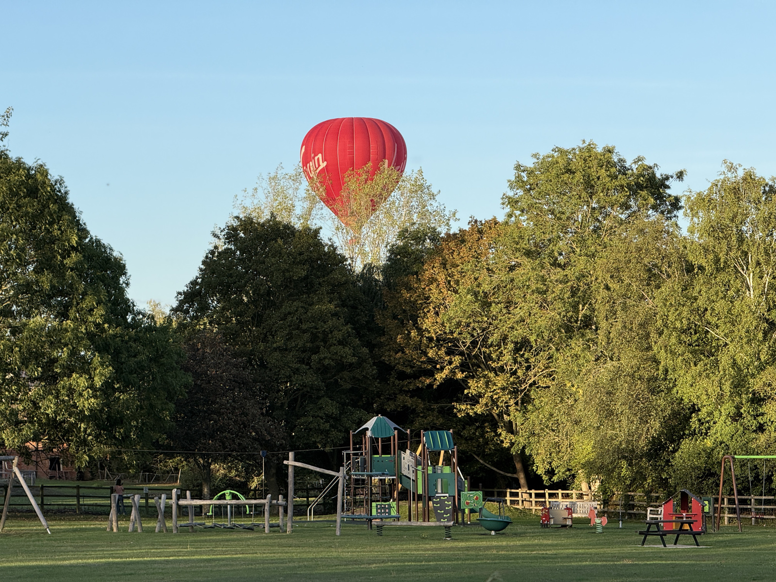
If you are searching for a modern, bright, well maintained home and would love to live in the centre of an established village, Orchard Close in Pebworth is definitely worth considering. Pebworth is one of the areas most sought after villages and this well cared for 12 year old freehold house sits in a small private road just opposite the village hall with it's surrounding open space, children's play area, and nearby tennis court and recreational facilities.
With other lovely houses all around, minimal traffic, a peaceful location, and a great community this is truly a hidden gem in an exceptional village!
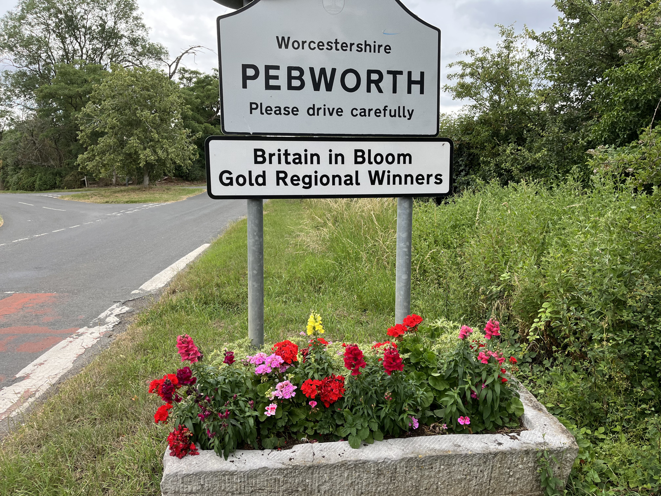
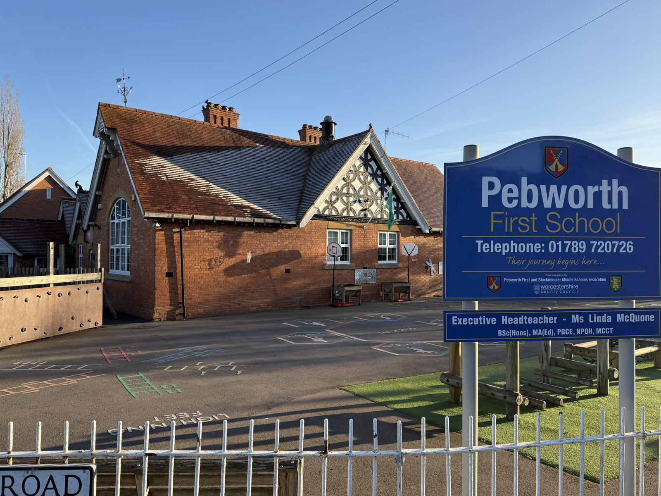
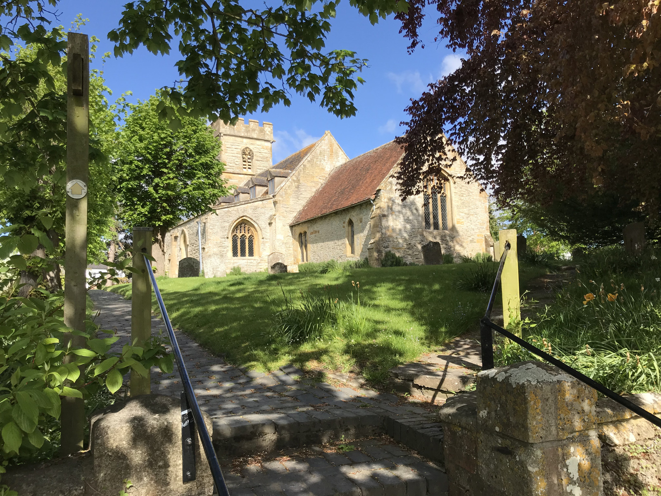
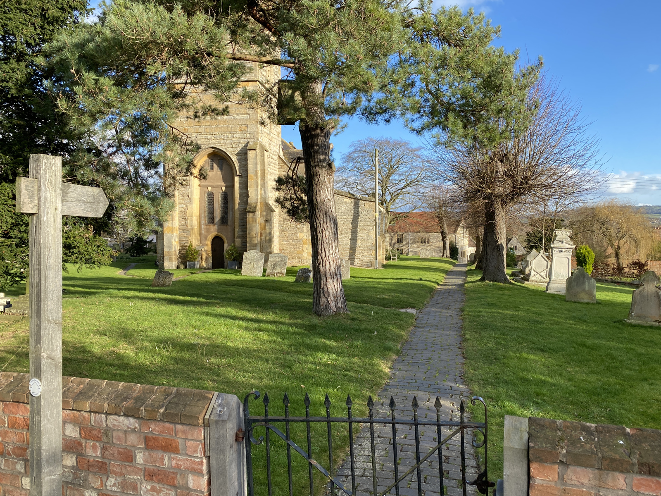
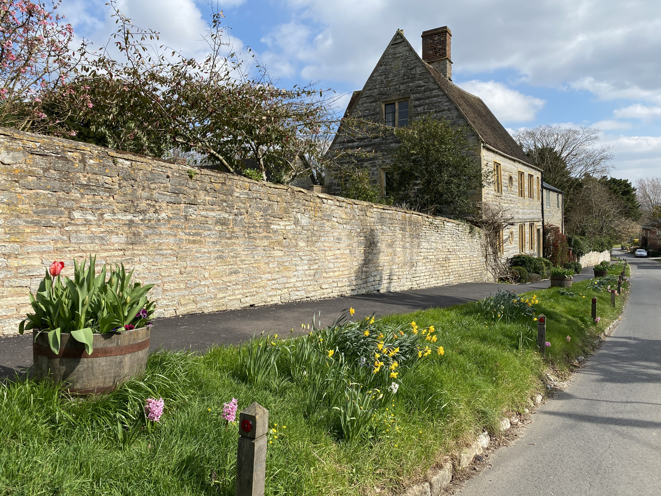
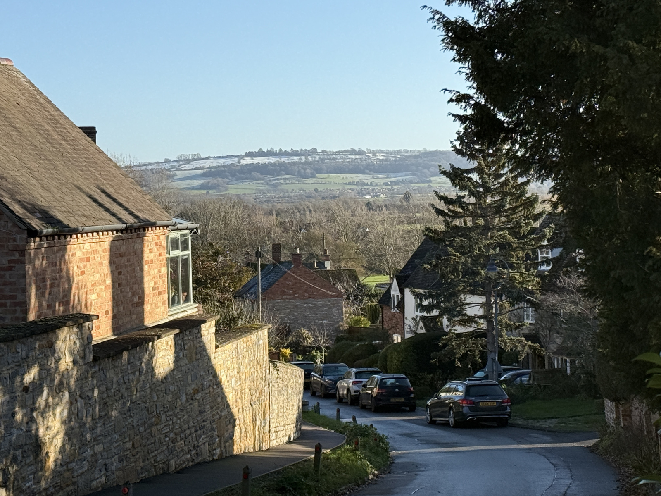
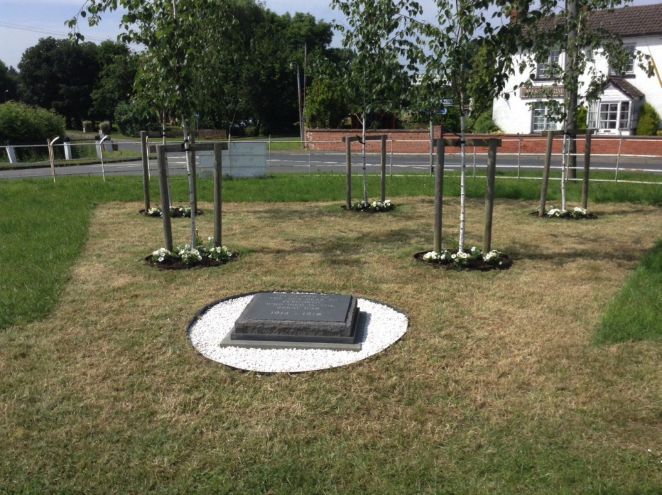
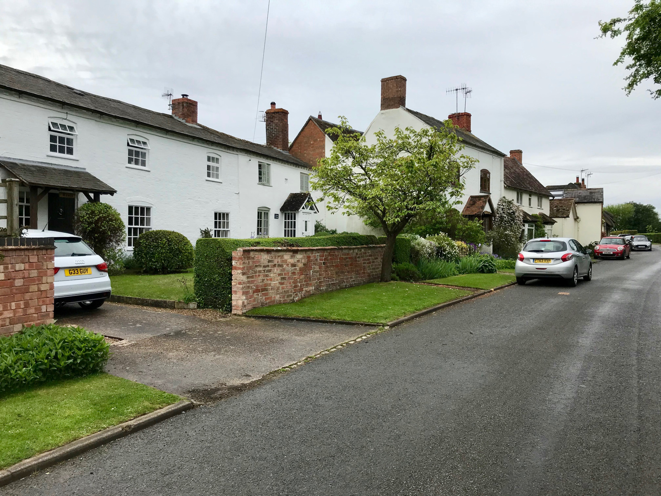
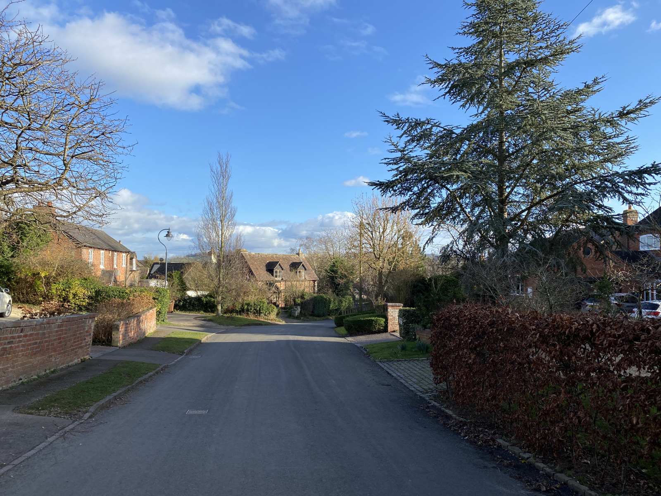
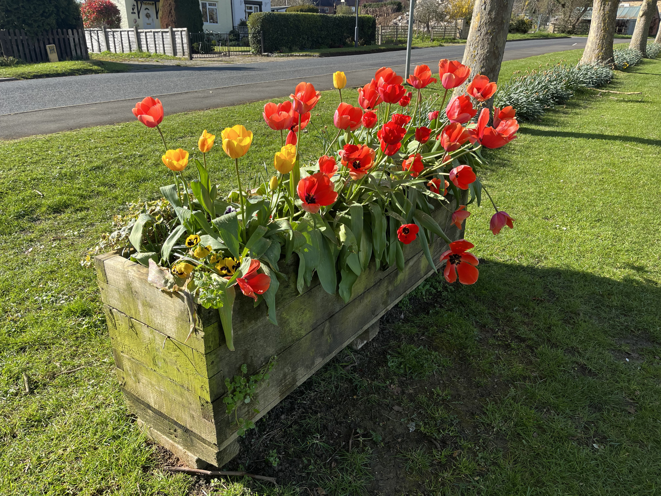
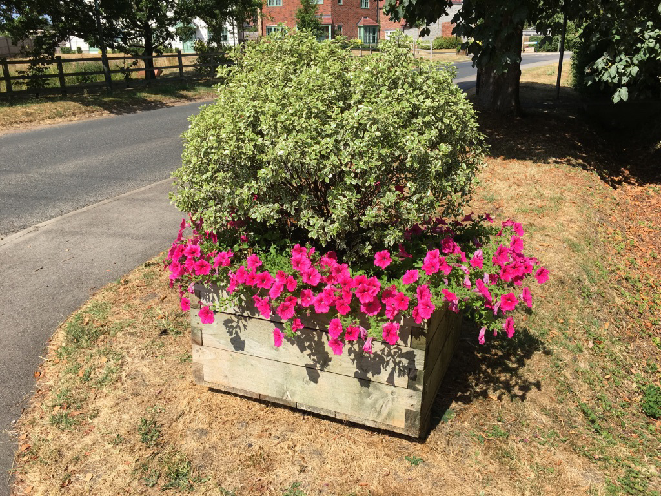
Read on to discover more...... you'll also find photos of Pebworth village within the selection.
Orchard Close is part of a small high quality development built by Cala Homes in 2014, comprising a beautifully well maintained cul de sac of just 10 homes.
Pebworth is a historic village situated in a quiet rural location midway between Stratford-upon-Avon and the prestigious North Cotswold settlements of Chipping Campden and Broadway. The village has a vibrant community with a church, pub, village hall, and primary school, and is a multiple gold award winner and national finalist in the annual Britain in Bloom competition.
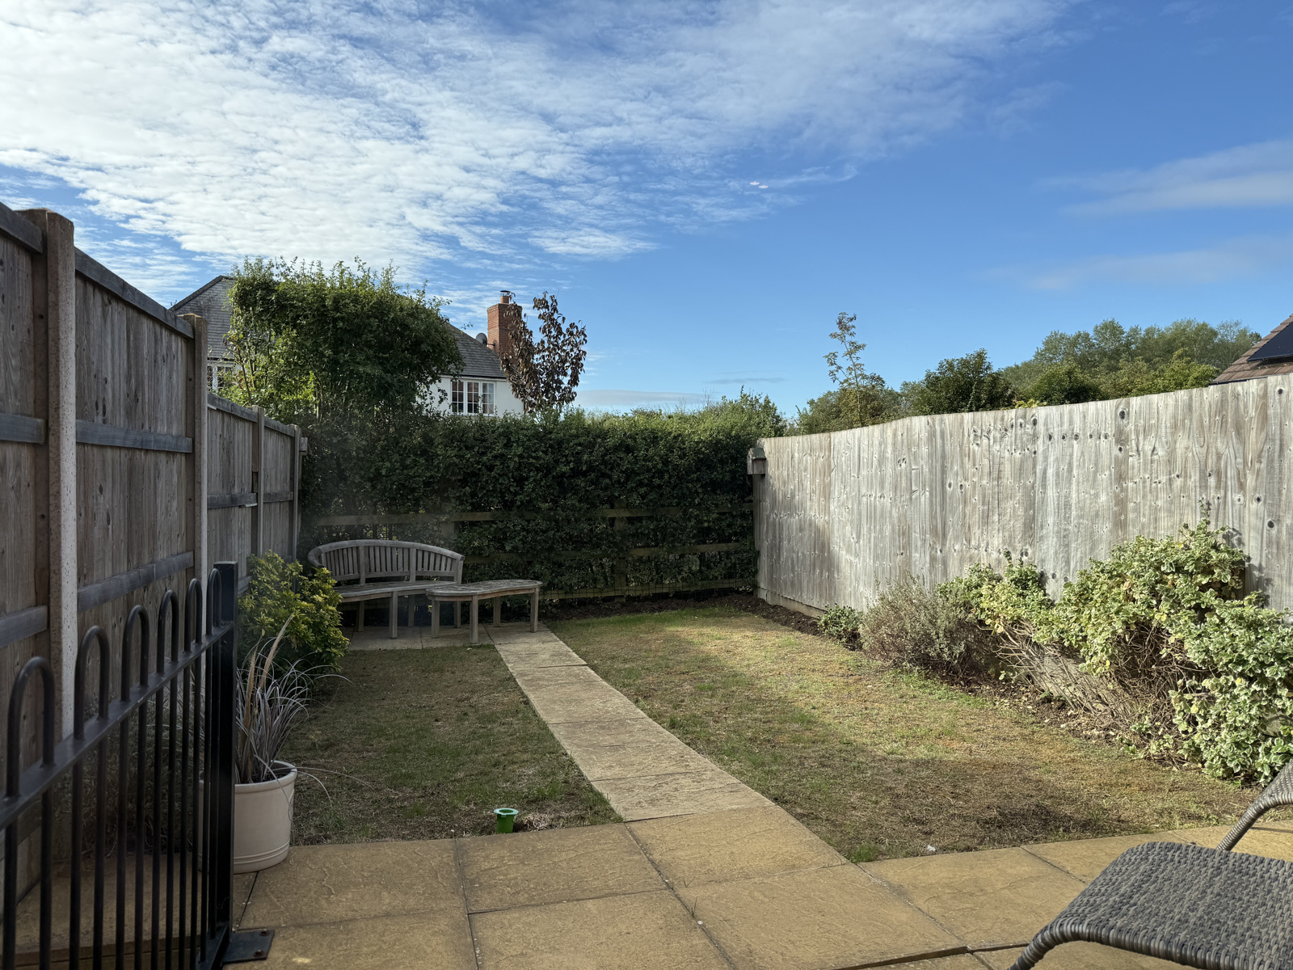
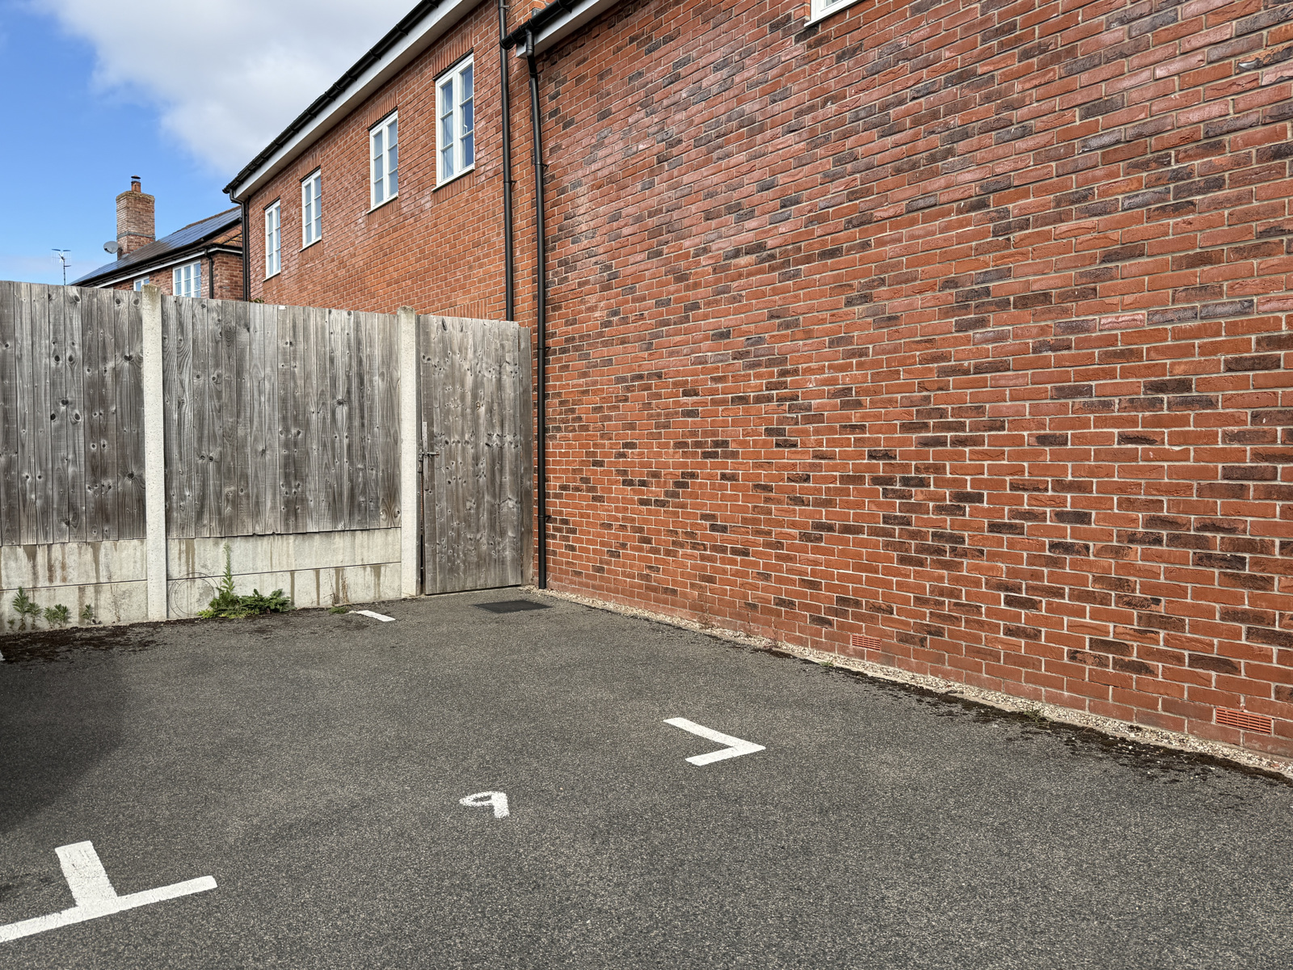
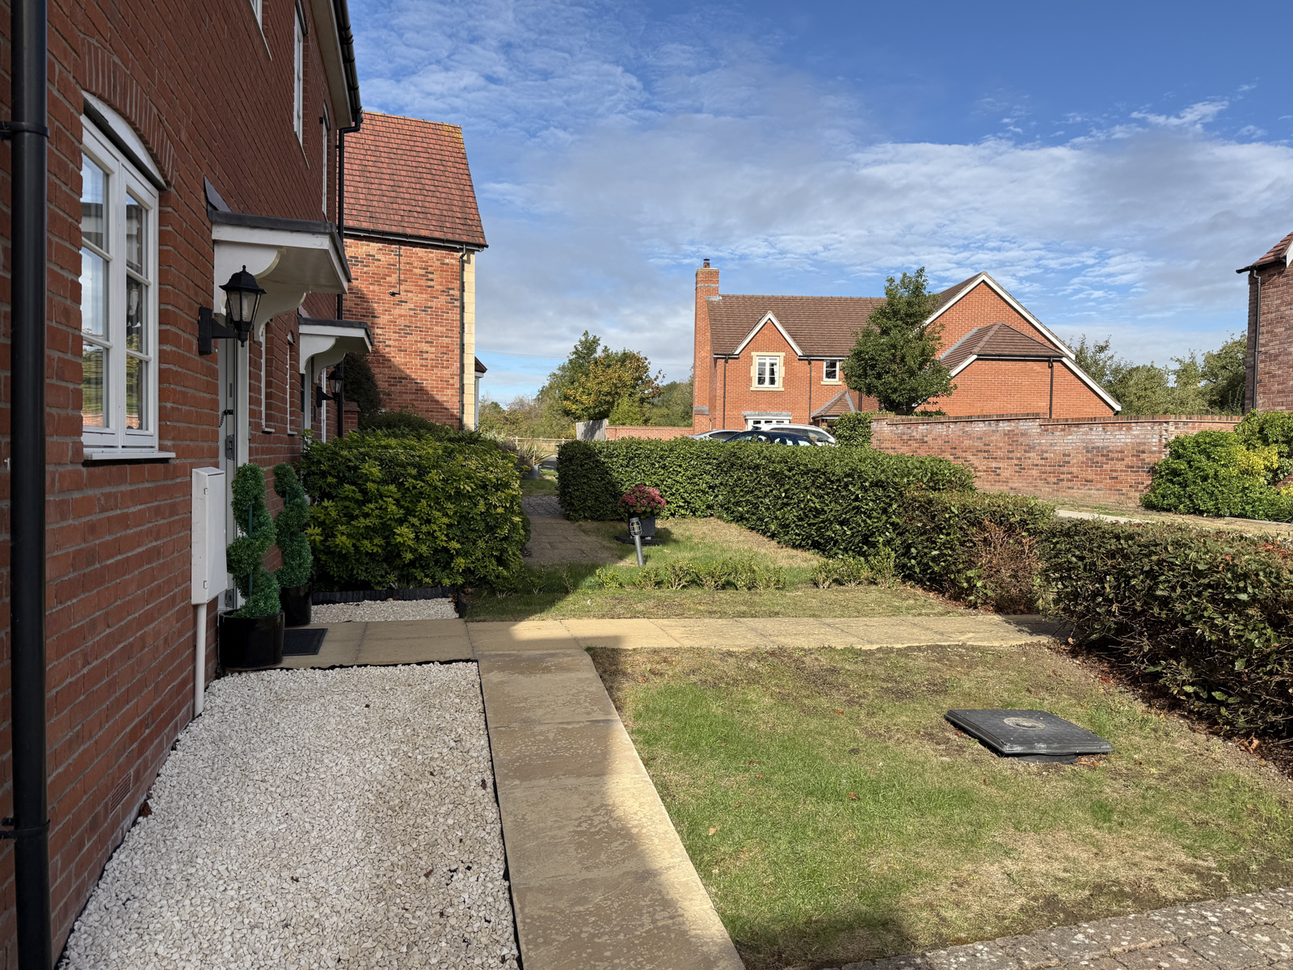
This property benefits from driveway parking, a single garage, additional allocated parking at the rear, and a south facing low maintenance garden. The house has been very well maintained and has a 'C' rated Energy Performance Certificate (EPC), creating a very attractive opportunity for a well located home in one of the areas most popular villages
The property briefly comprises:
GROUND FLOOR
Entrance door leading to:
Hallway
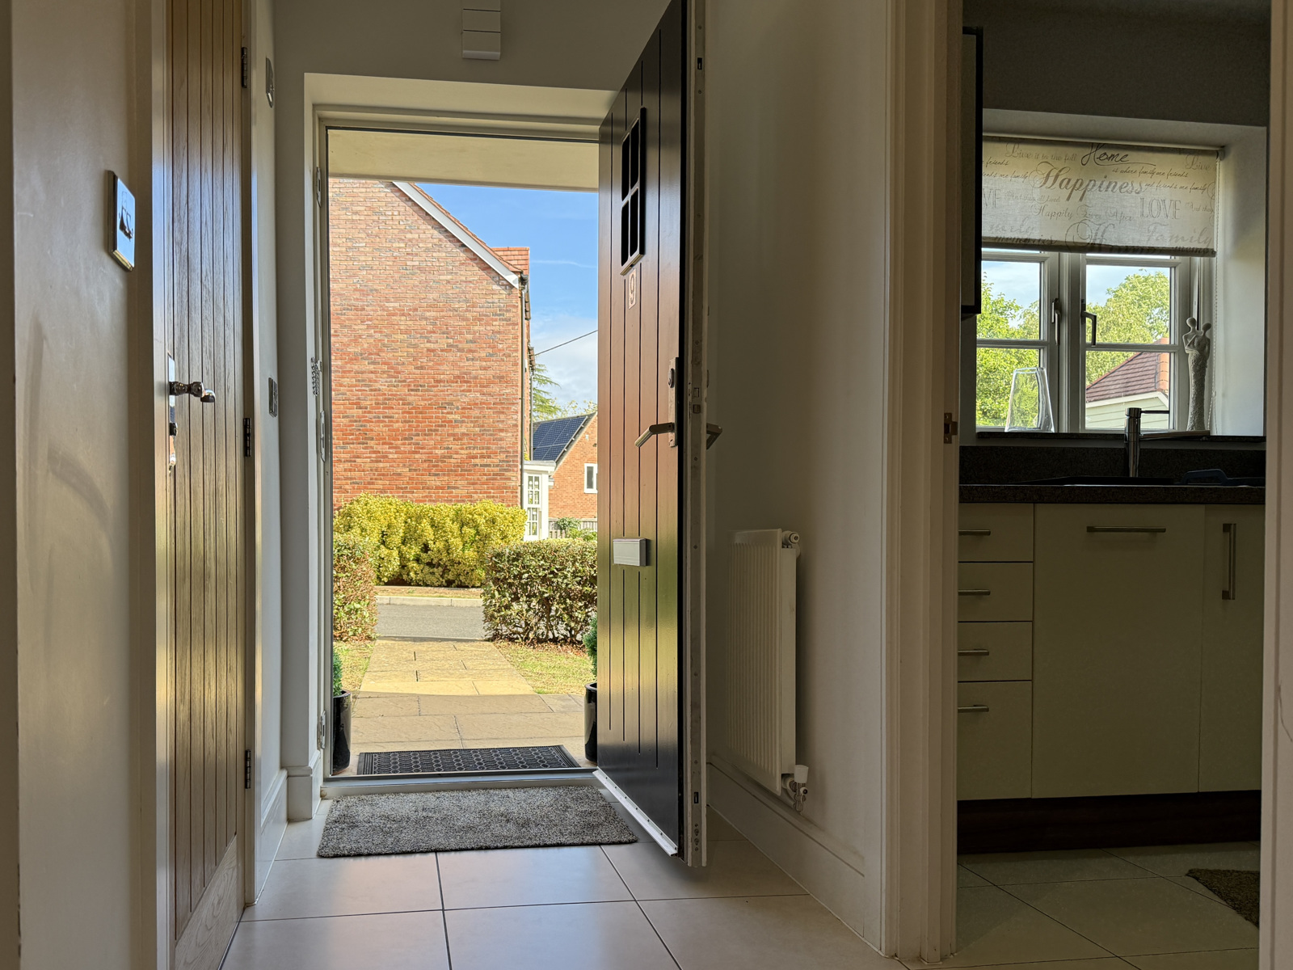
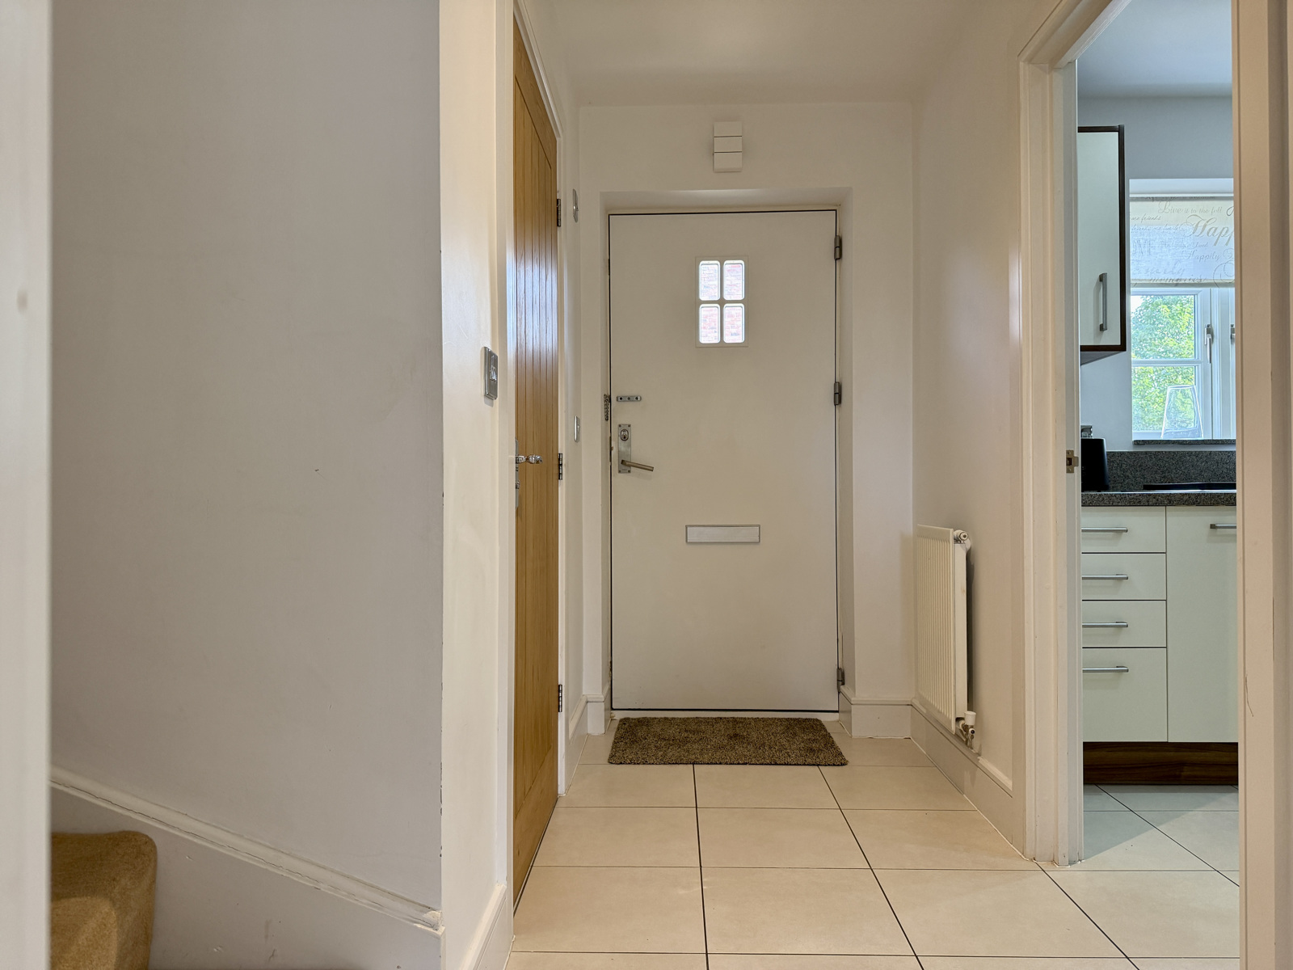
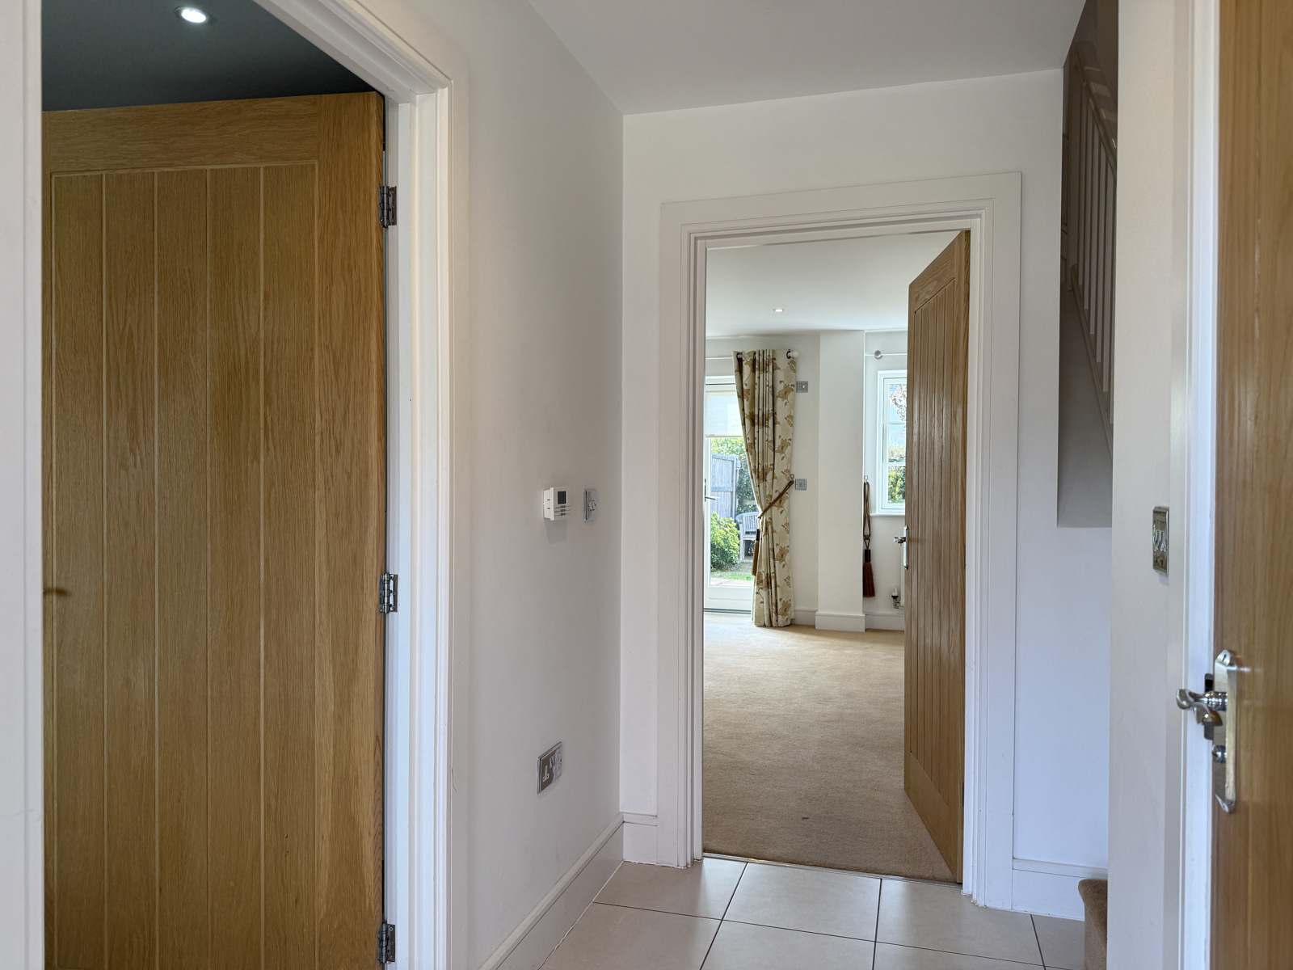
With cream tiled floor and doors to cloakroom, reception room, kitchen and stairs to upper floor. Wall mounted thermostatic heating controls. Hard wired smoke detector.
Cloakroom
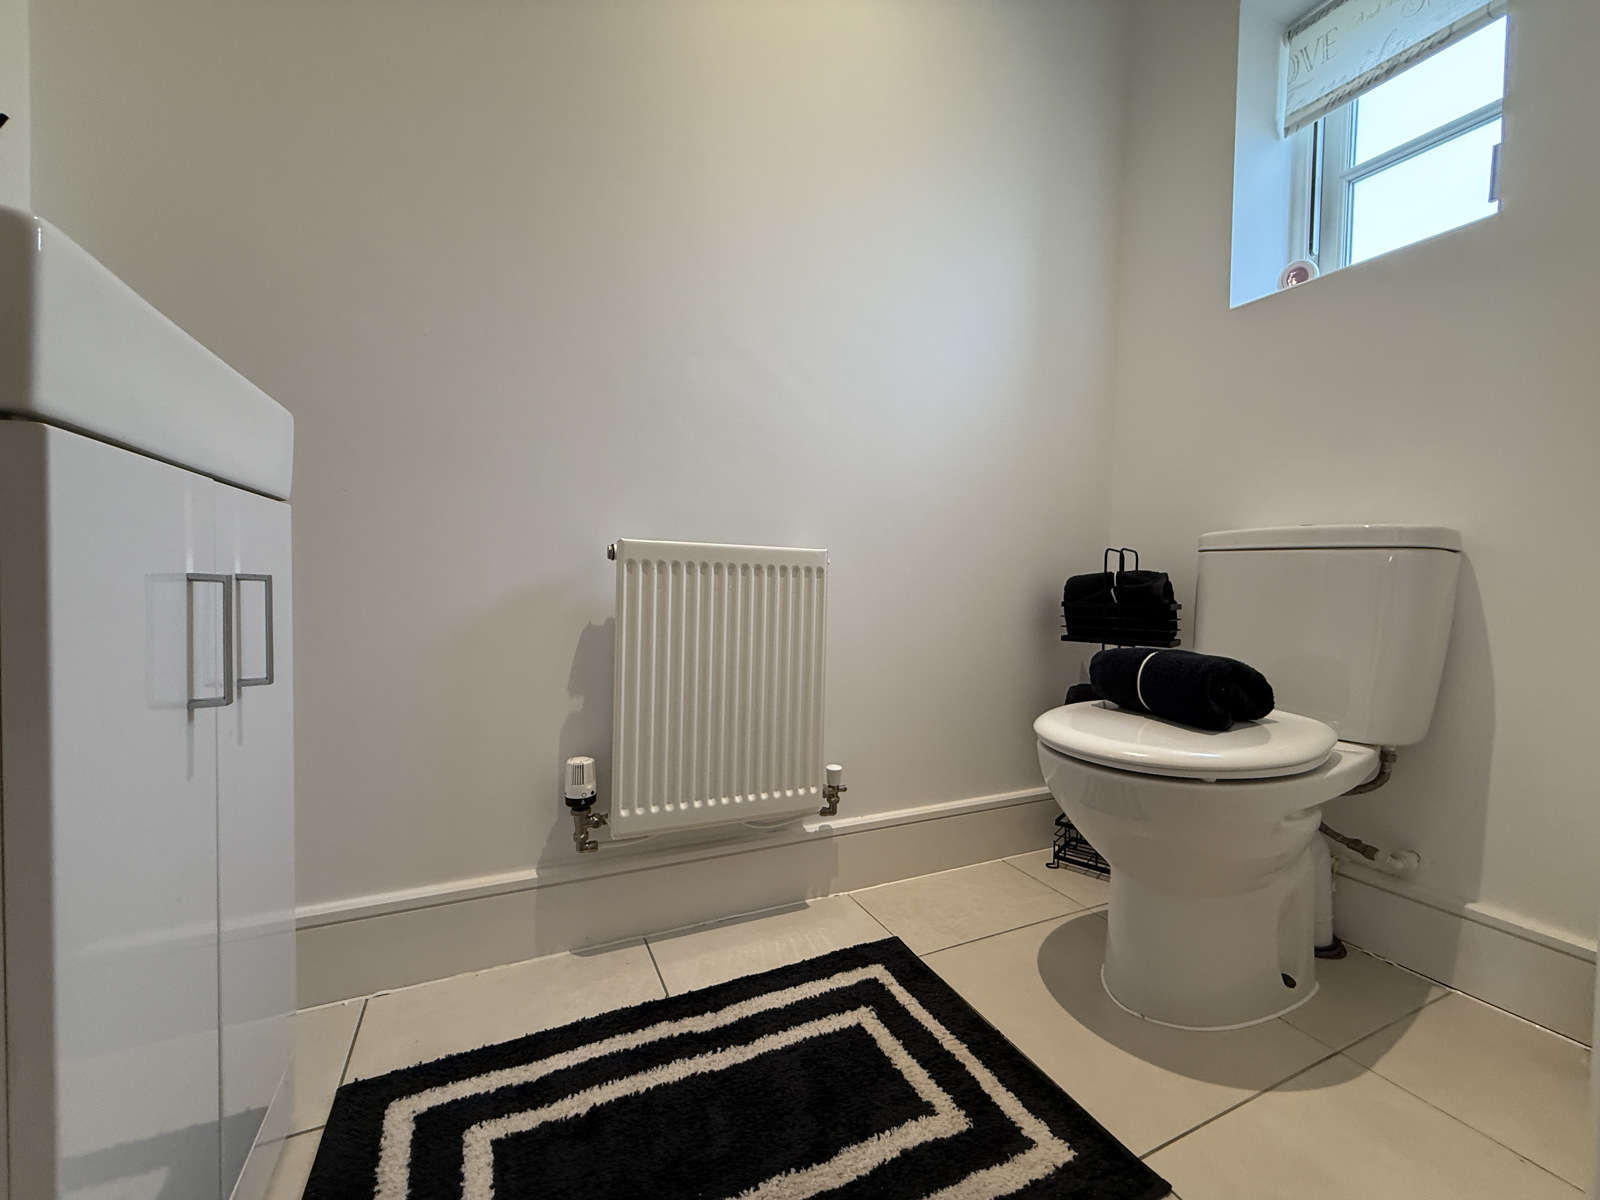
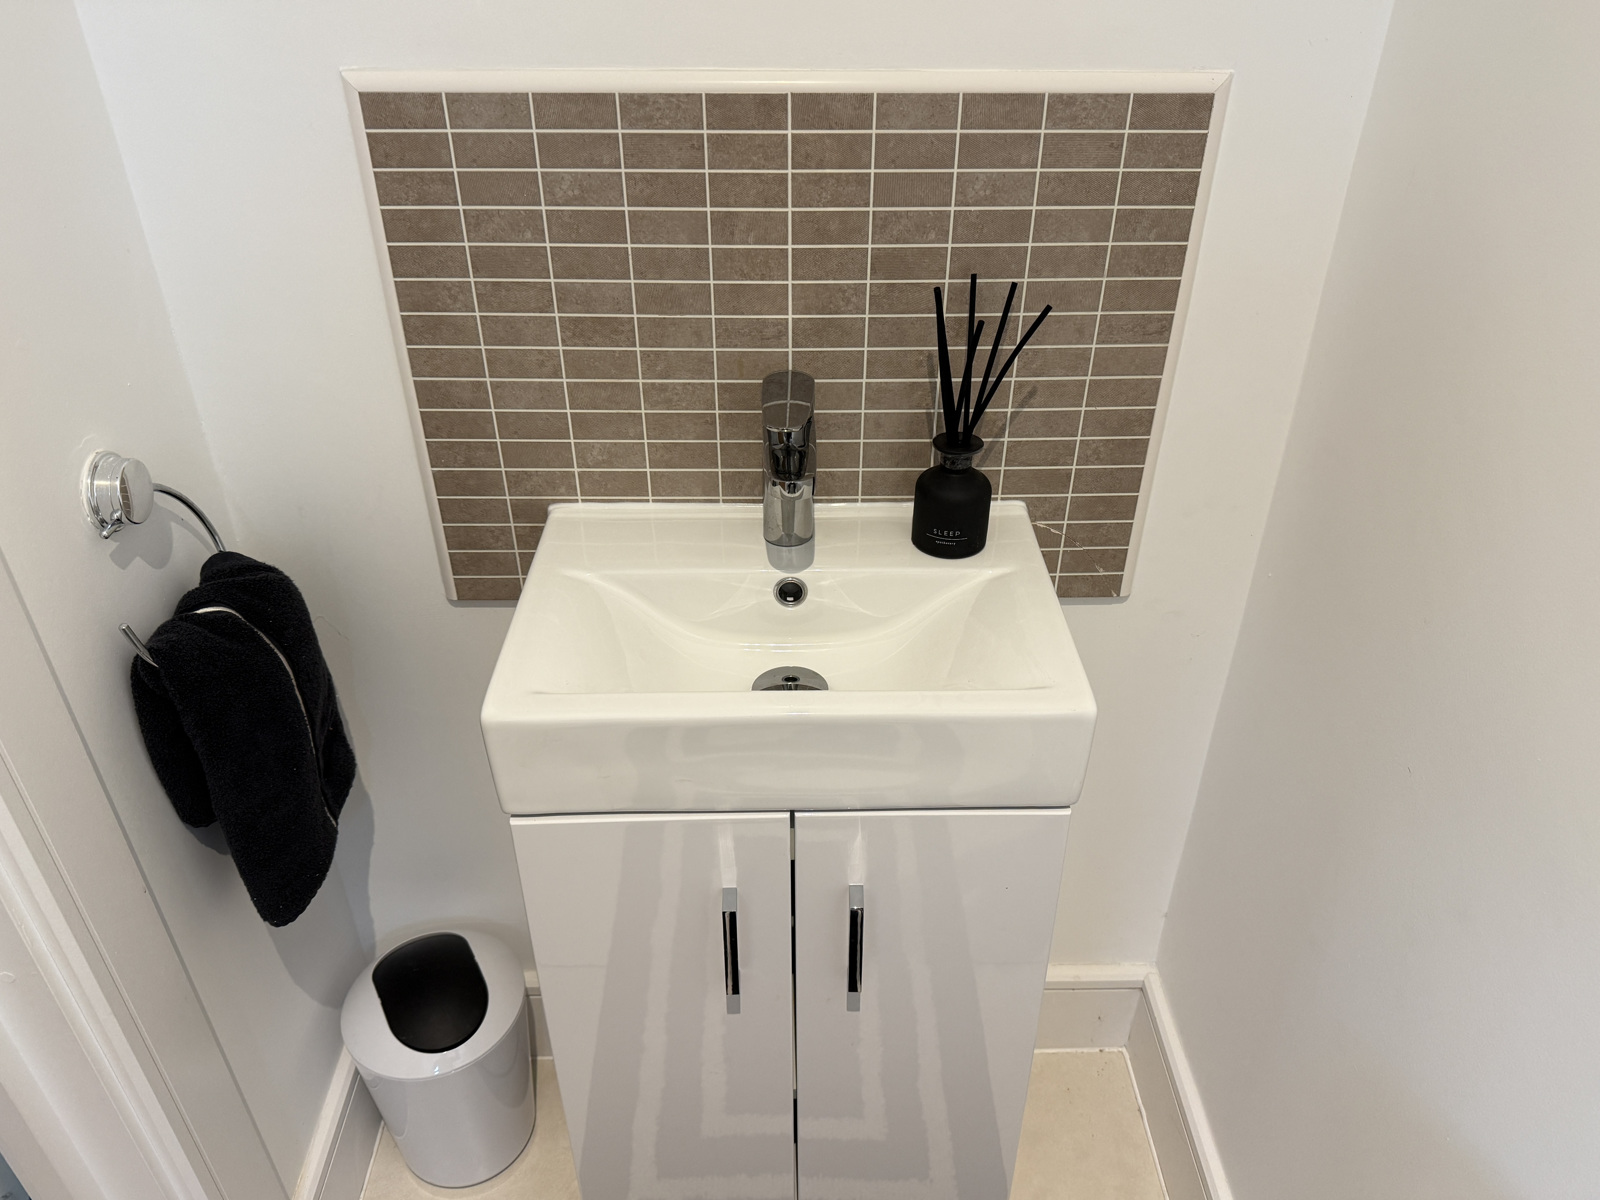
With WC and vanity unit with sink and mixer tap. Obscured window to front of house.
Kitchen 10’6” x 7’4” (3.19m x 2.23m)
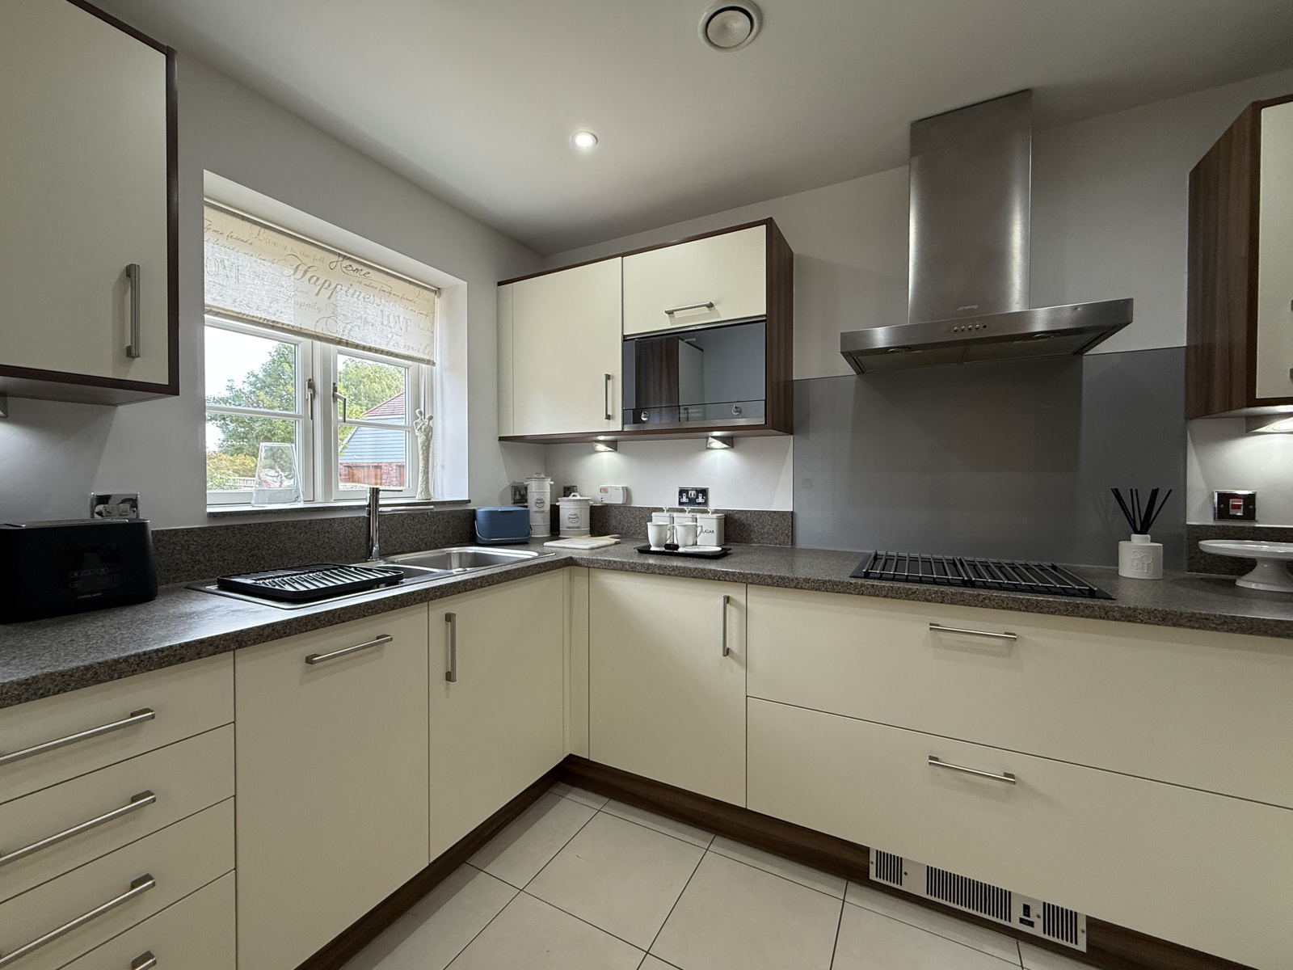
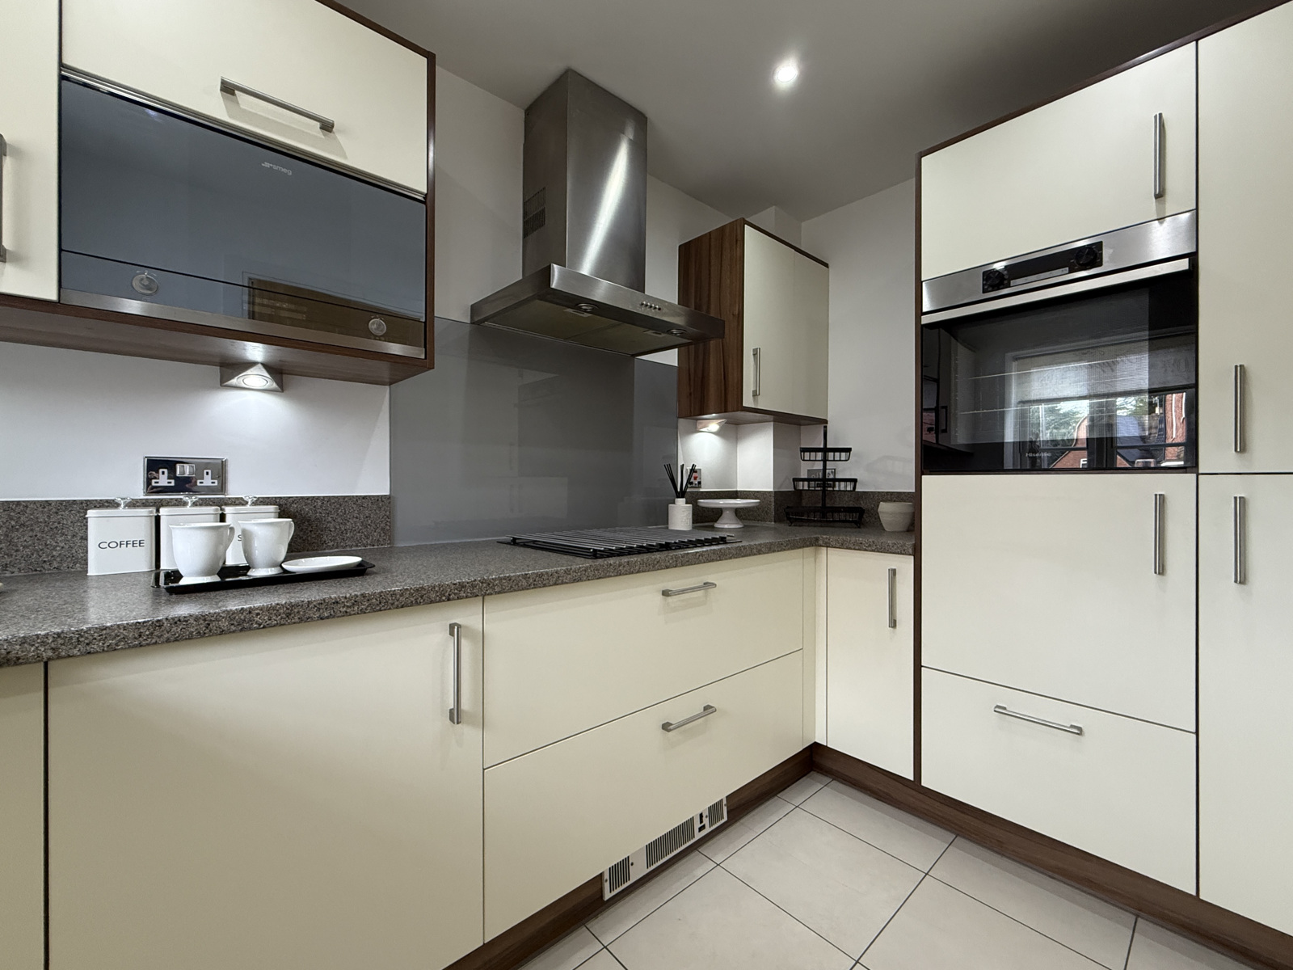
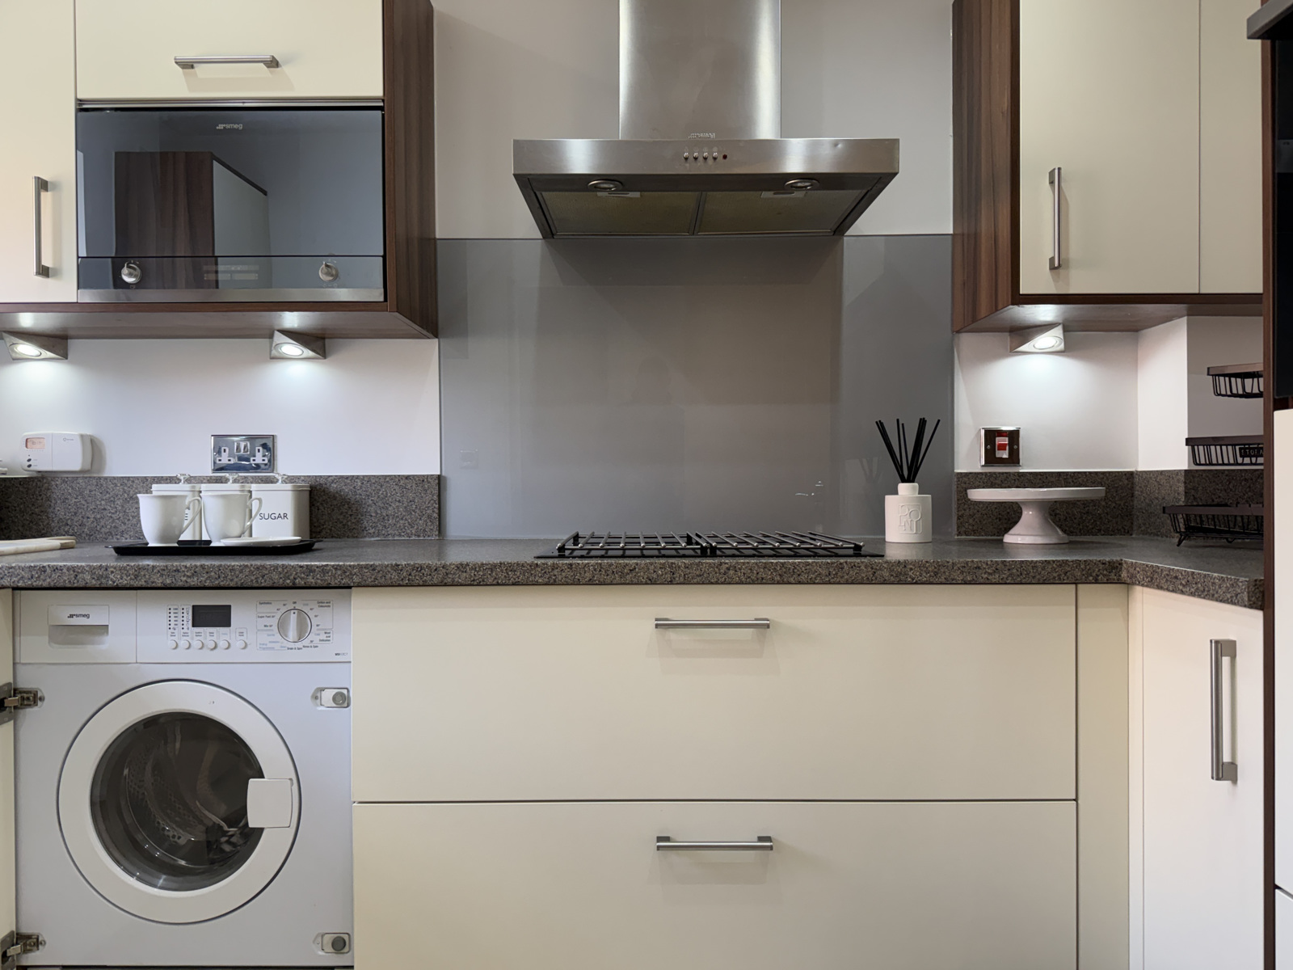
Refitted 'Stone and Earth' kitchen (August 2026) with a range of wall and floor cupboards and integrated appliances, including Smeg electric hob with cooker hood over, Hisense fan oven, separate SMEG microwave / grill, slimline SMEG dishwasher, SMEG washer / dryer. 1.5 bowl sink with mixer tap and windows overlooking front garden.
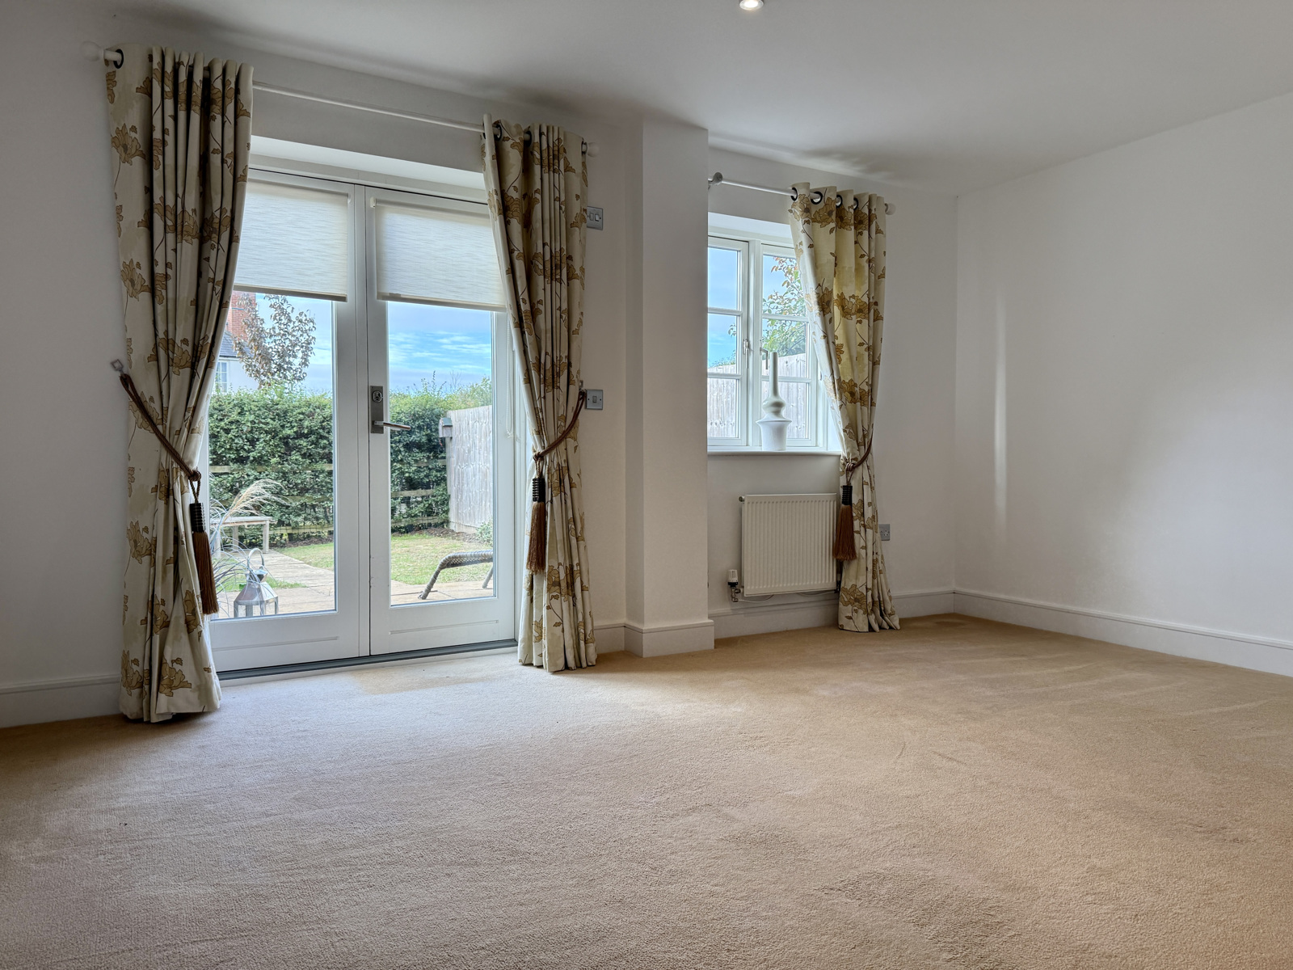
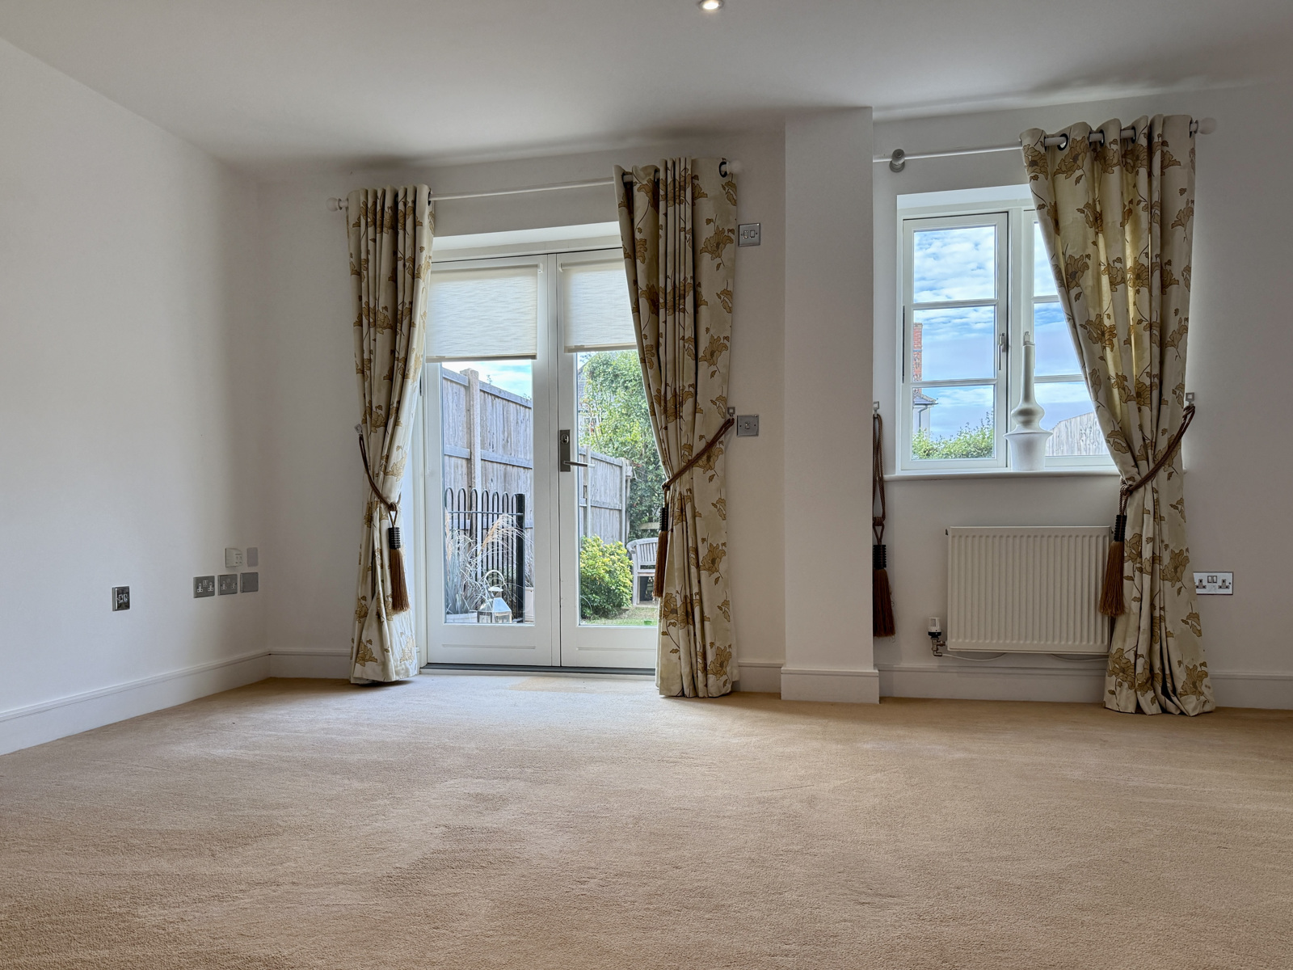
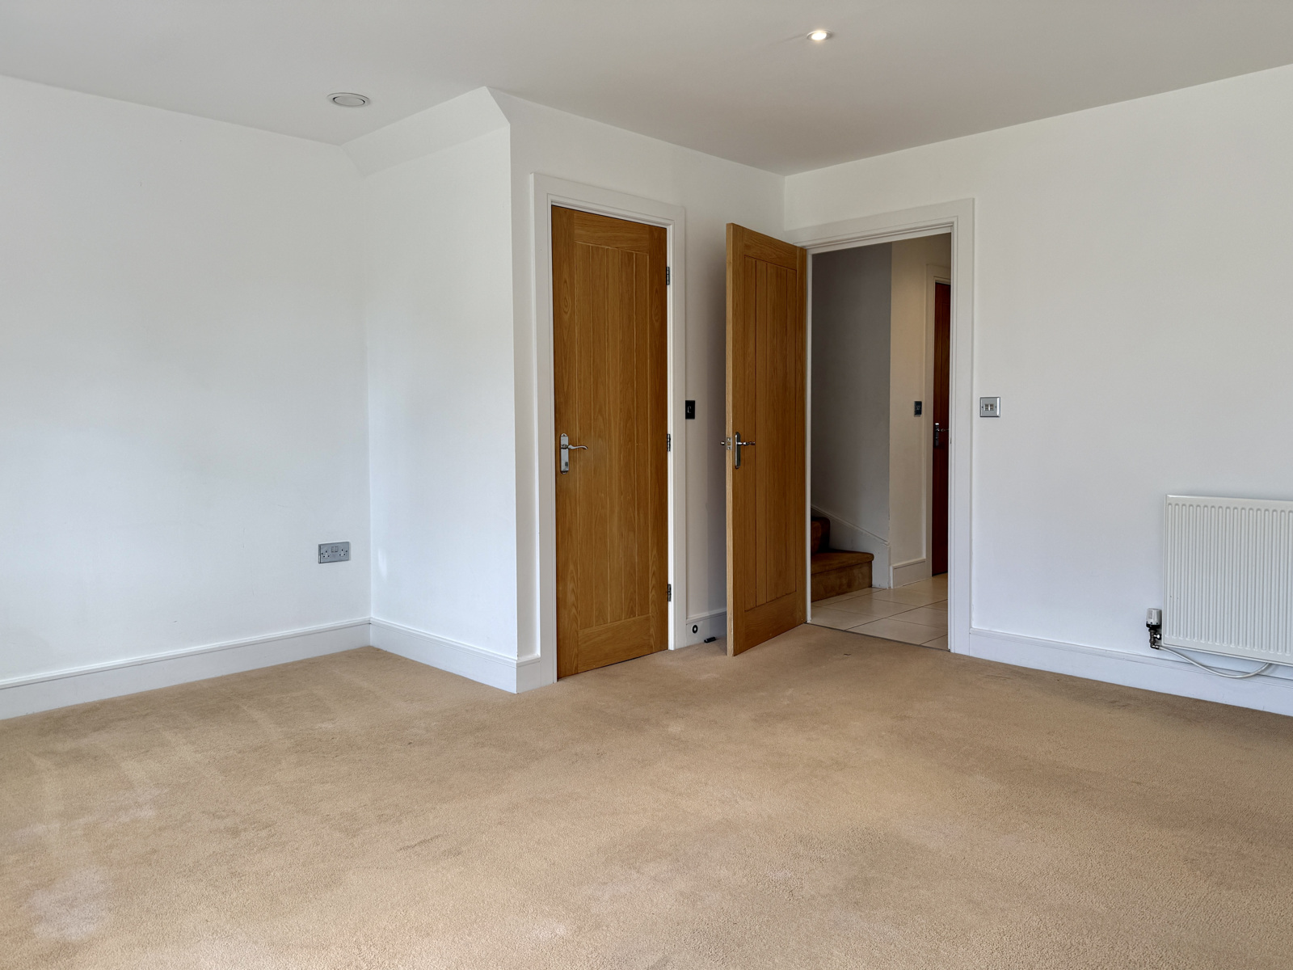
Living / Dining Room 15’2” x 15'5” (4.61m x 4.69m)
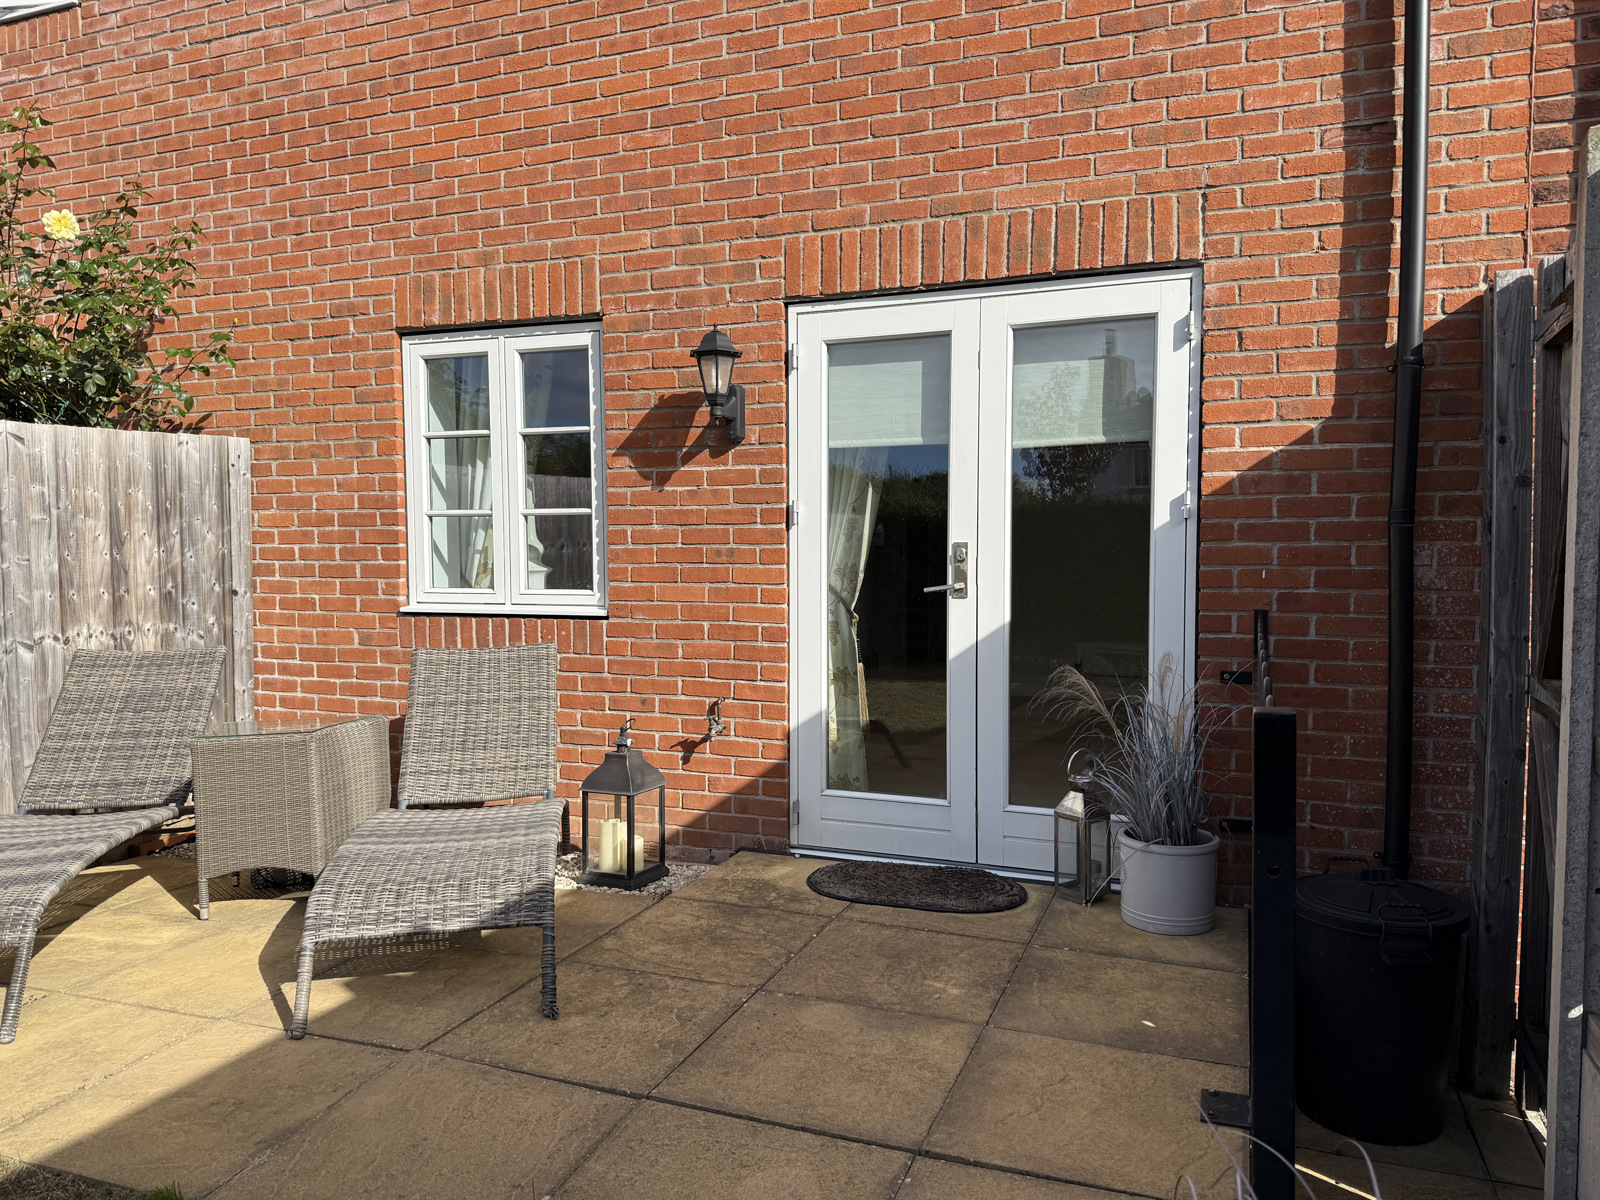
A light filled room with French doors to rear terrace and garden and separate south facing window. Large storage cupboard.
Stairs to:
FIRST FLOOR
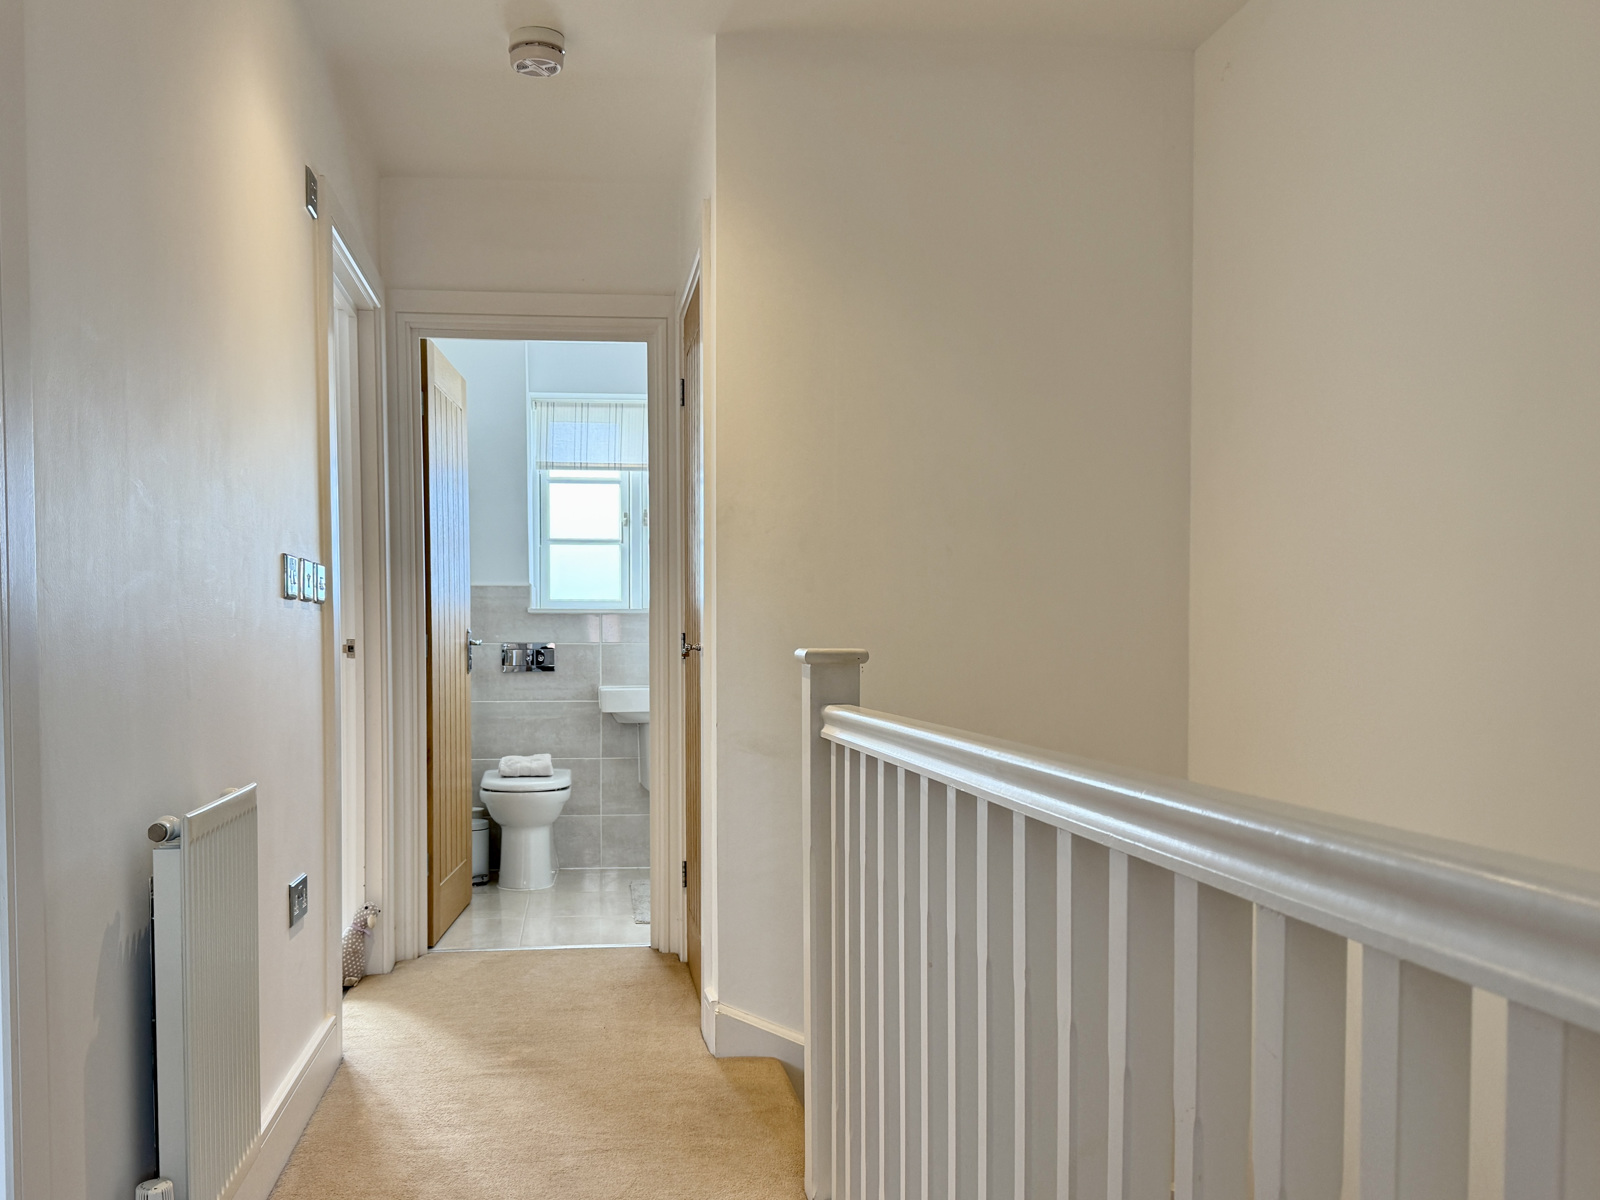
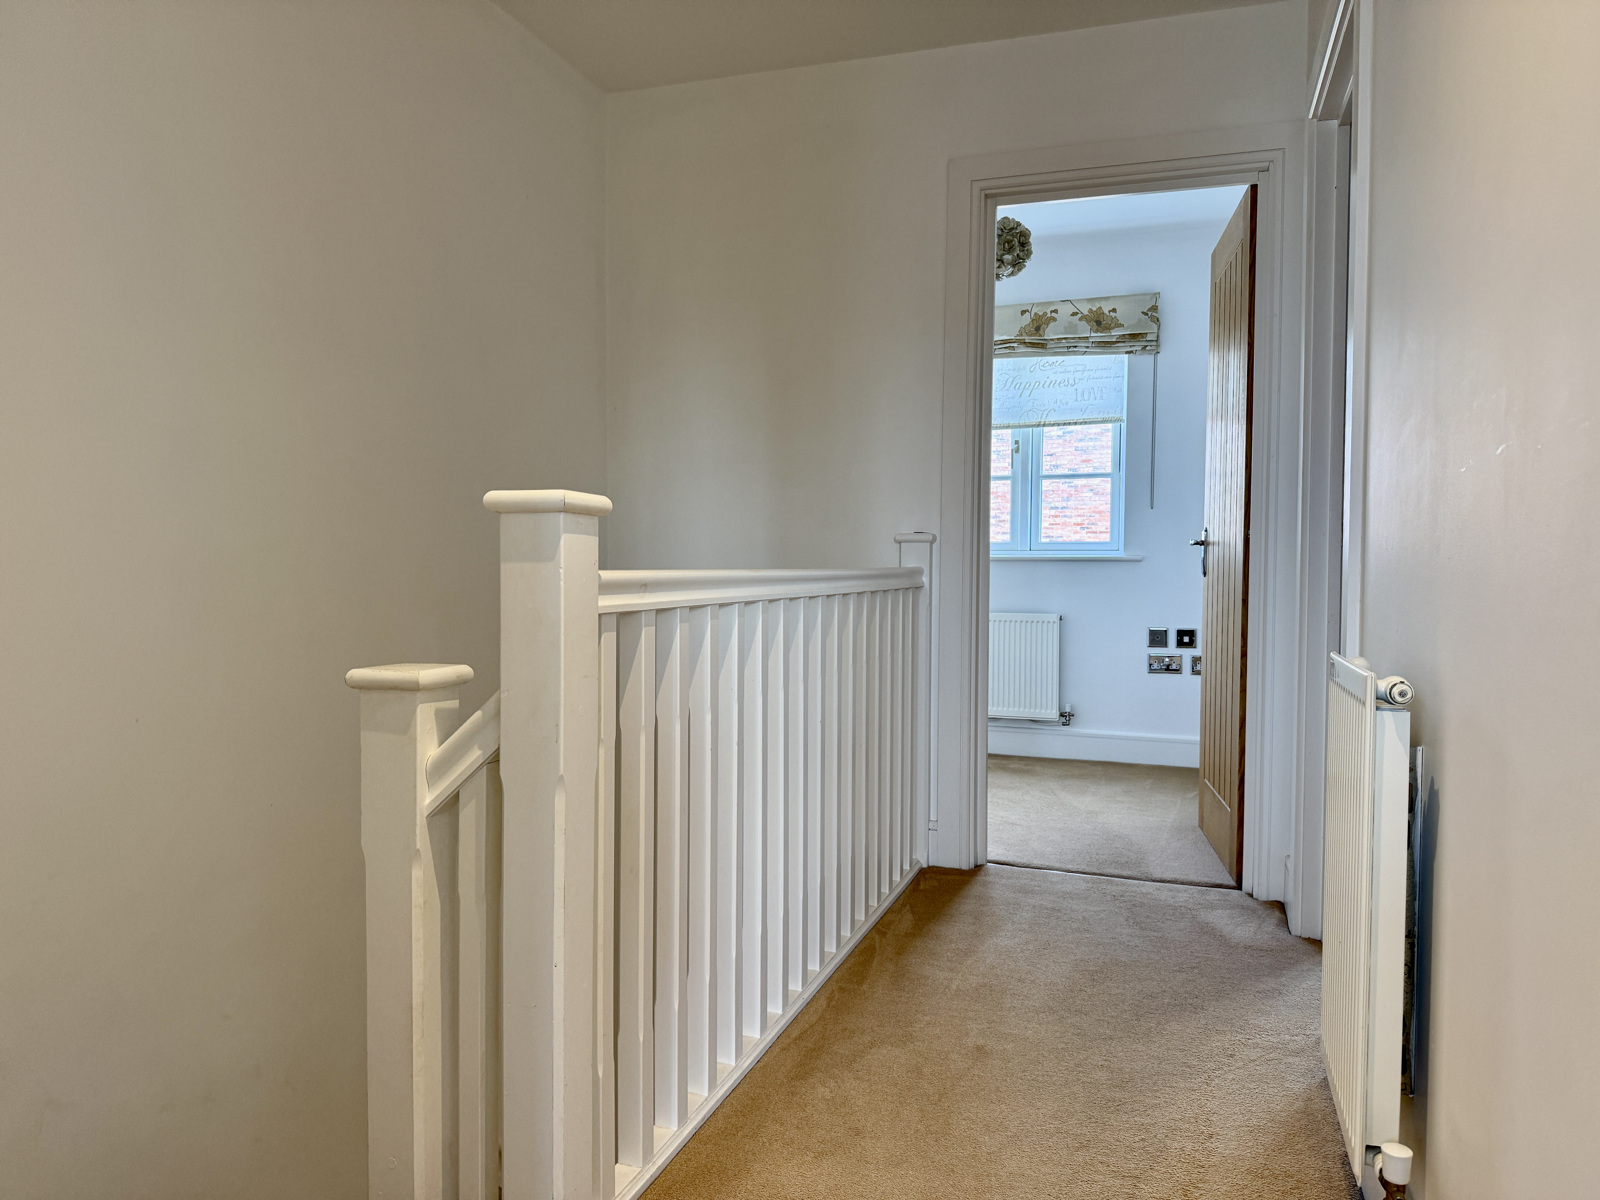
Landing - With hard wired smoke detector, airing cupboard, electric boiler, and unvented cylinder providing mains pressure hot water.
Master Bedroom 13’2” x 8’2” (4.00m x 2.49m)
With window to front and large double built in wardrobe with handing rail and shelf.
Through to:
En suite bathroom
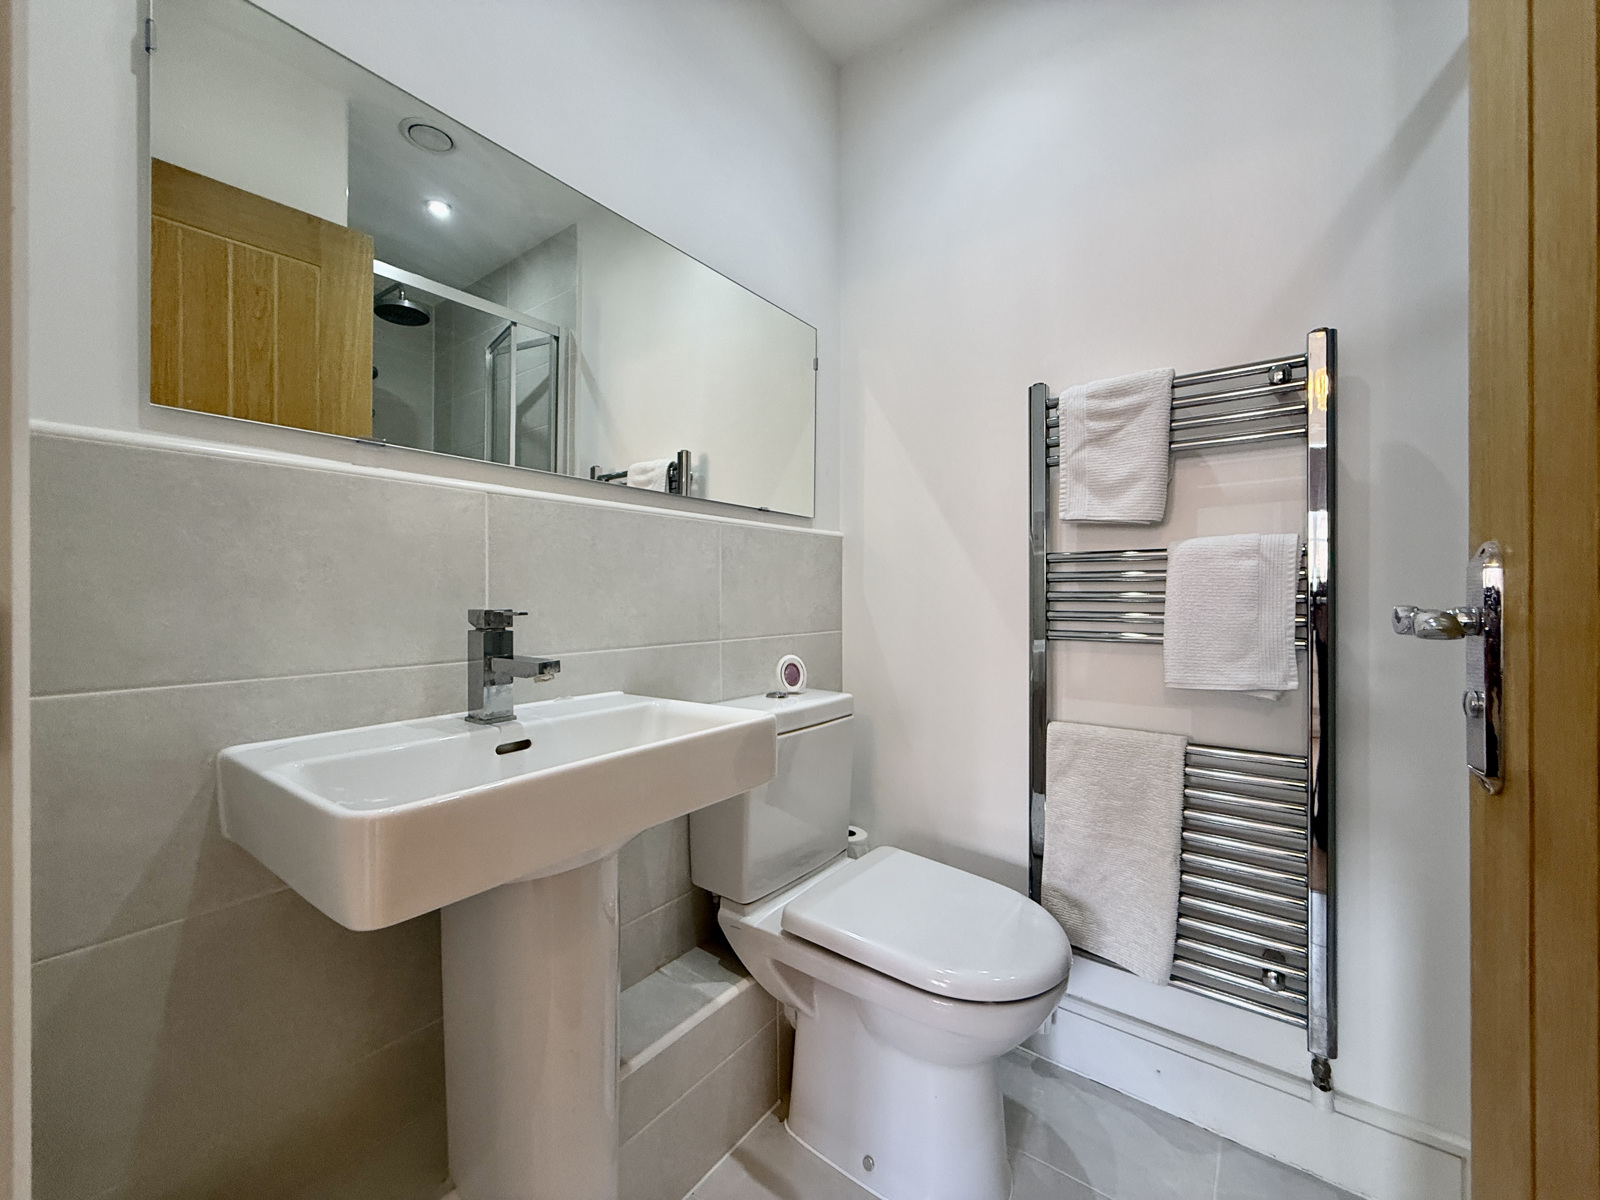
With tiled floor, WC, double shower cubicle with thermostatic rain head shower, sink with mixer tap, chrome towel rail.
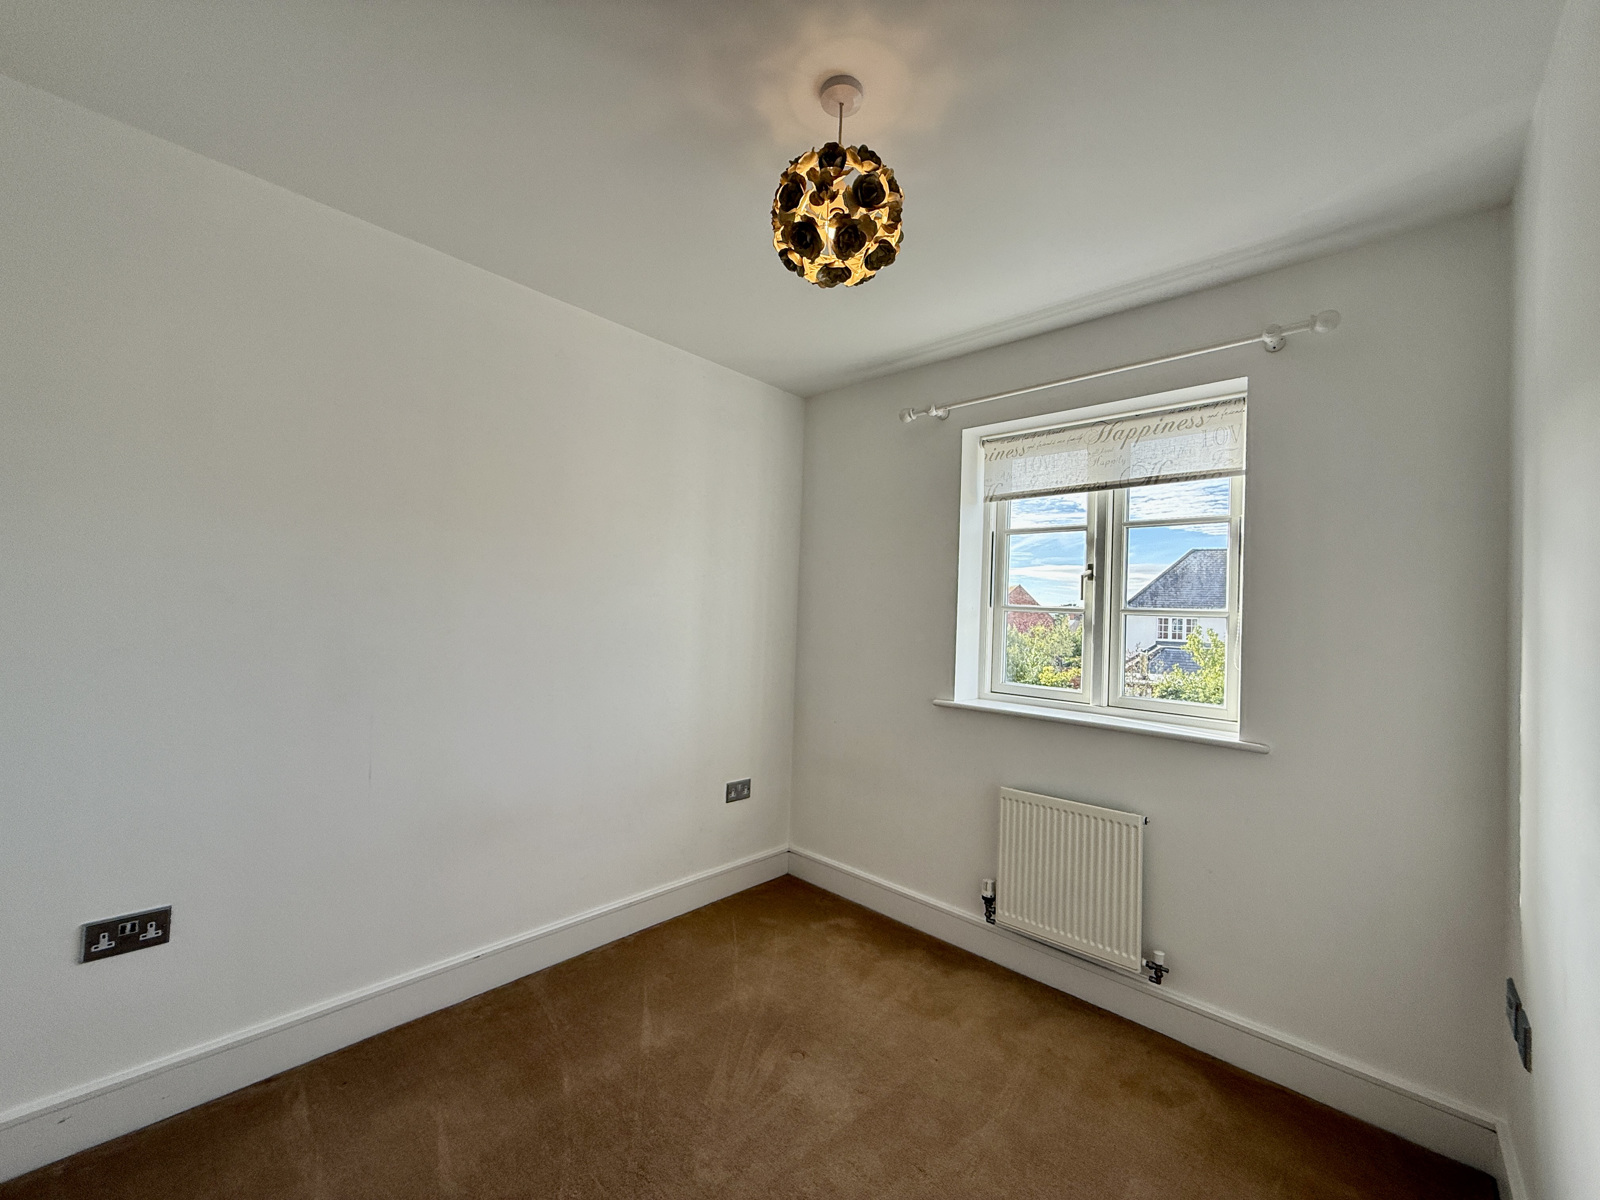
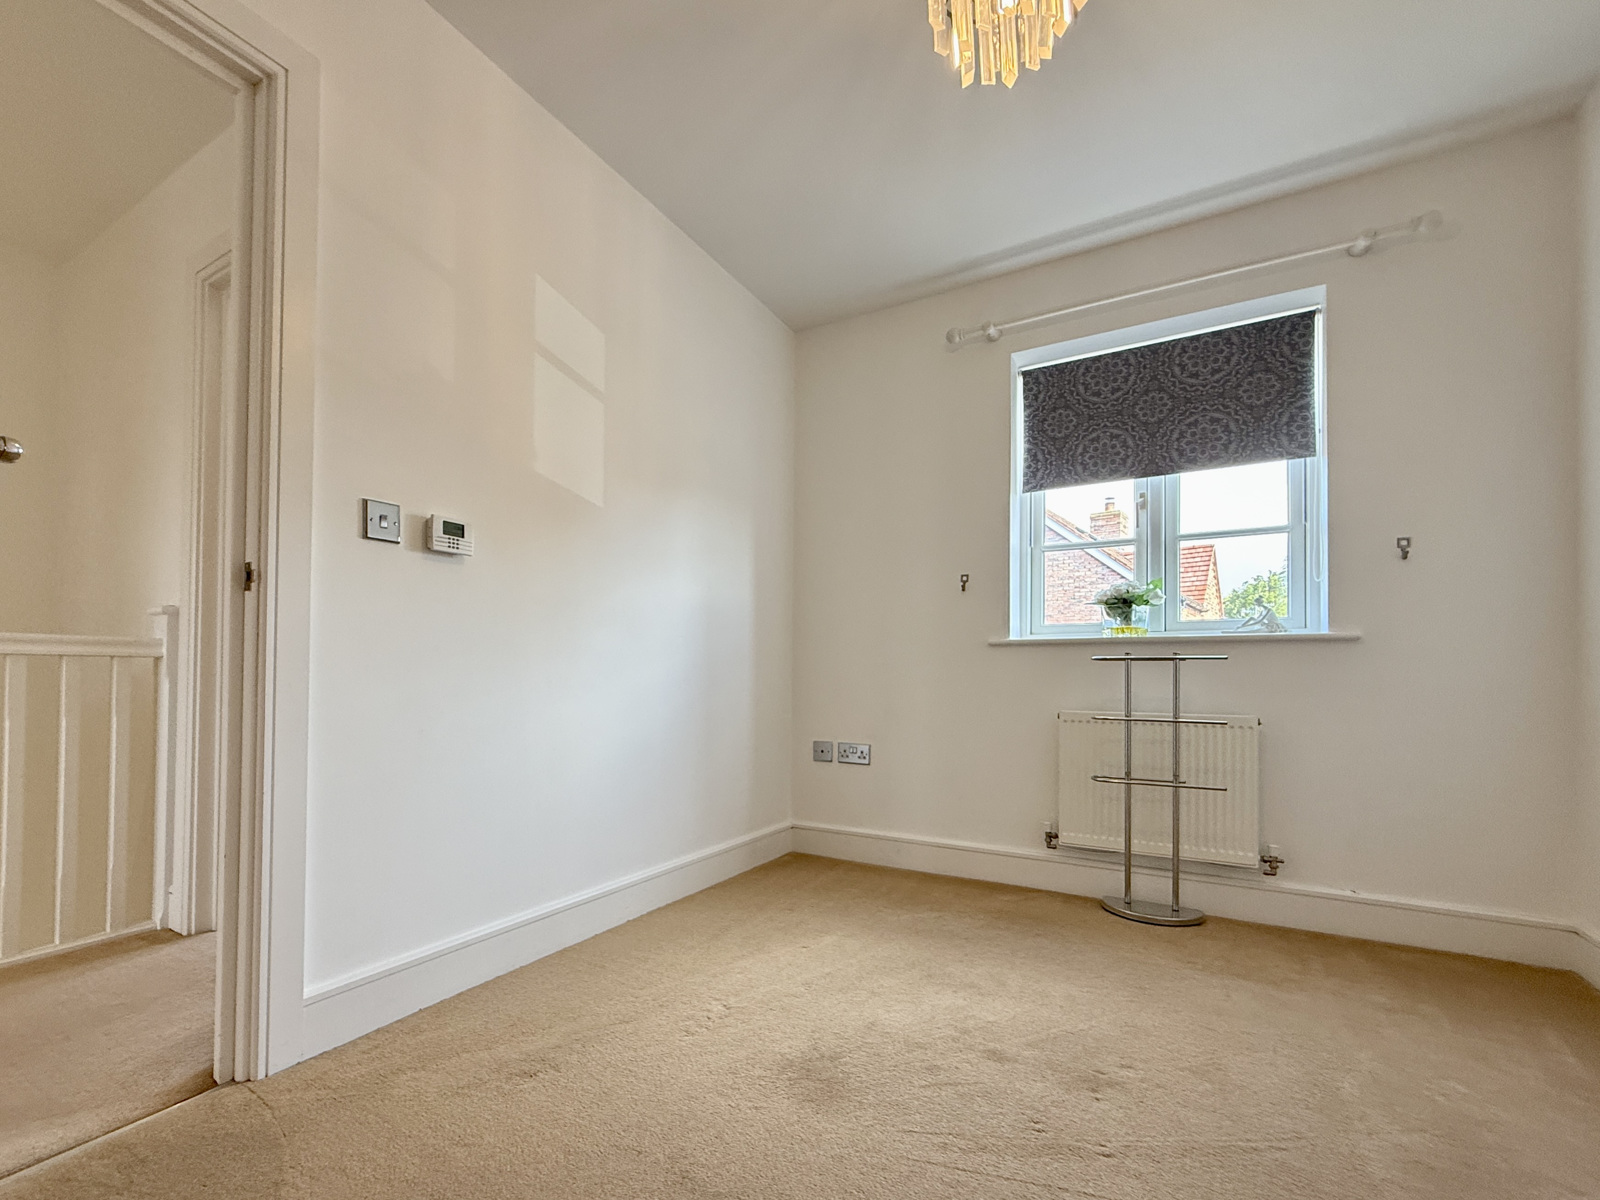
Bedroom Two 9’8” x 8’2” (2.95m x 2.49m)
With south facing window to rear overlooking garden.
Bedroom Three 6’7” x 6’11” (2.00m x 2.09m)
With window to front
Family Bathroom
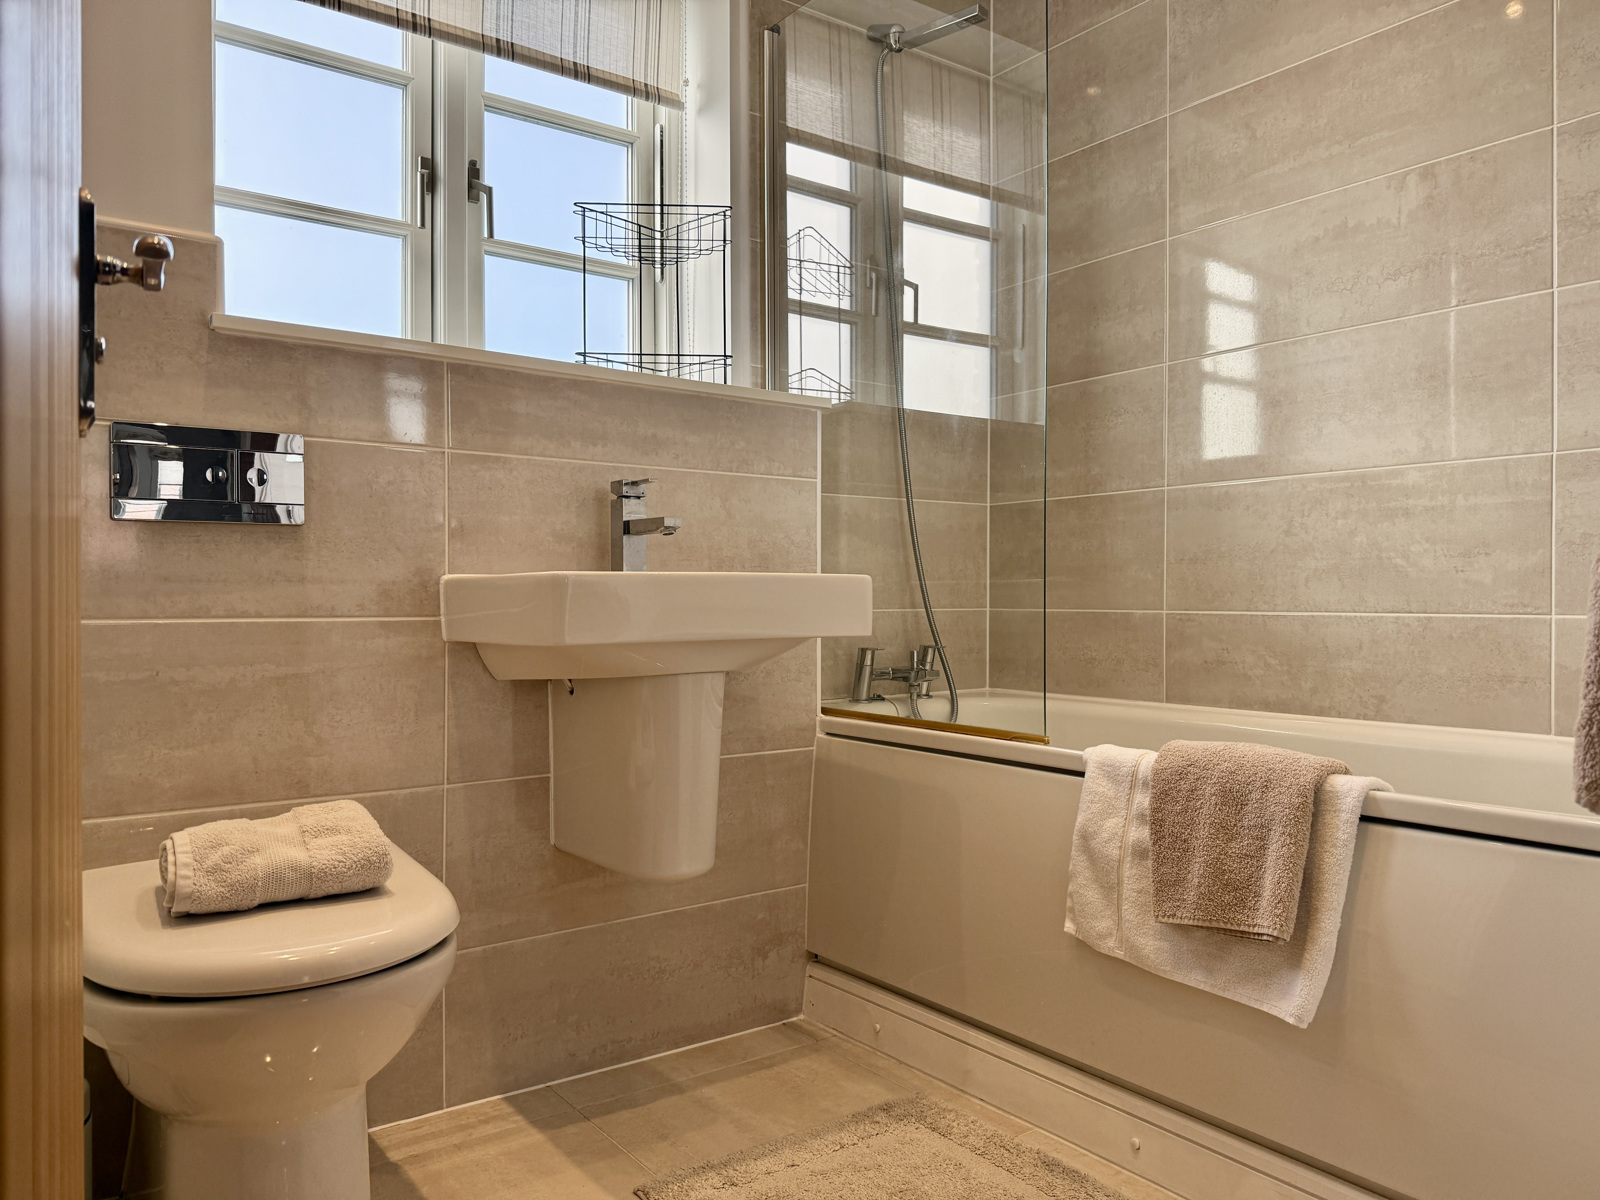
With tiled floor and part tiled walls. Obscured window to front. White suite with WC, bath and thermostatic shower over, sink with chrome mixer tap. Radiator. Shaver point.
OUTSIDE AREAS
Front:
Lawned area with feature hedging and pathway to front door and driveway.
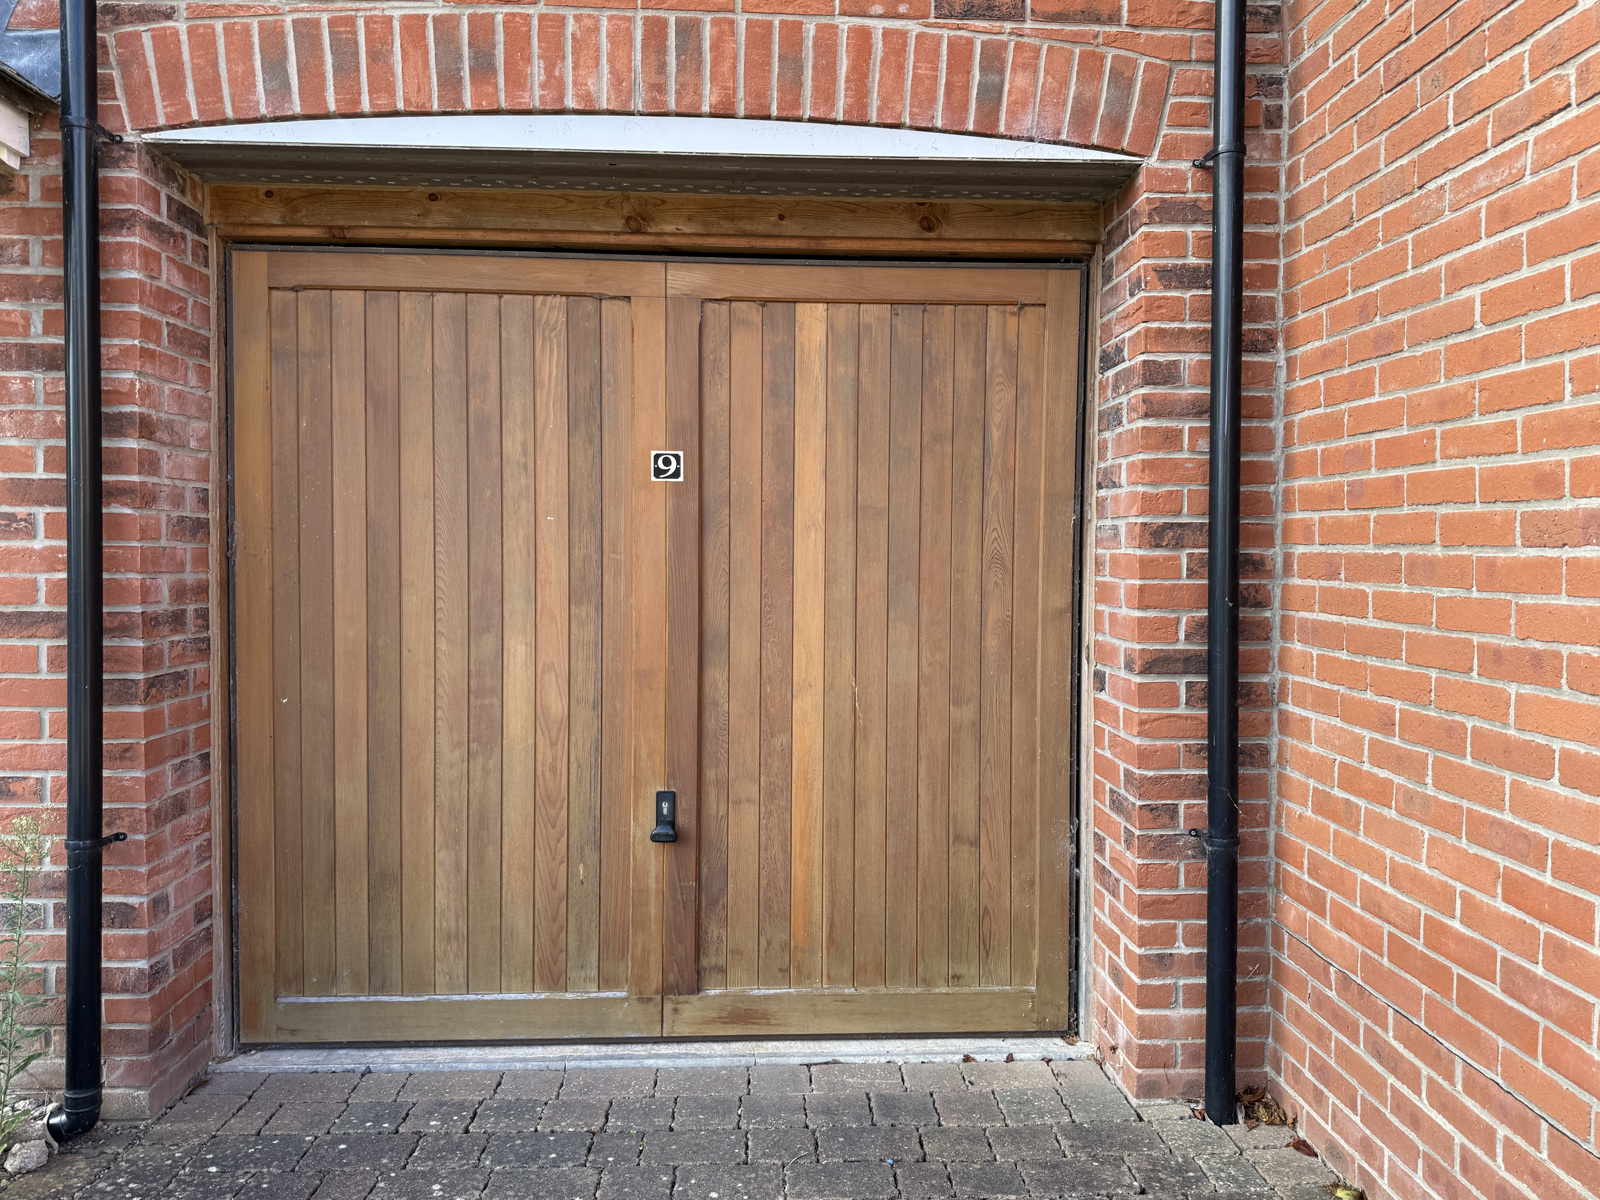
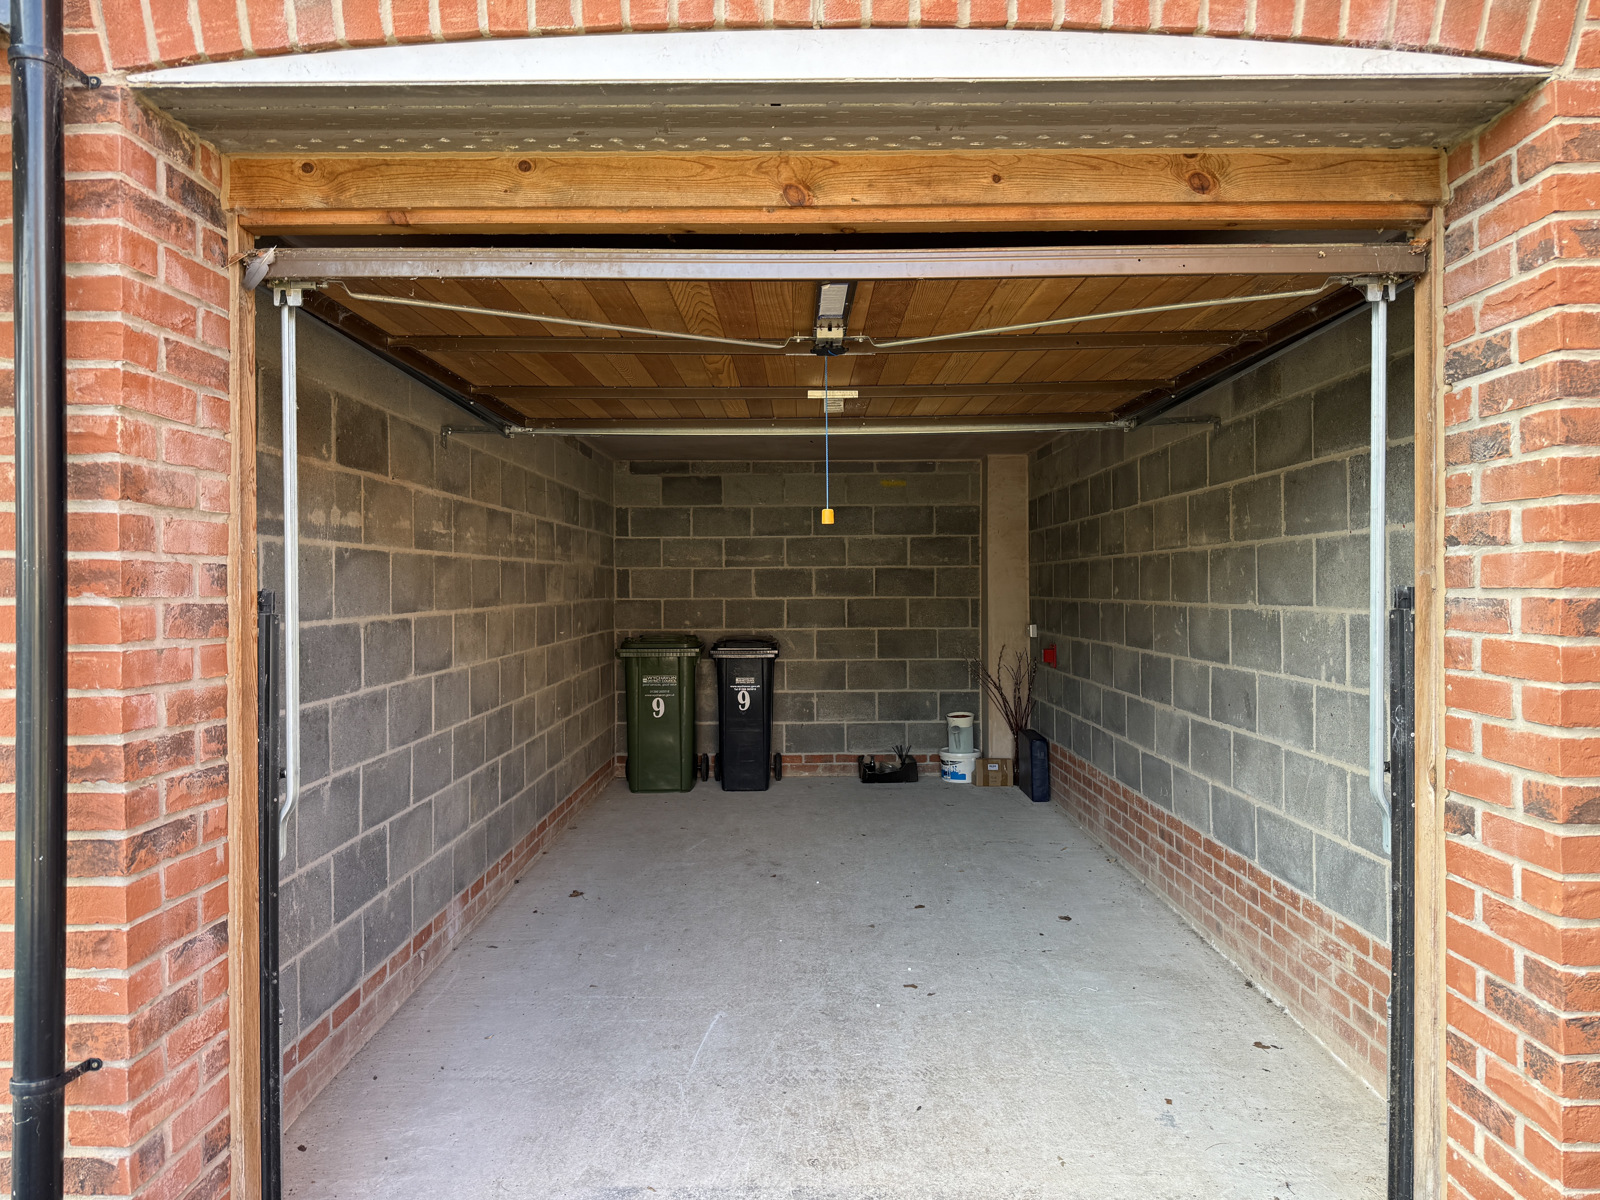
Garage: 19'7” x 9’7” (6.00m x 2.95m) with up and over door, light and power sockets.
Rear:
South facing low maintenance garden with terrace area, pathway, and steps down to side gate leading to communal parking area and additional allocated parking space
Local shops, a post office, two pubs and a hotel are available in the nearby Cotswold village of Mickleton (3 miles) with further local shops and pubs at Honeybourne, Long Marston, Welford On Avon and Bidford On Avon. Nearby schools, both in state and private sectors include: Pebworth First School (within the village), The Croft (Stratford), Kitebrook (Moreton-in-Marsh), Chipping Campden School (school bus service runs through the village), Prince Henrys High School (Evesham), Stratford Girls Grammar and King Edward VI Grammar (Stratford).
Please note that an estate service charge is payable for grounds maintenance. We are advised that this is currently £272.00 every six months.
The tenure of the house is understood to be freehold, the garage is leasehold on an original 999 year lease at a peppercorn rent.
Agents Note: We have not tested any of the electrical, central heating or sanitaryware appliances. Purchasers should make their own investigations as to the workings of the relevant items. Floor plans are for identification purposes only and not to scale. All room measurements and distances quoted in these sales particulars are approximate.
Fixtures and Fittings: All those items mentioned in these particulars by way of fixtures and fittings are deemed to be included in the sale price. Others, if any, are excluded. However, we would always advise that this is confirmed by the purchaser at the point of offer.
View the EPC for this property