3 Bedroom End Terraced House For Sale in Coalville, LE67
| Price | £ 220,000 |
| Reference | 53956 |
| Address |
Ashby Road, Coalville, LE67 3EJ (Map Location) |
| Beds | 3 |
| Baths | 2 |
| Type | End terraced house |
| Tenure | Freehold |
| Built Area | 107 m2 |
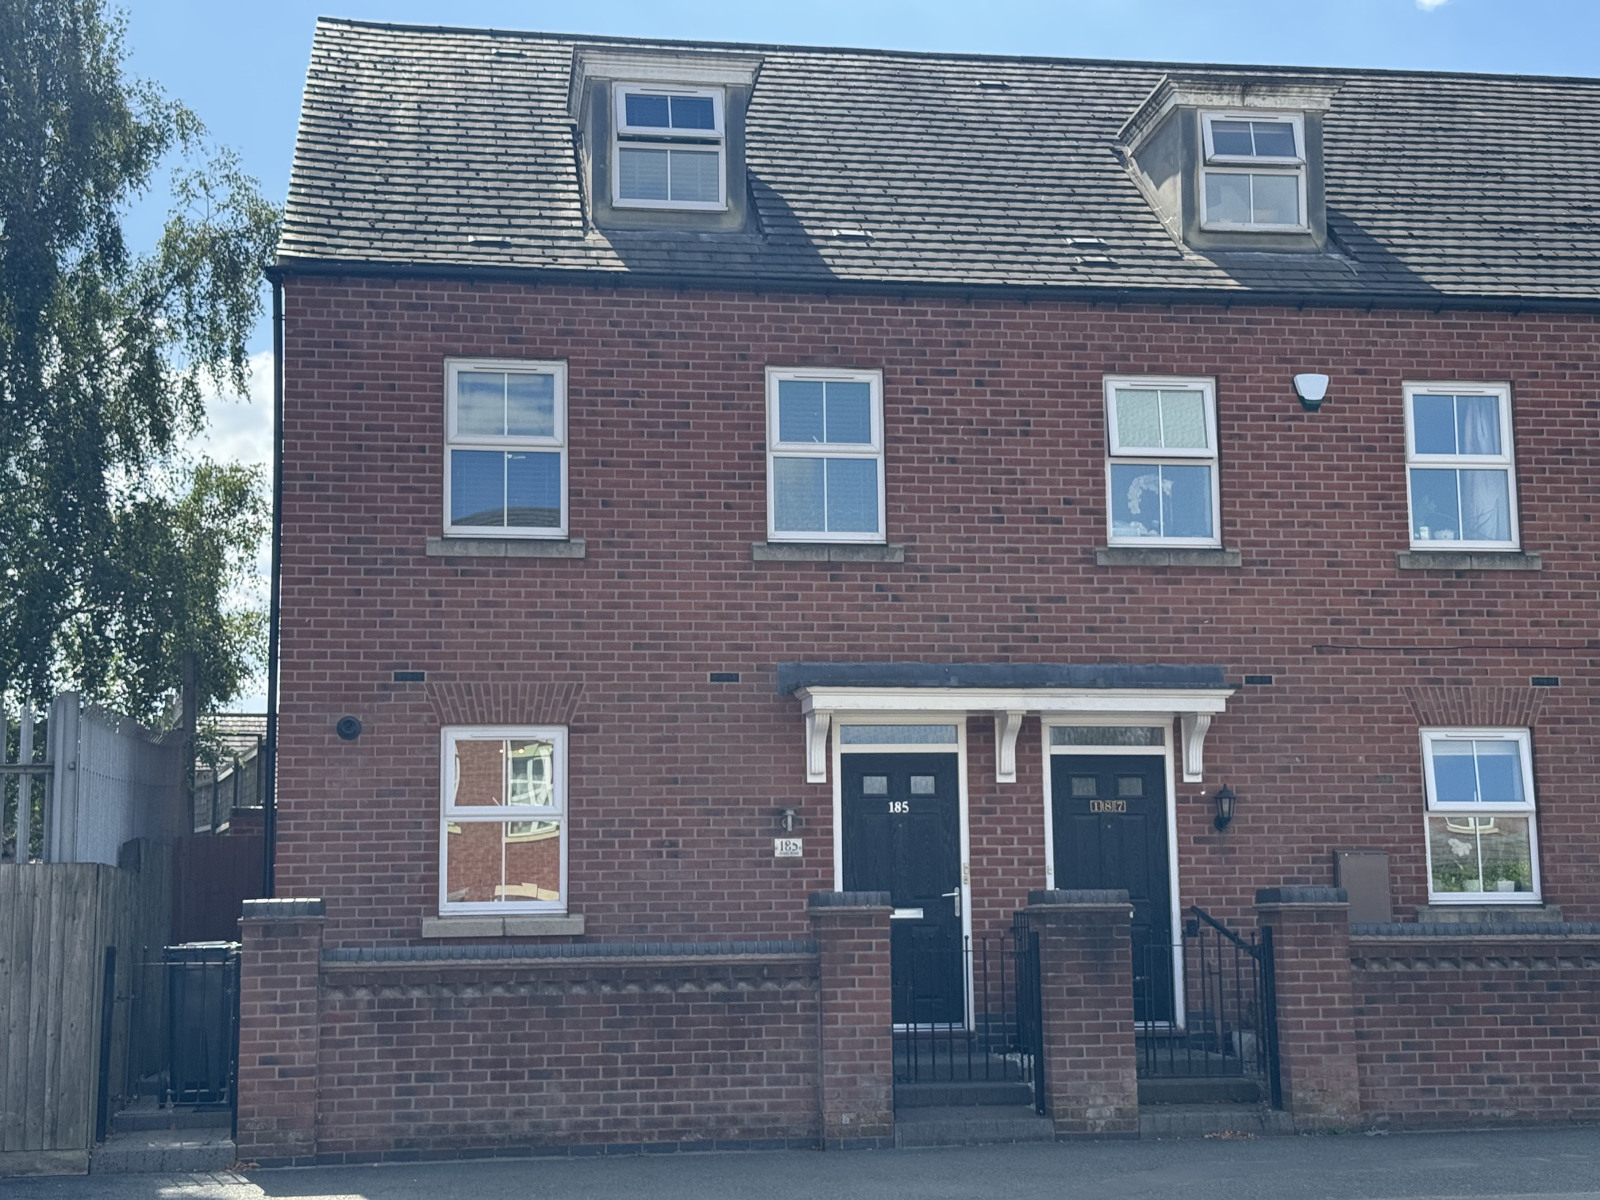
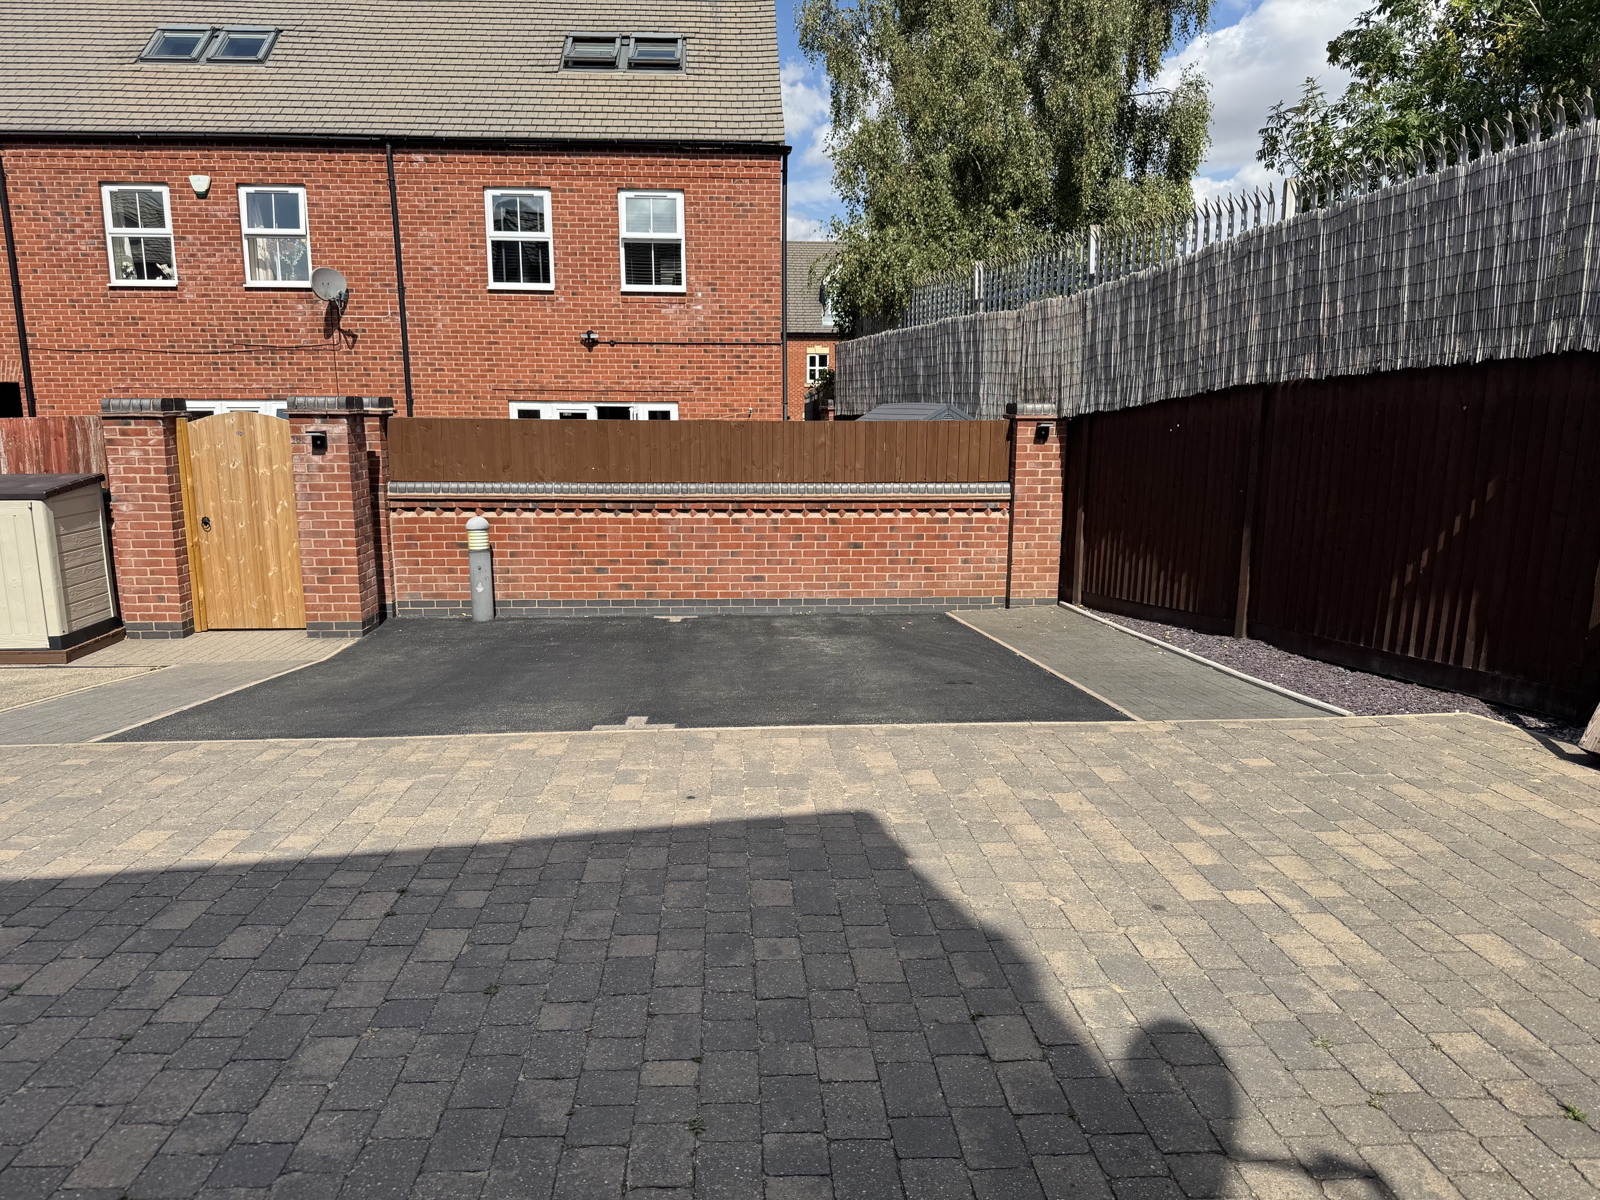
Immaculately presented 3-bedroom 3 storey end terrace home. Fully re-decorated to a very high standard. Benefiting from new carpets, high-quality laminate & luxury vinyl floor coverings. Fitted kitchen, Bathroom with separate shower, large master bedroom with en-suite, All bedrooms have fully fitted wardrobes. Gardens, and parking for 3 vehicles at the rear. Within walking distance to Coalville town centre and local schools. Viewing is a must
Description
Property details in brief:
** The property is offered with Vacant Possession **
Early internal viewing is strongly recommended to fully appreciate the layout, quality, and space.
Ground Floor:
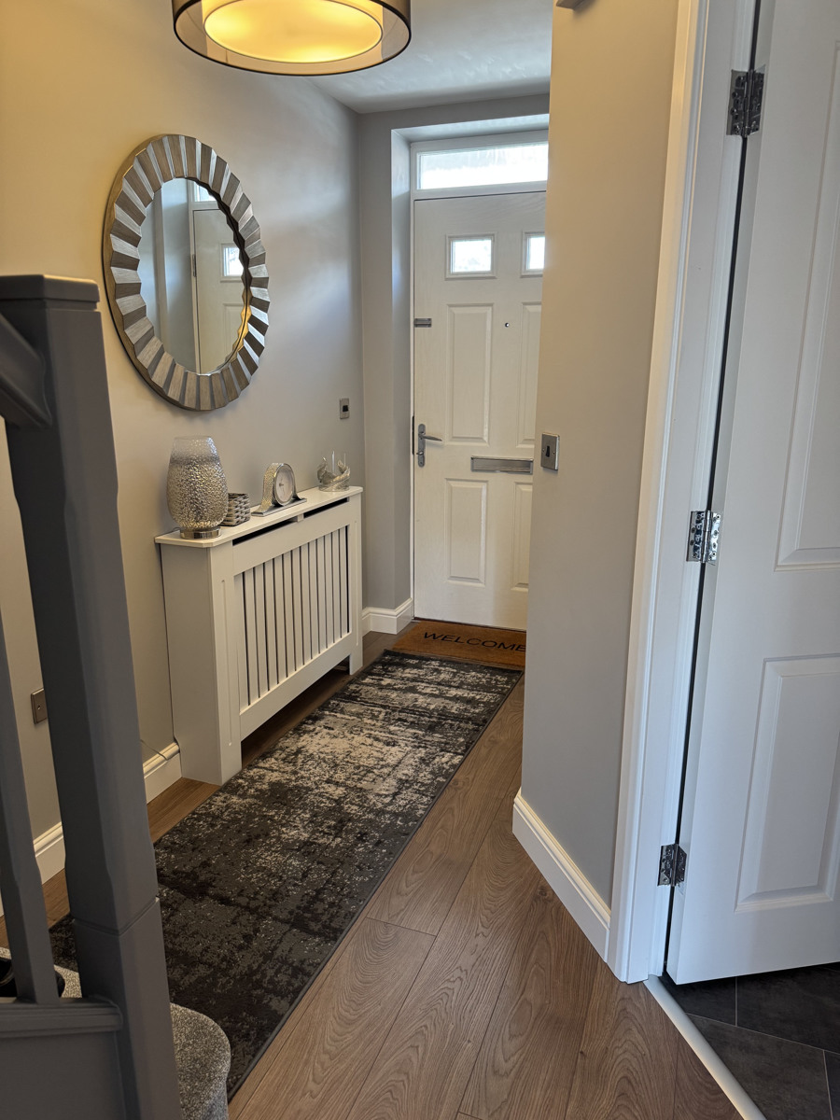
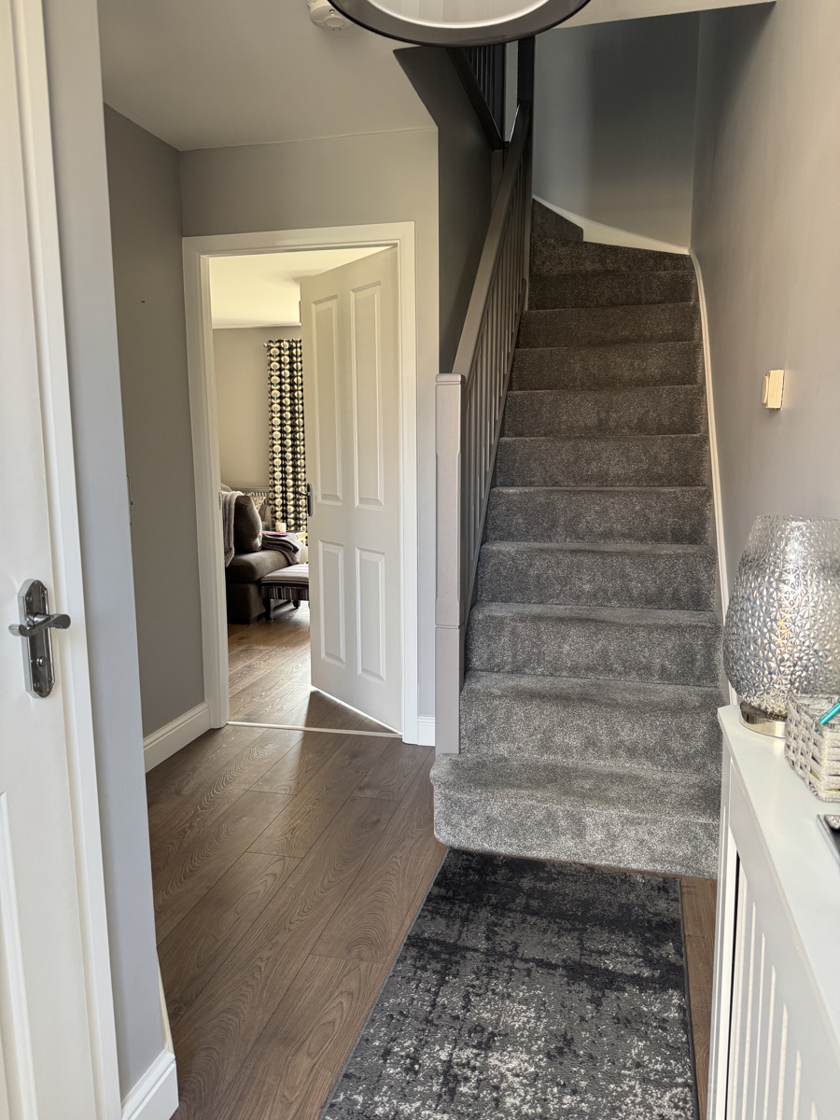
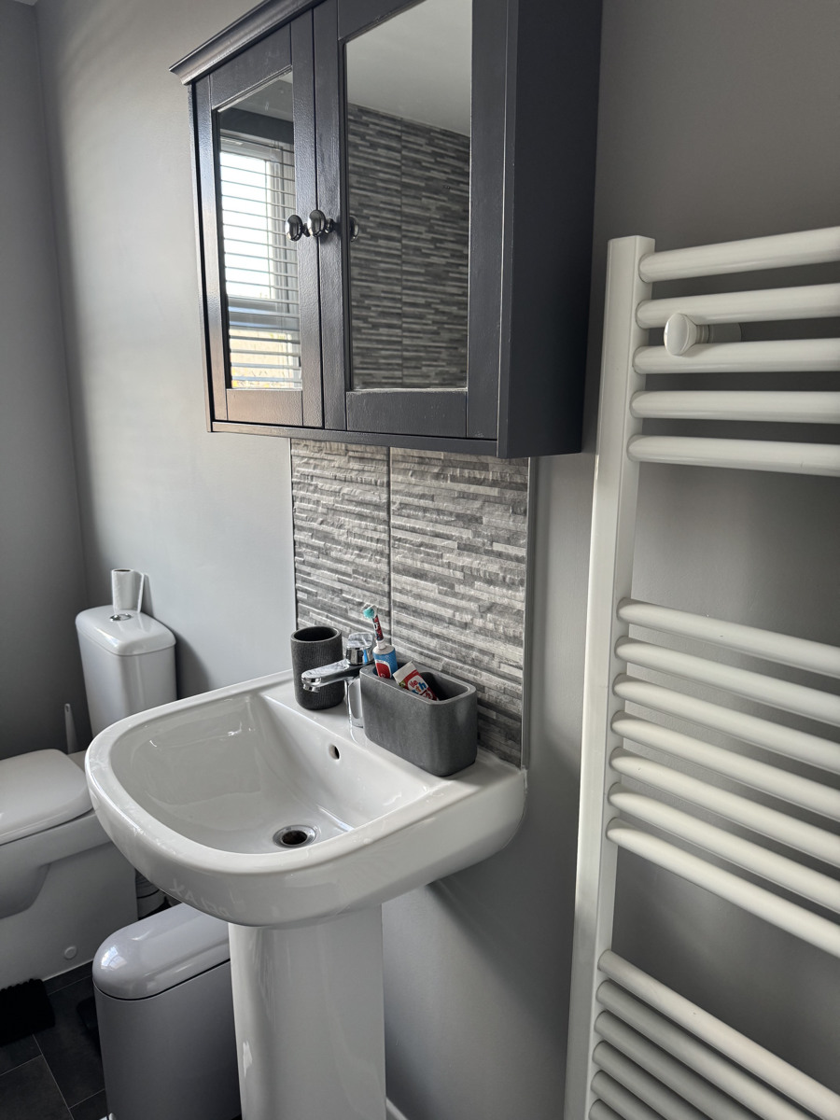
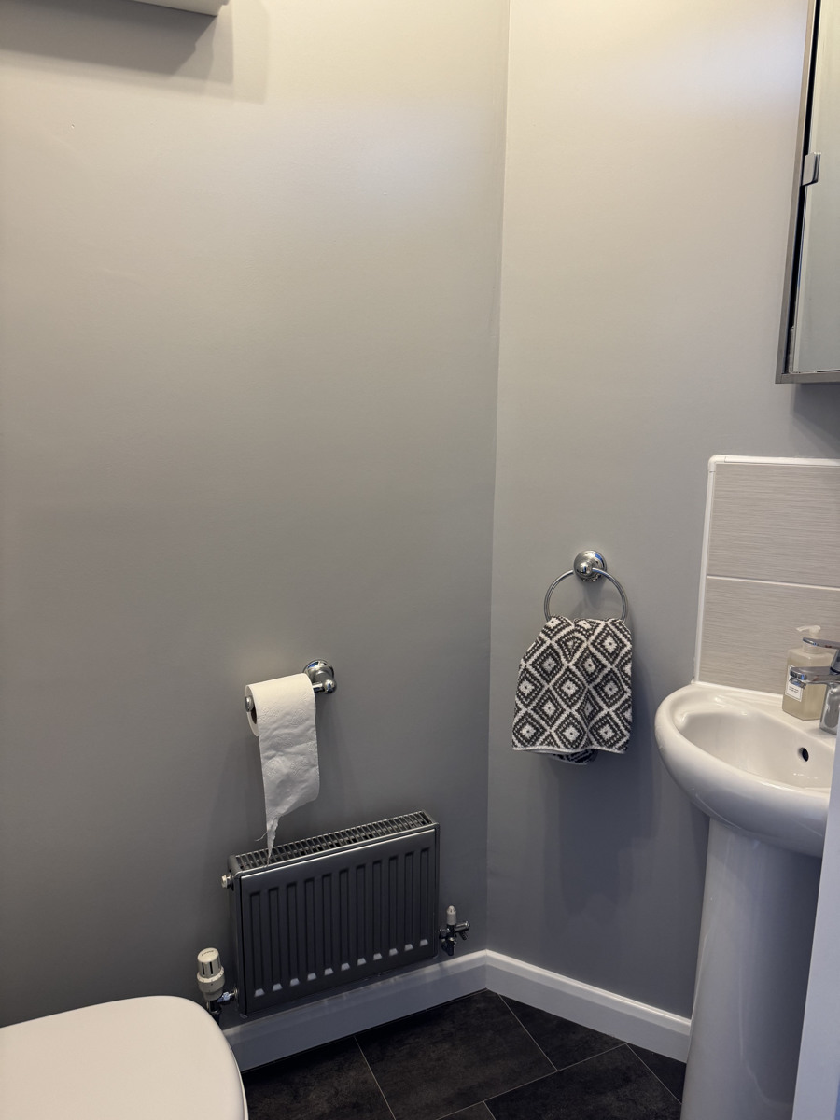
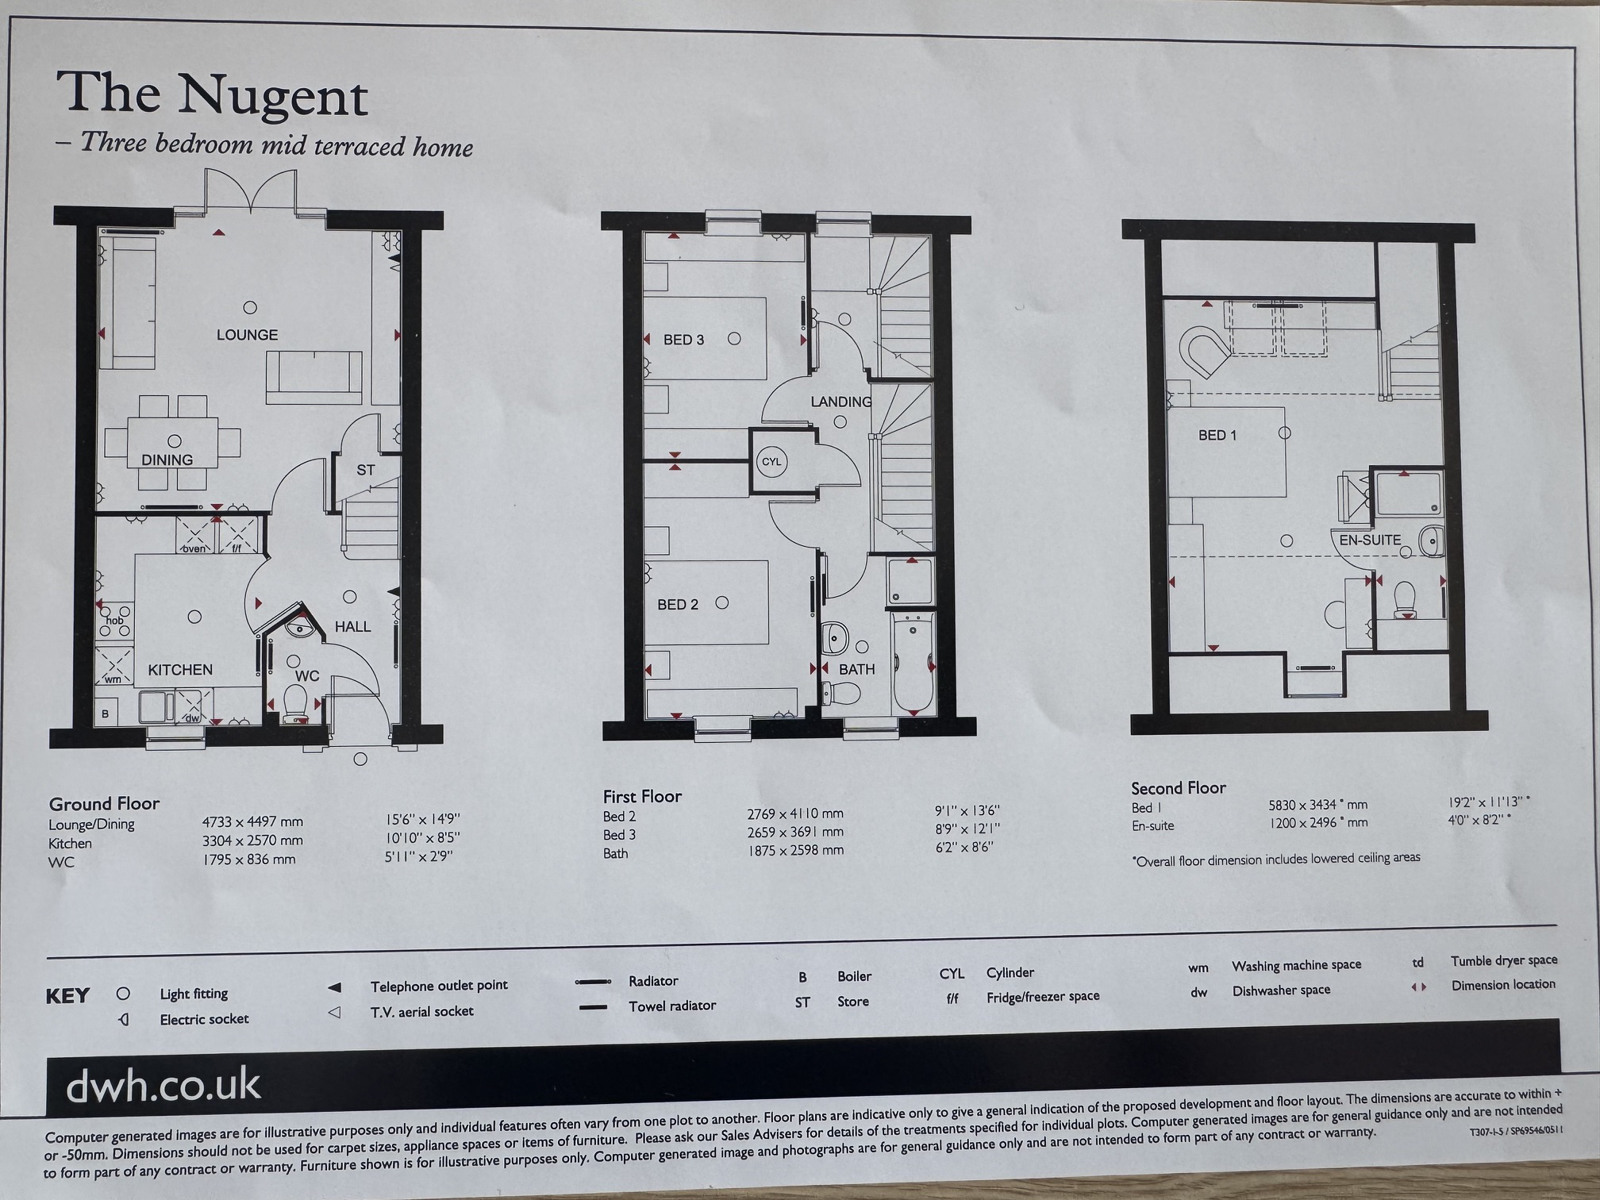
Step into the entrance hall and you are greeted with a stylish ground floor WC fitted with a wash basin, WC, radiator & decorative mirror.
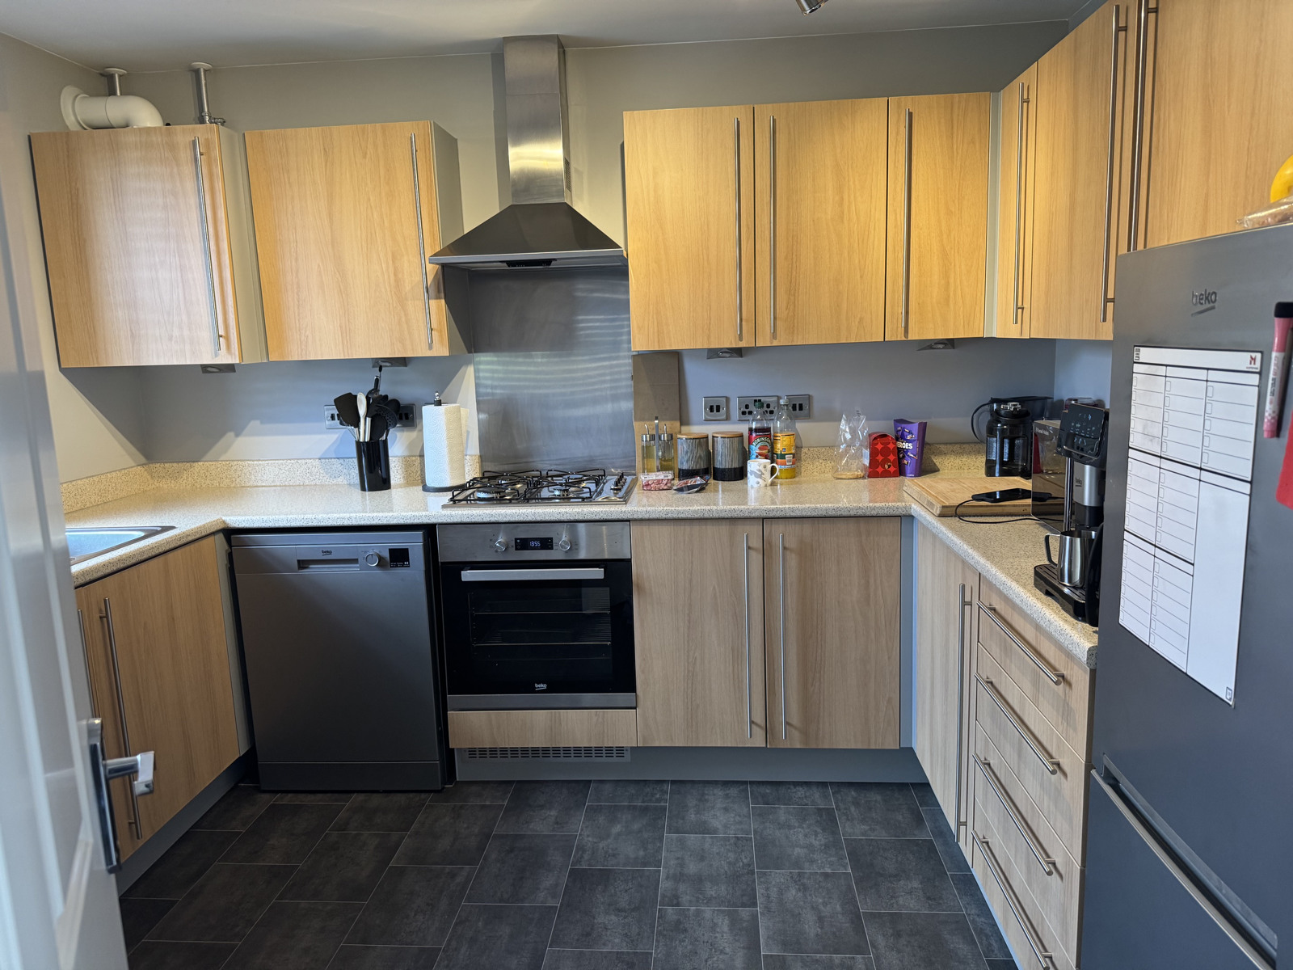
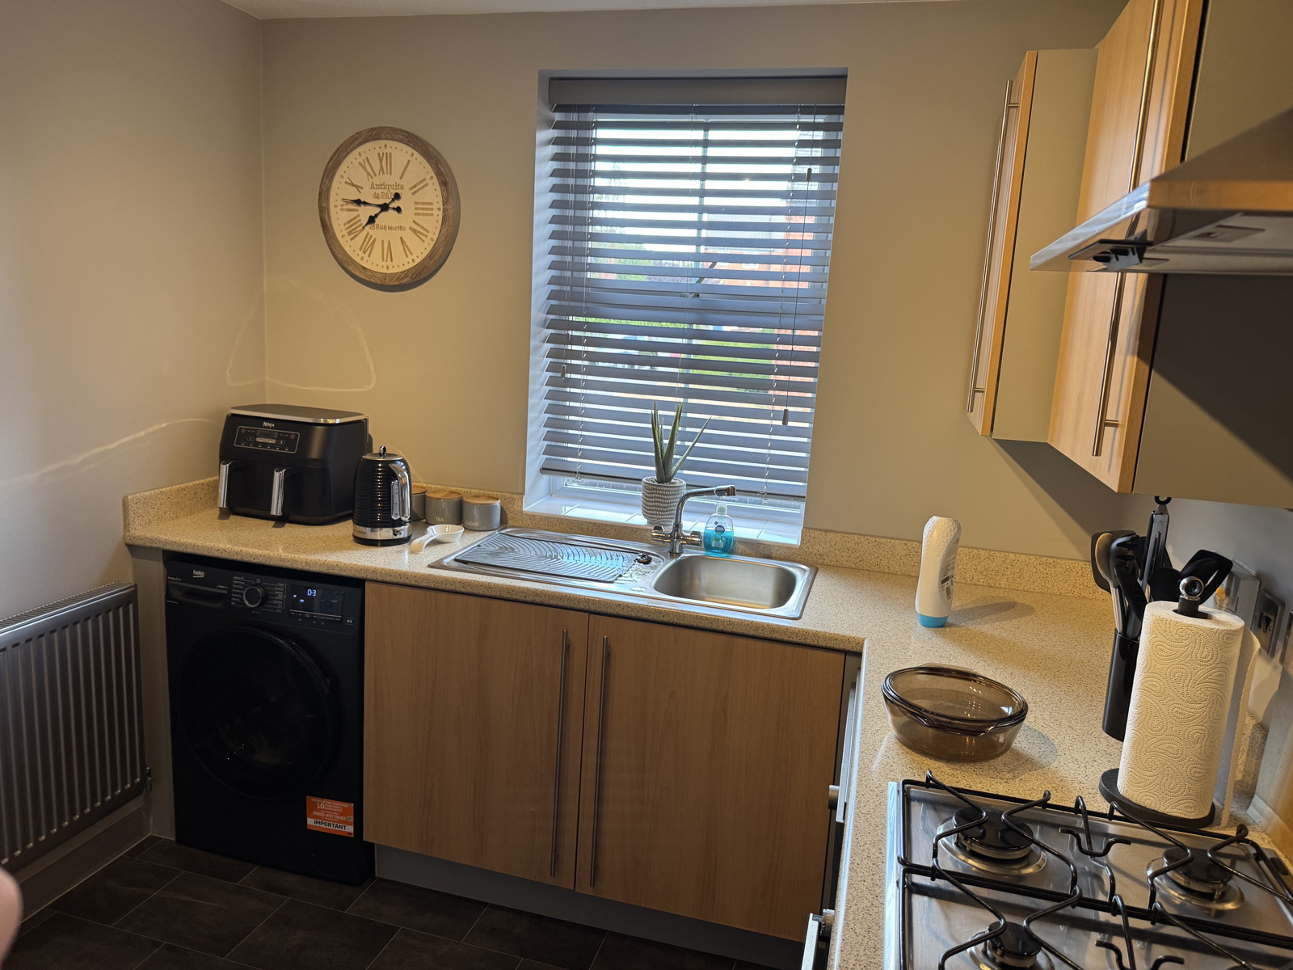
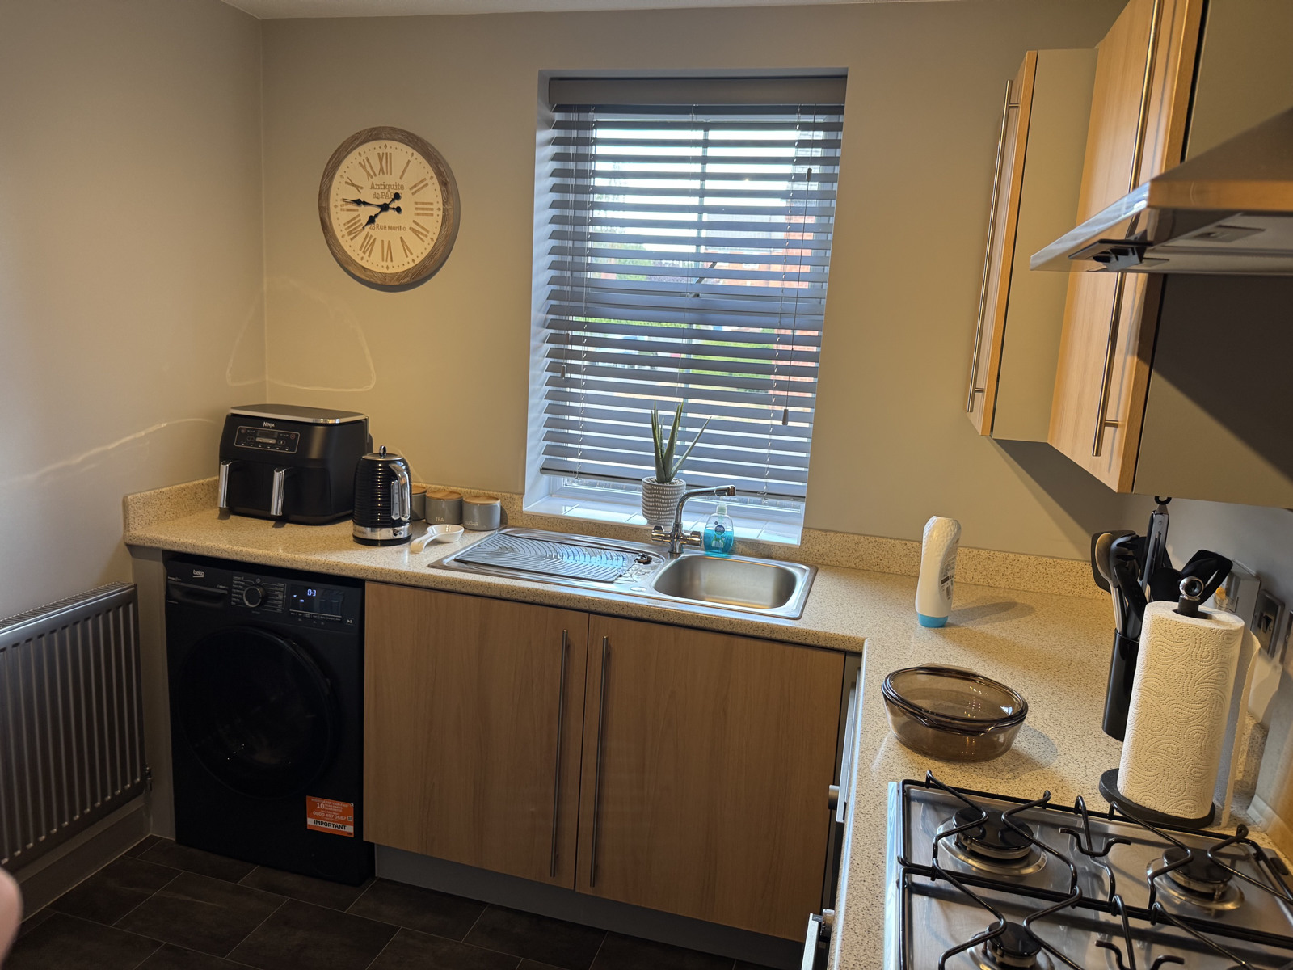
The modern kitchen is located at the front of the property, it is fitted with a range of wall and base units, worktops, and a sink and drainer unit, with mixer tap. There is a built-in oven, hob with stylish stainless steel extractor hood, built-in cupboard for storage, radiator, and double-glazed window with Faux wood venetian blind. Additionally, there is space for a washing machine and Dishwasher. Lighting is provided by a modern lighting bar and accompanied with stylish under cabinet lighting
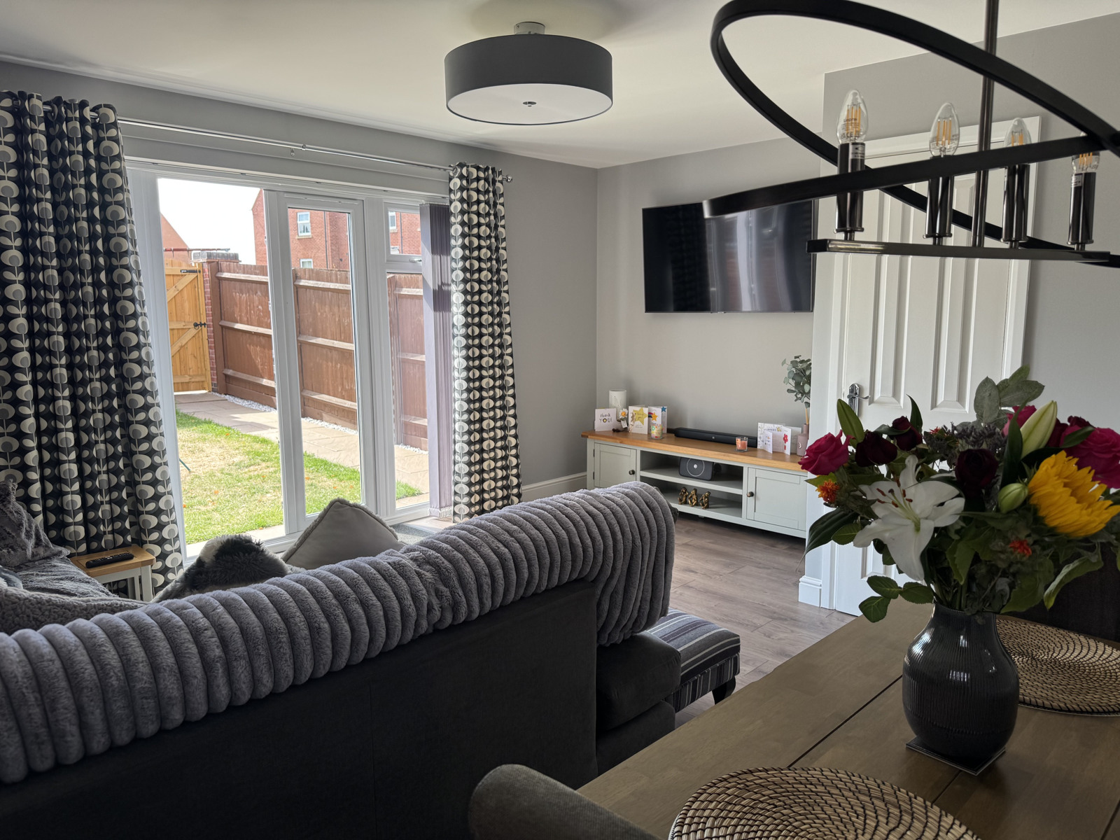
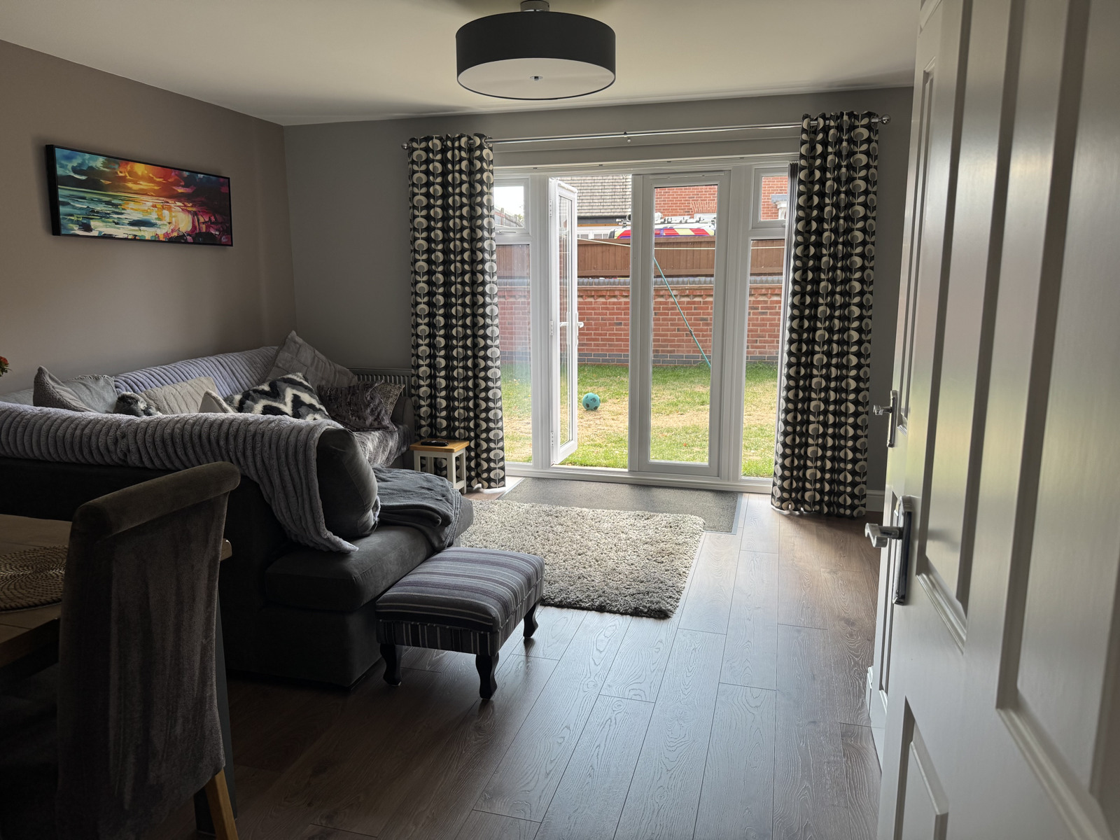
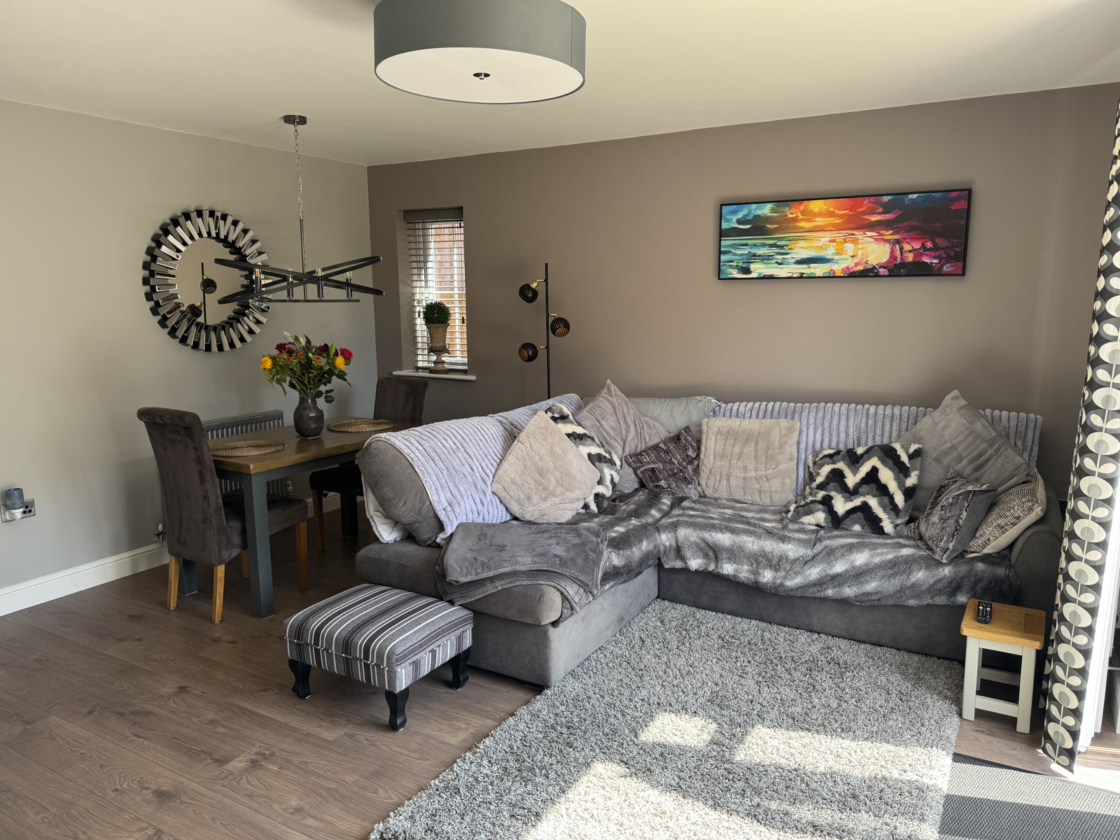
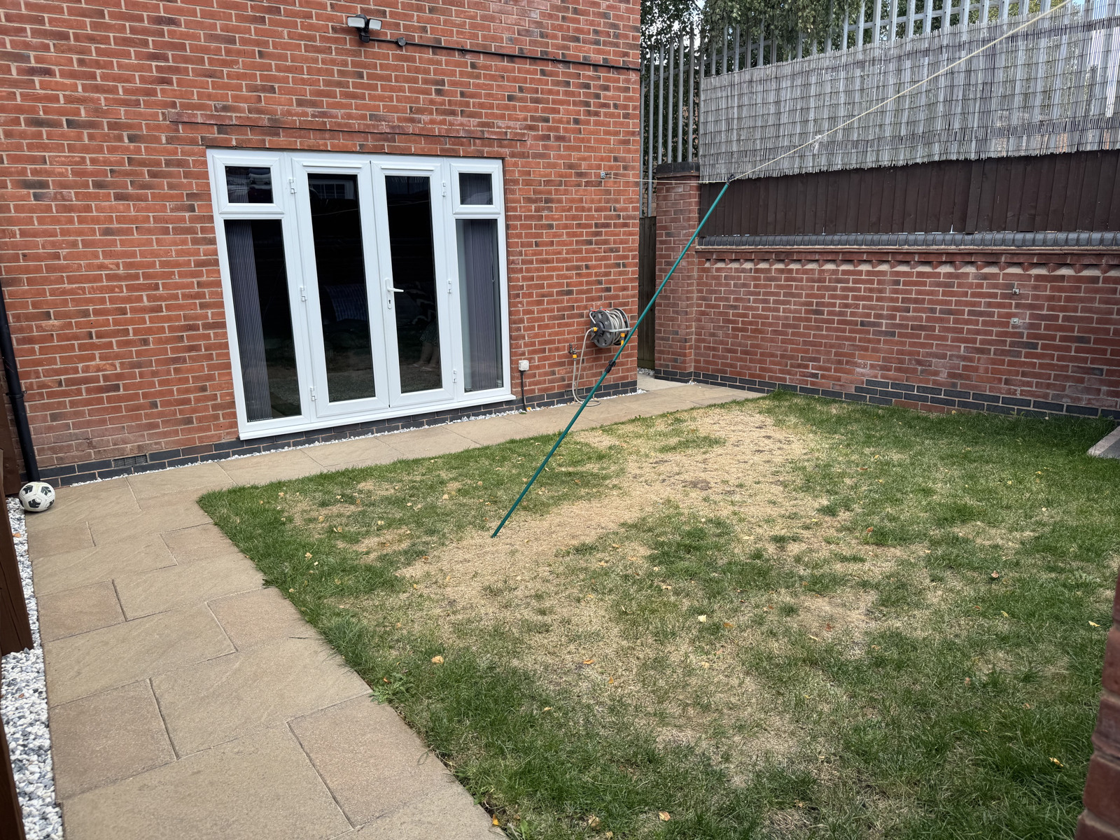
To the rear, the spacious lounge/diner enjoys large French doors opening on to the garden Patio area. There is a side window to provide more light in the dining area. It benefits from a large under-stairs storage cupboard.
First Floor:
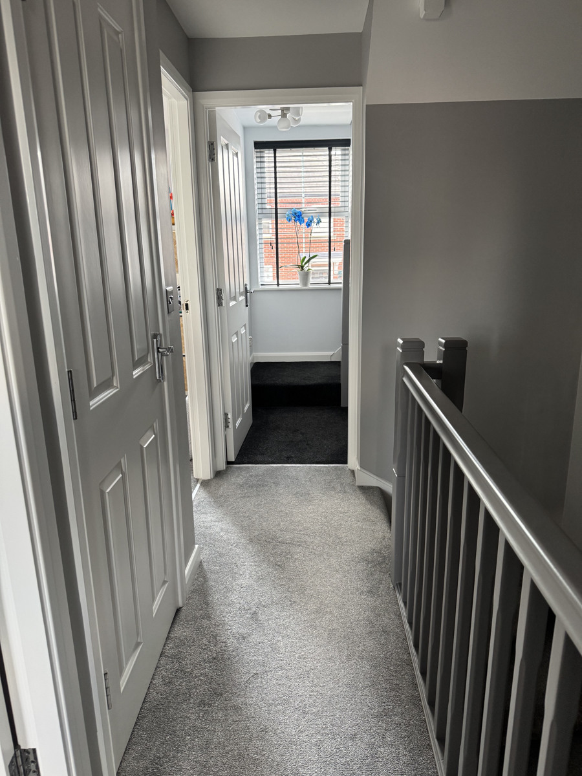
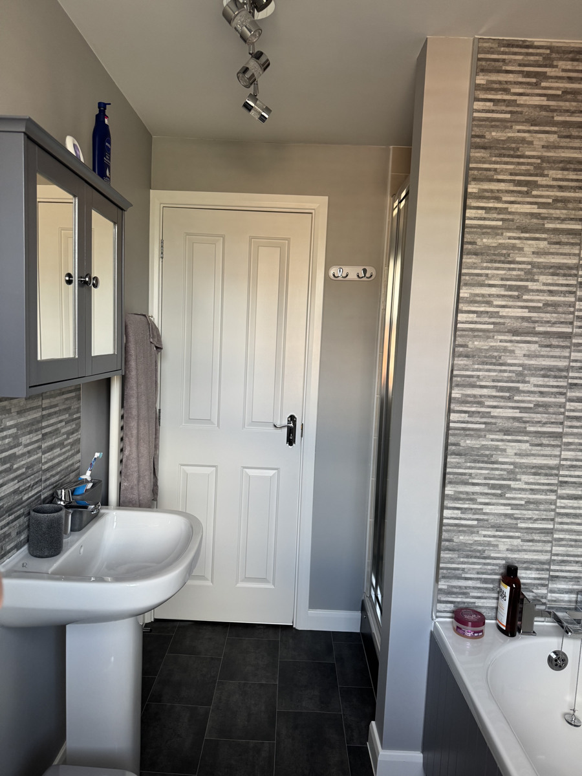
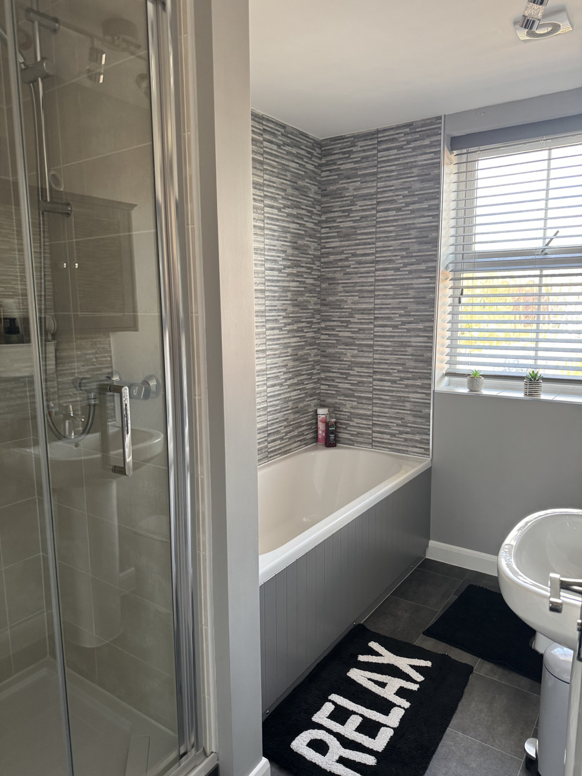
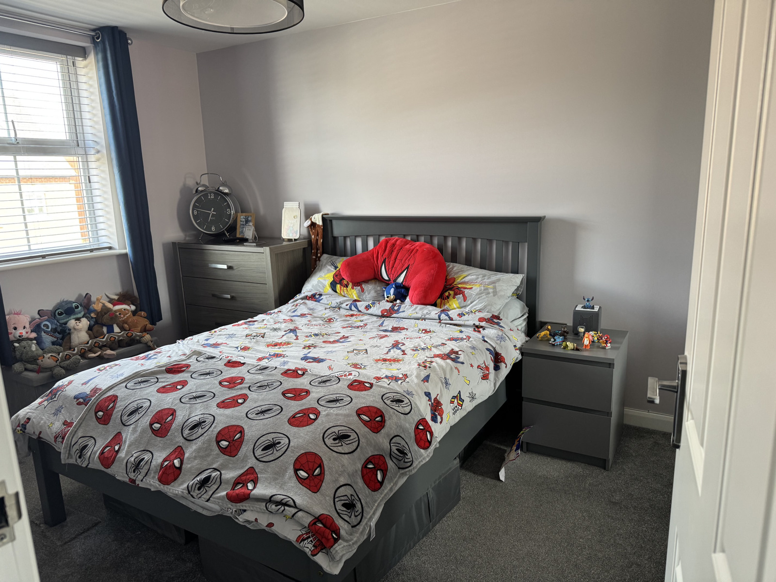
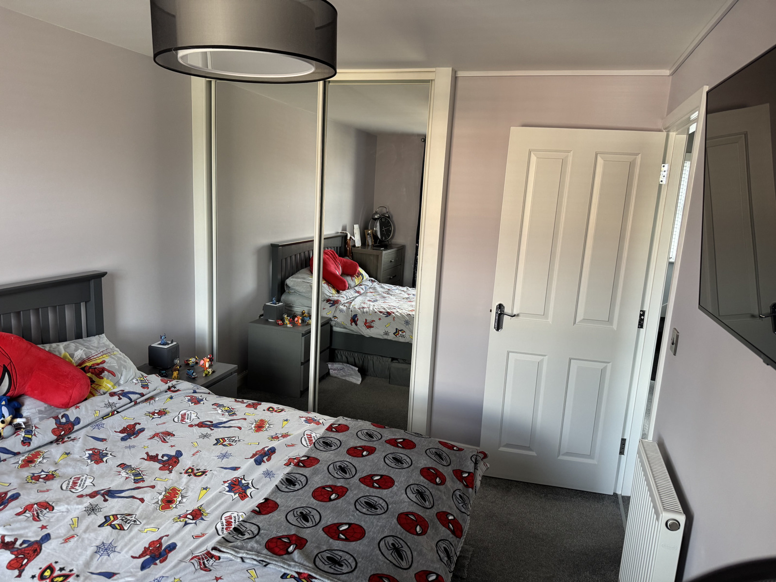
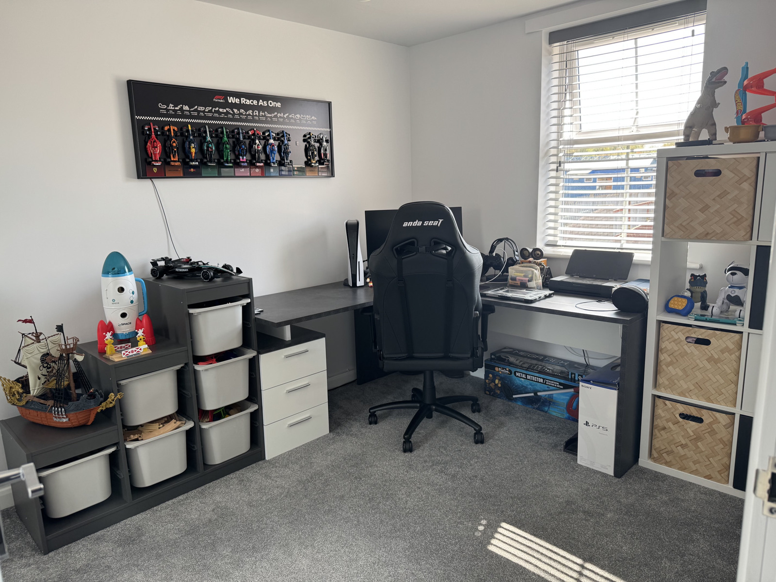
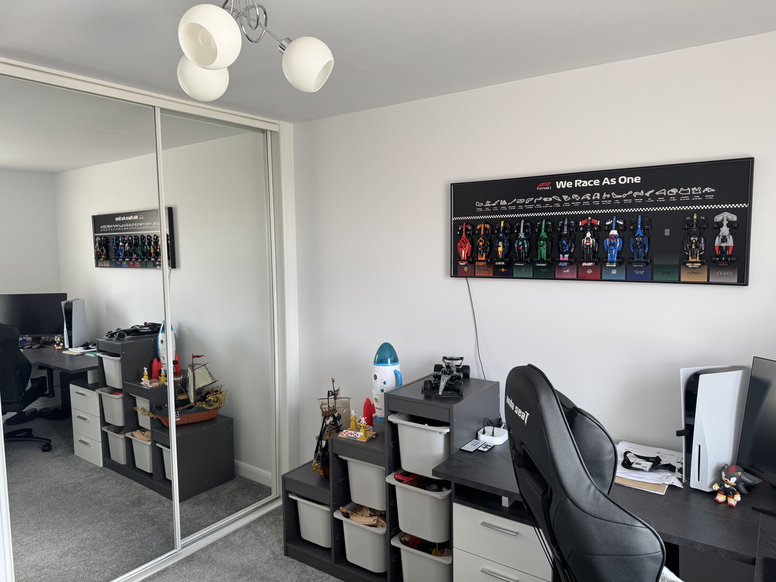
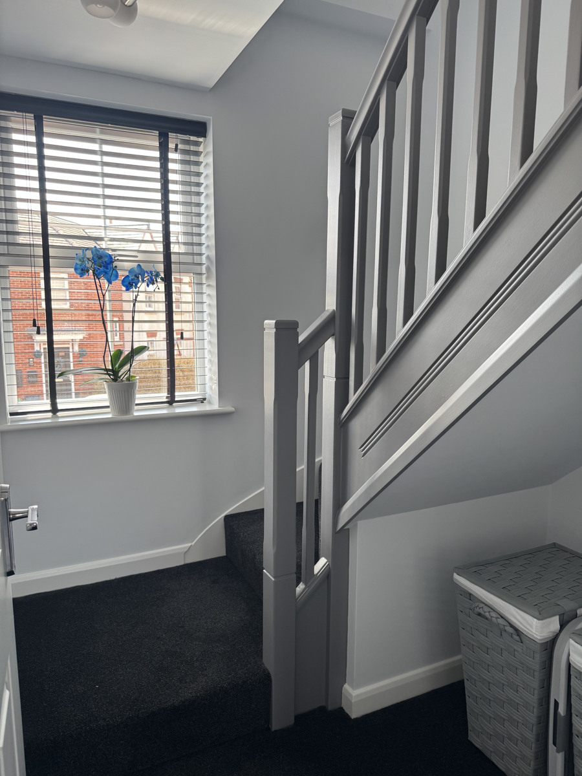
The first-floor landing provides access to the two well-proportioned bedrooms both benefitting from built in wardrobes, double glazed windows with venetian blinds ensuring privacy & comfort for all. The modern family Bathroom benefits from a bath and separate shower cubical. The landing then leads on to the staircase to the master bedroom on the second floor.
Second Floor:
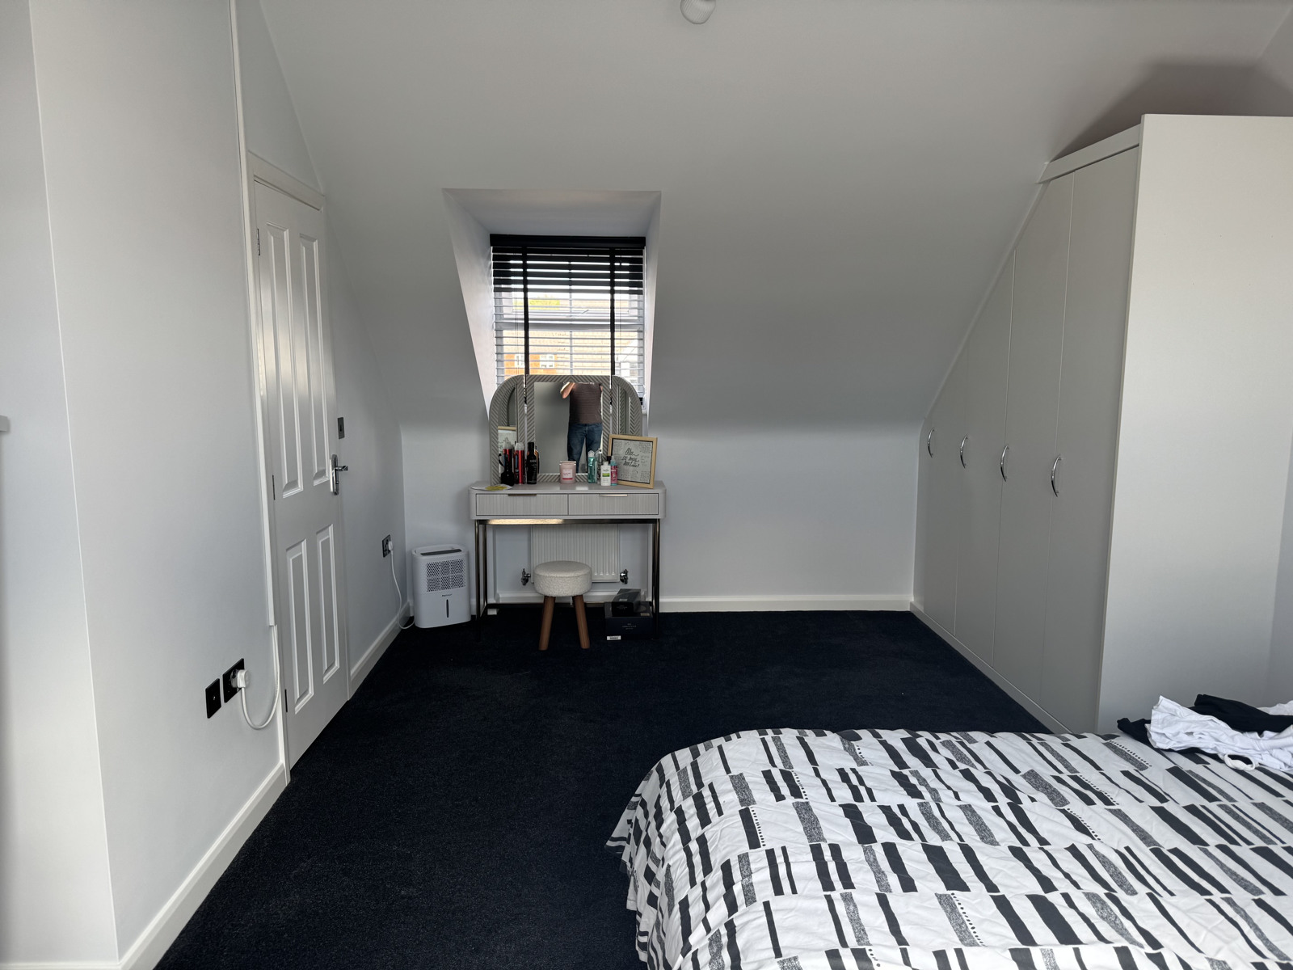
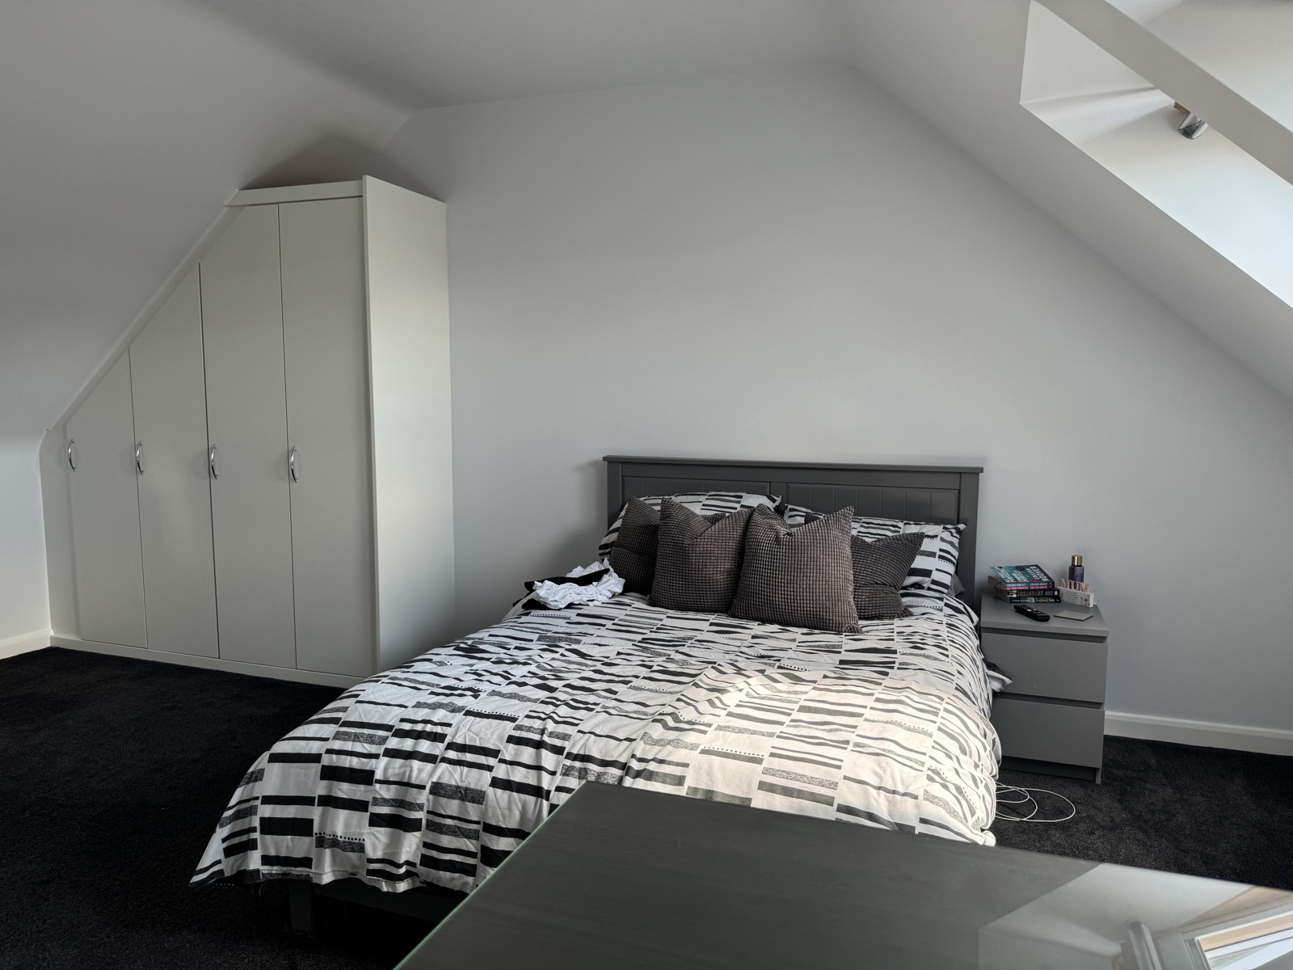
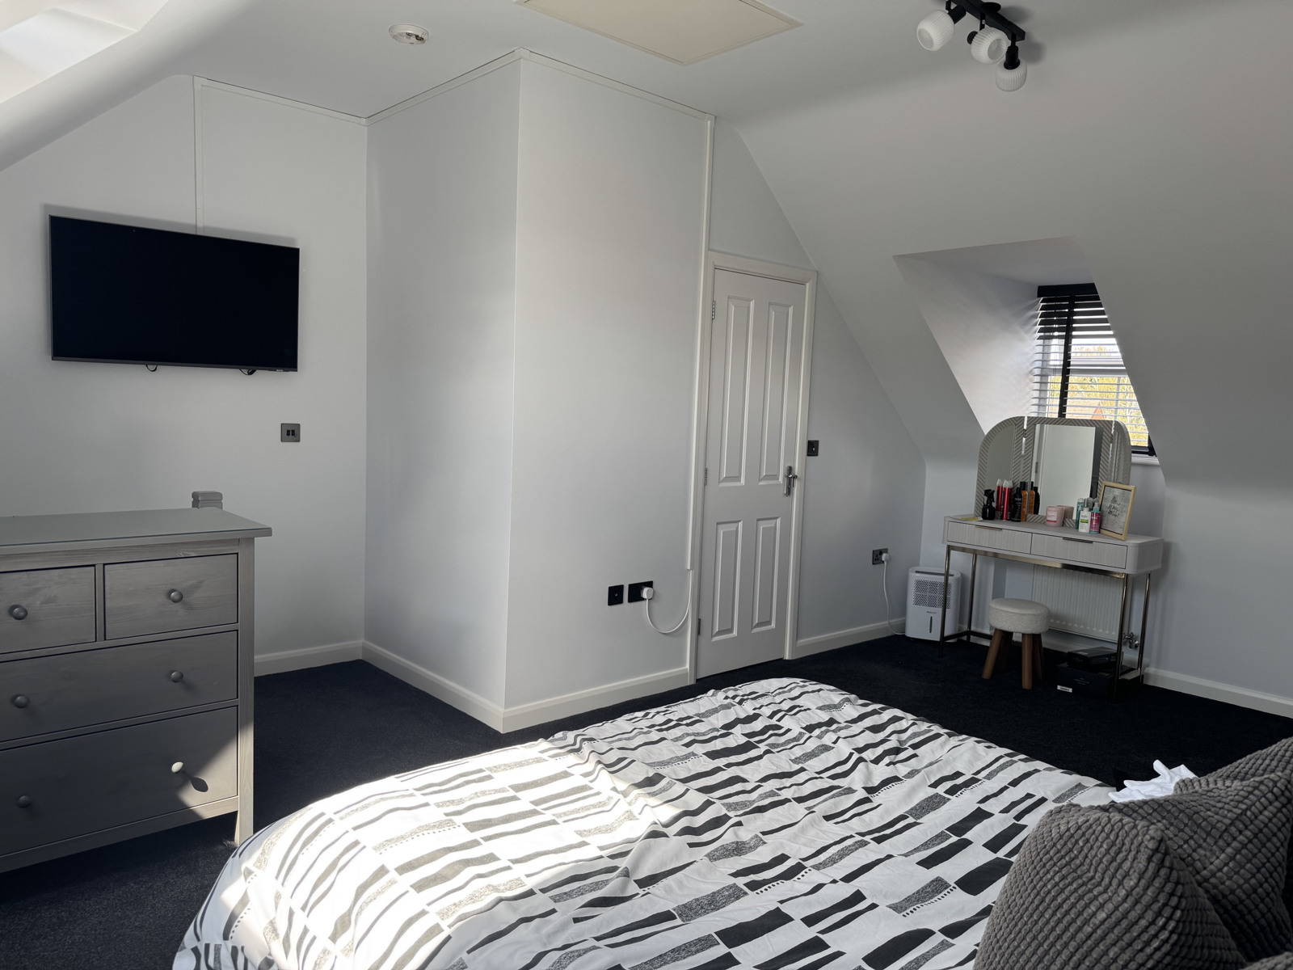
The top floor is dedicated to the master bedroom, which spans the length & width of the property, complete with modern fitted wardrobes, two skylight windows, to the rear & a dormer style window to the front.
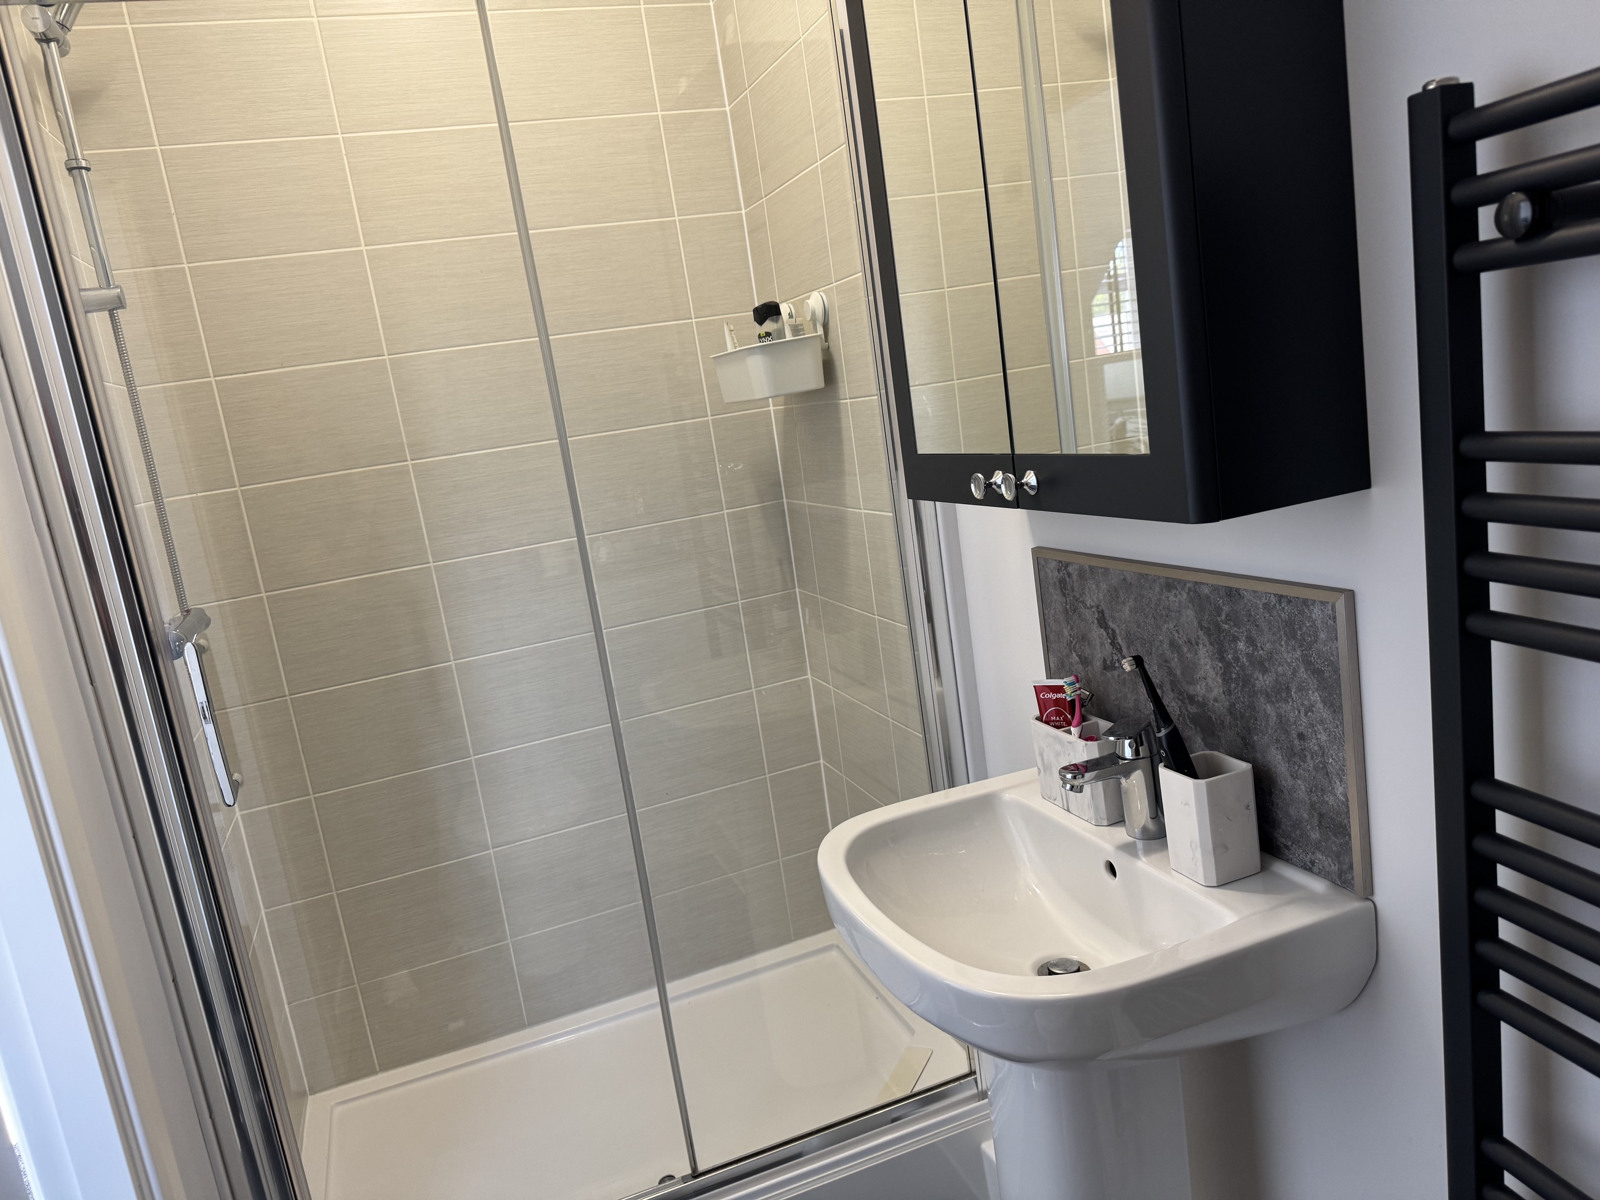
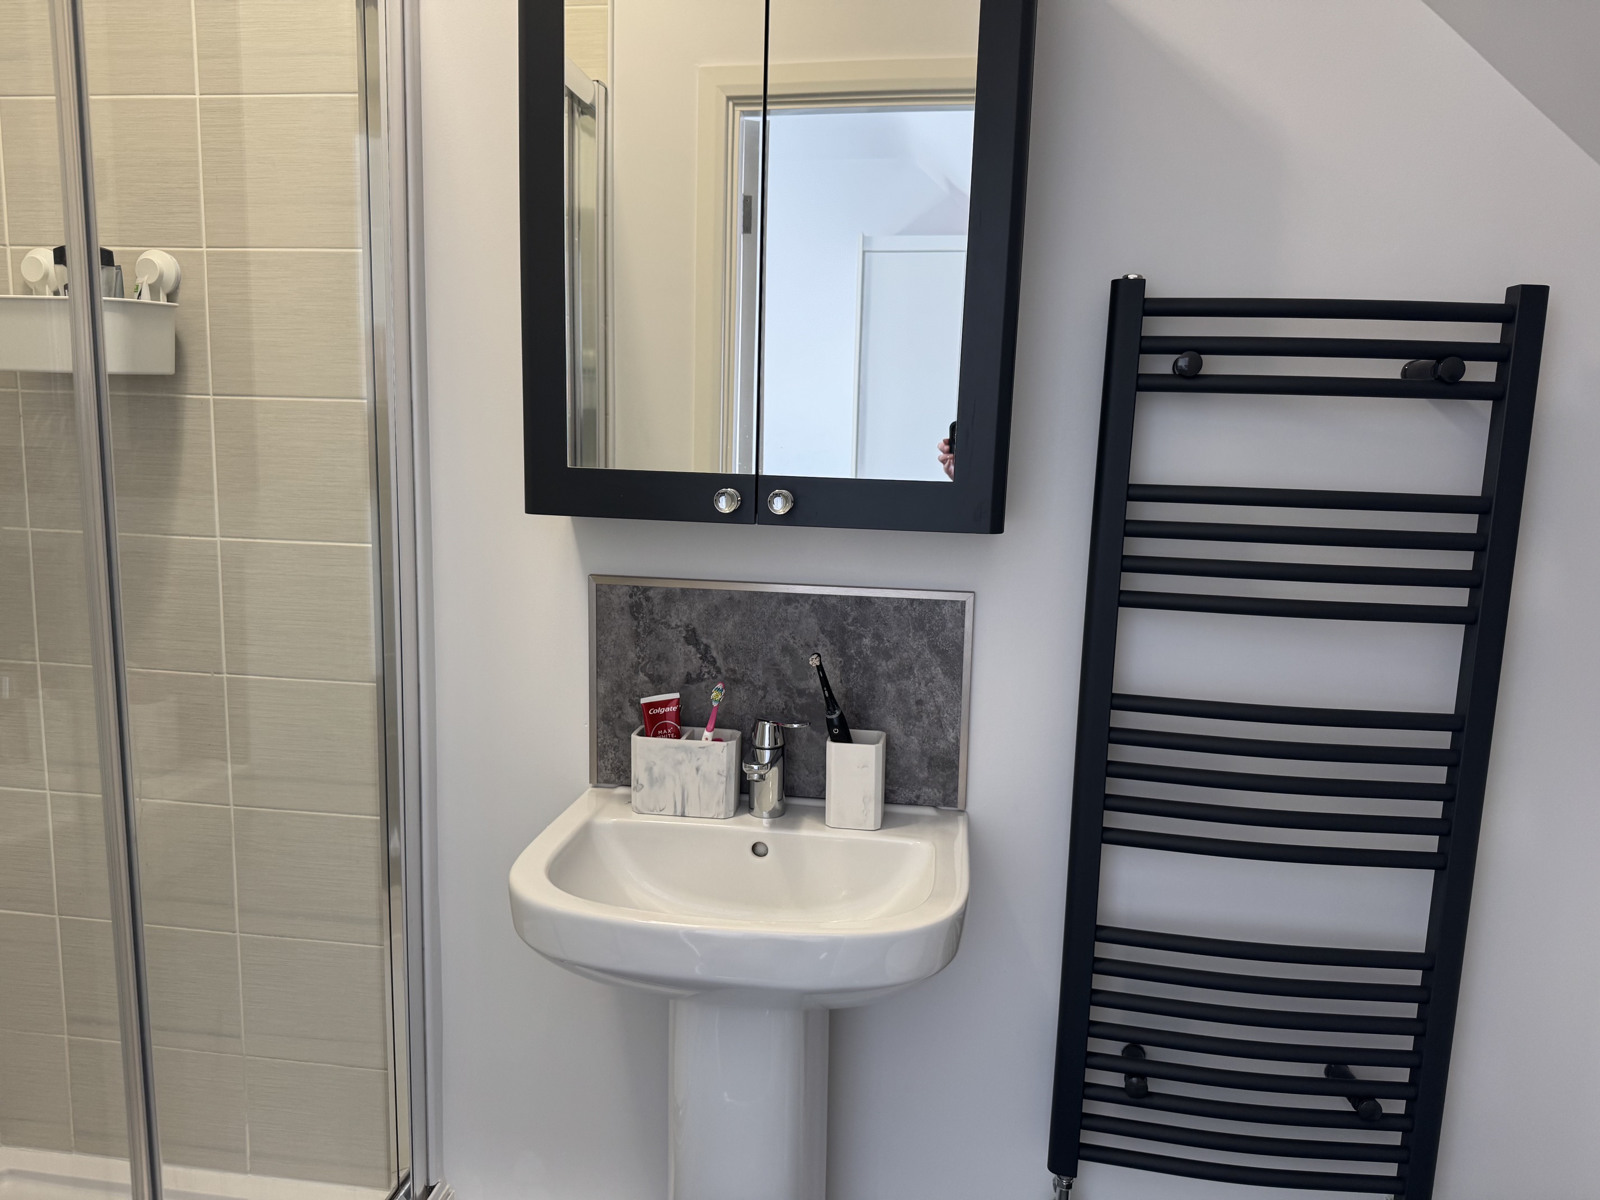
The en-suite is where you will find a large shower cubicle, with shower, wash basin, WC & towel radiator.
Externally:
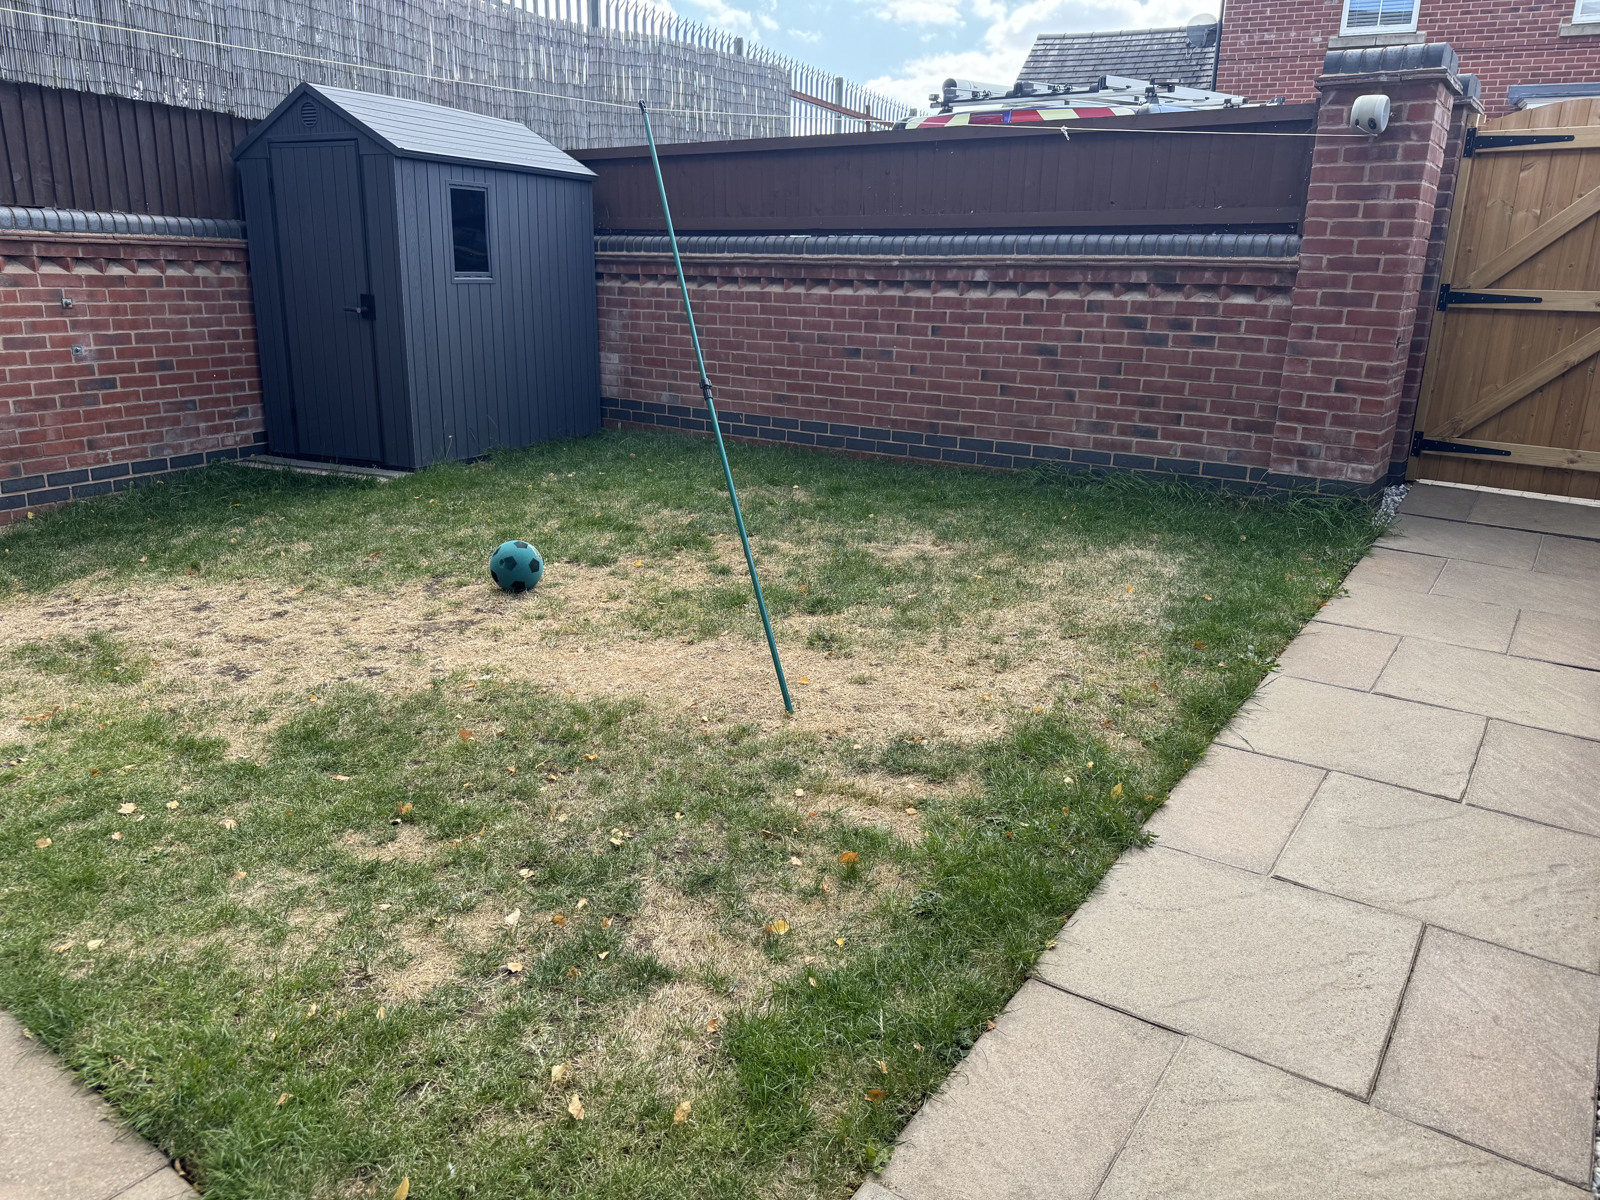
To the front there is a decorative wall gated at both ends to provide full side access around the property. At the rear there is a well-maintained enclosed garden benefiting from a modern store shed. There is a gate which leads to the 3 parking spaces at the rear.
Situated in a popular residential location within Coalville, the property enjoys convenient access to local schools, shops, amenities and excellent transport links, making it perfectly placed for commuters and families alike.
View the EPC for this property