4 Bedroom Maisonette For Sale in Uxbridge, UB10
| Price | £ 400,000 |
| Reference | 53864 |
| Address |
Long Lane, Hillingdon, Uxbridge, UB10 (Map Location) |
| Beds | 4 |
| Baths | 2 |
| Type | Maisonette |
| Tenure | Leasehold |
| Plot Area | 107 m2 |
| Built Area | 1149 ft2 |
No service charge. Spacious four-bedroom split-level maisonette offering 1,180 sq ft over three floors, with private south-facing outdoor space & excellent storage. Ideally located just two minutes’ walk from Hillingdon Station, on the Metropolitan & Piccadilly lines. Within the catchment area for Vyners High School & Oak Farm Primary School, with local shops on the doorstep & easy access to Heathrow, Central London and Uxbridge. Viewings 7 days
Description
A rare opportunity to buy a four-bedroom home of this size, just two minutes' walk from Hillingdon Underground Station
Key features
• Sunday Viewings possible
• No service charge
• No onward chain
• Approximately 142 years remaining on the lease
• Spacious four-bedroom split-level maisonette
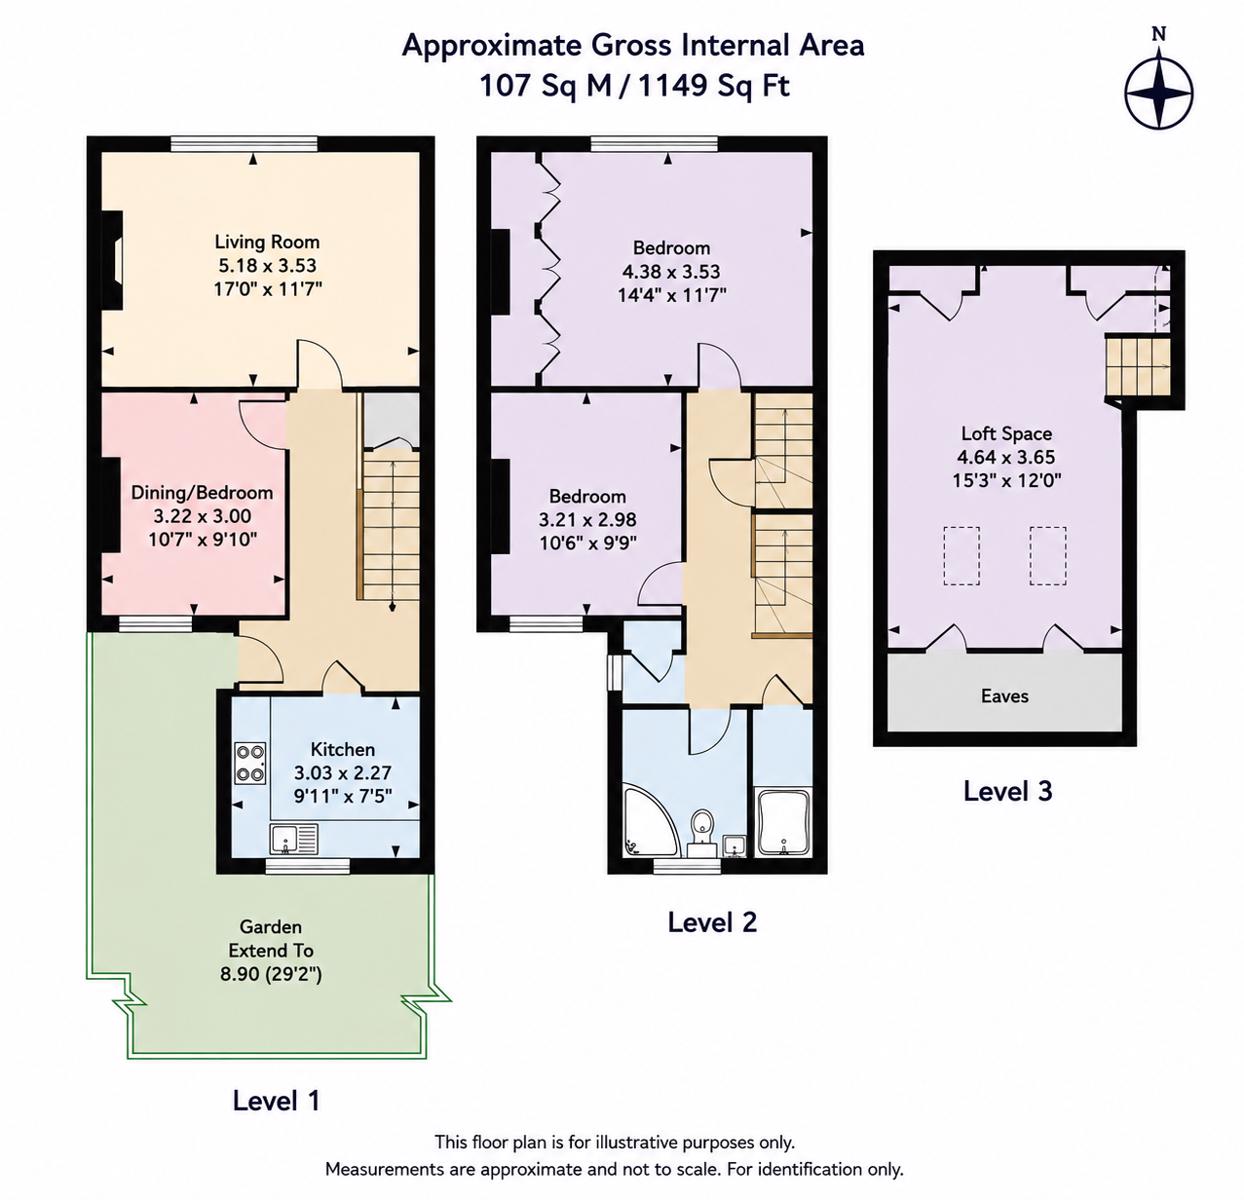
• Approximately 1,180 sq ft (107 sq m) over three floors
• Excellent investment potential with a flexible layout
• Around two minutes’ walk from Hillingdon Underground Station
• Within the catchment area for Vyners High School and Oak Farm Primary School
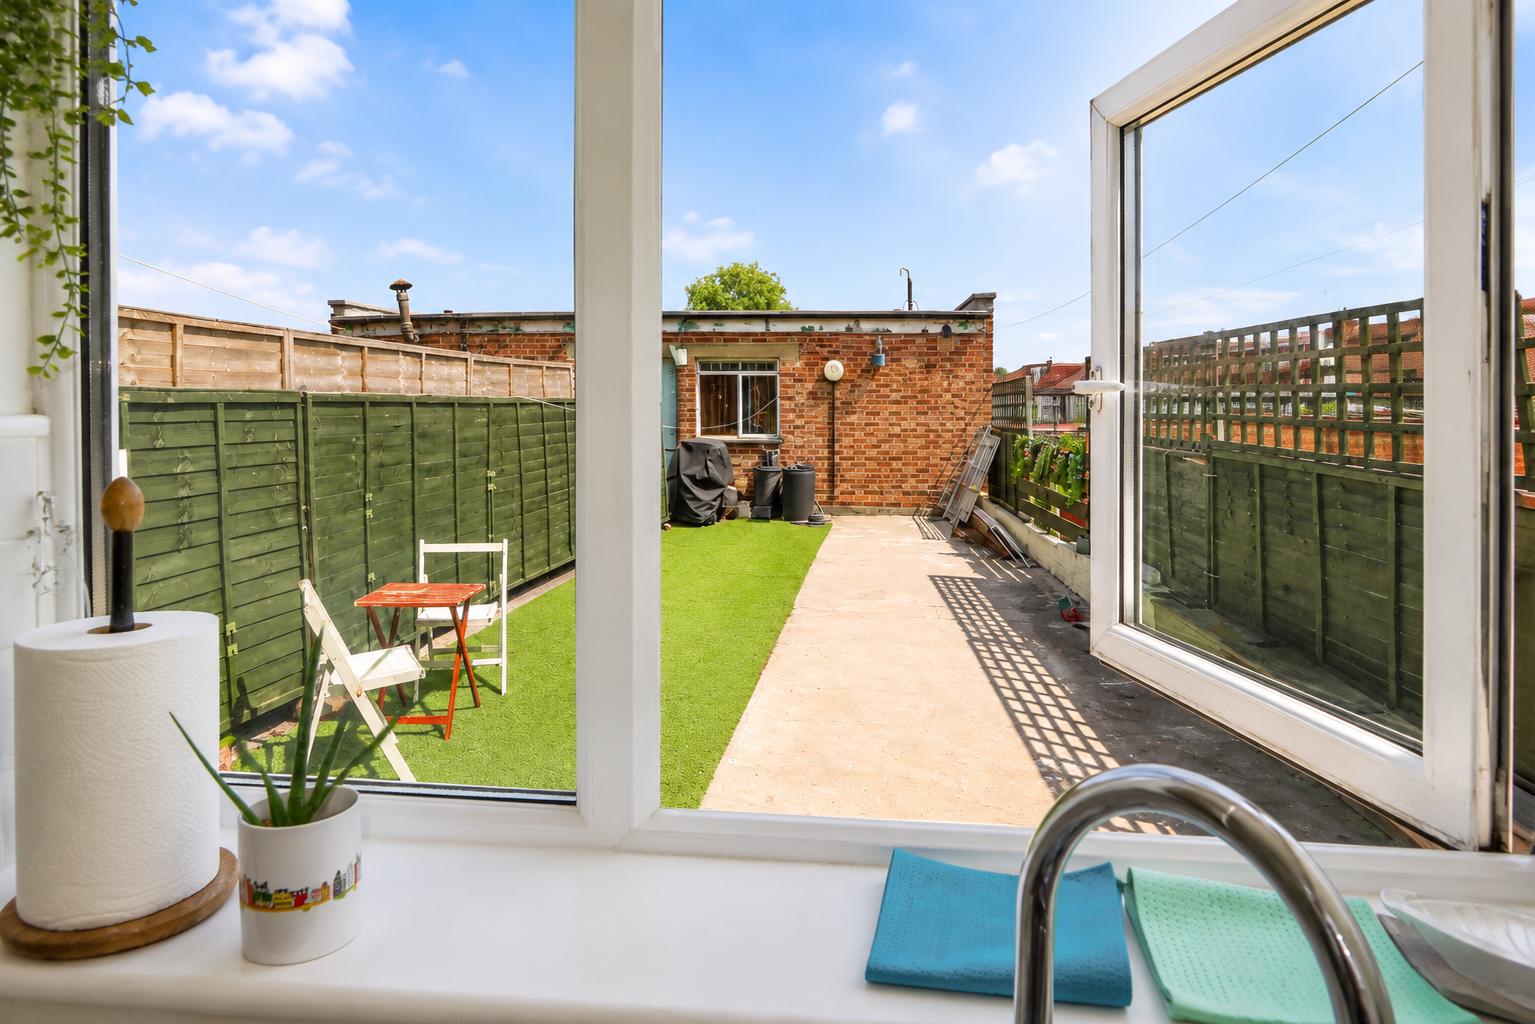
• Private south-facing outdoor space
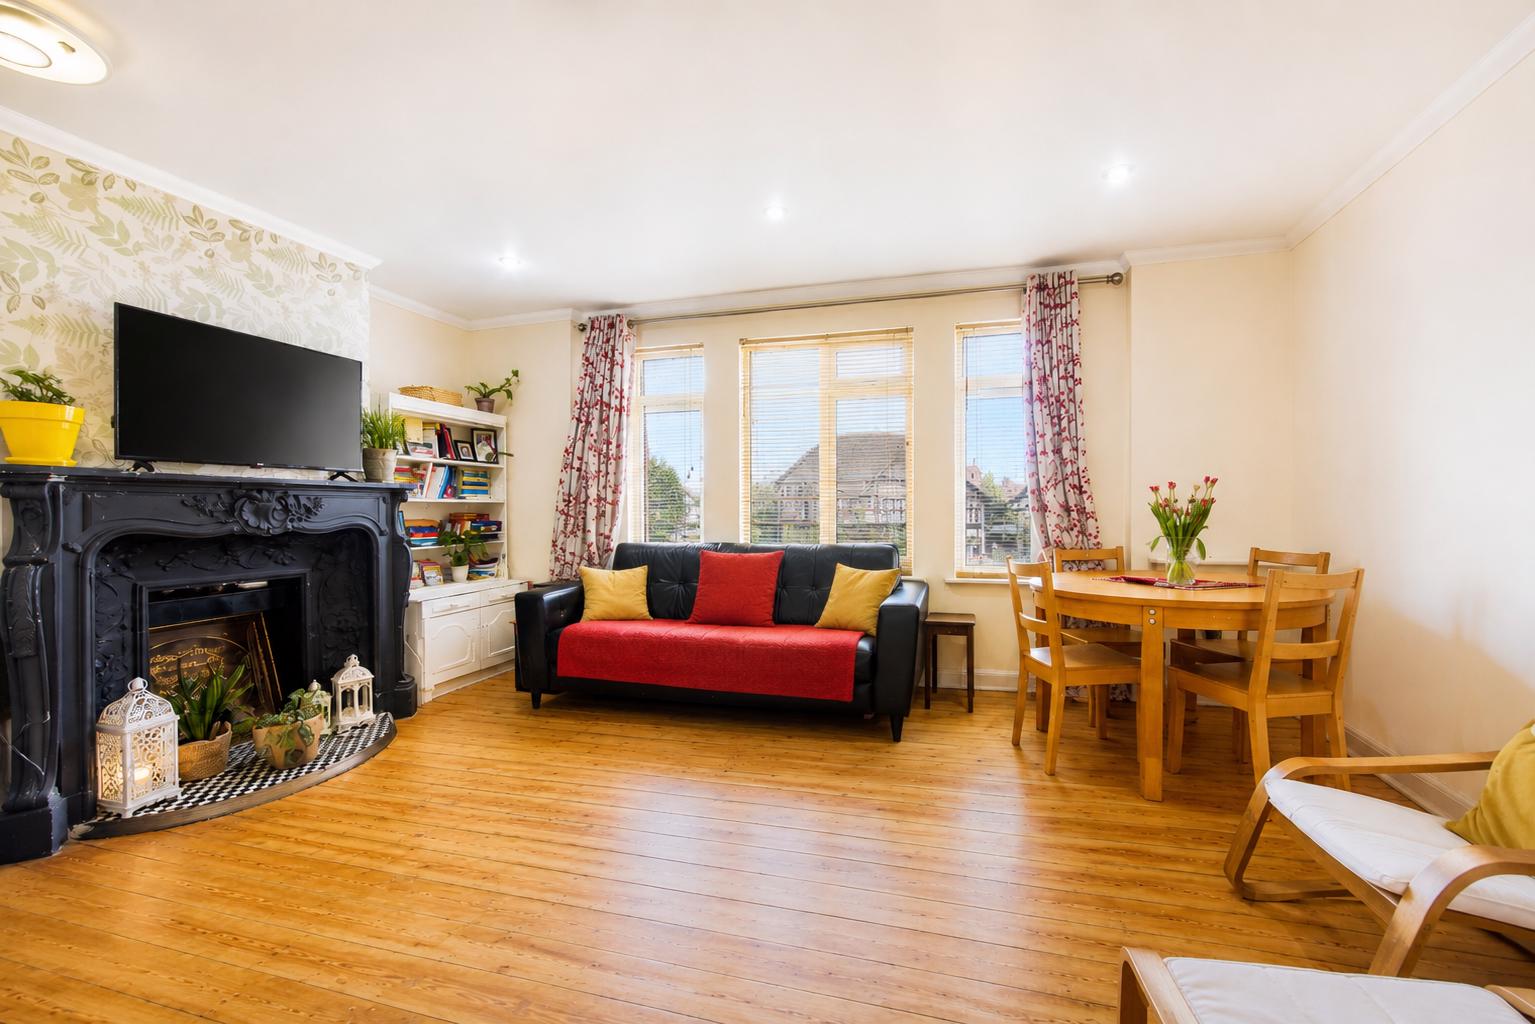
• Spacious reception room with bay window, period fireplace and exposed timber flooring
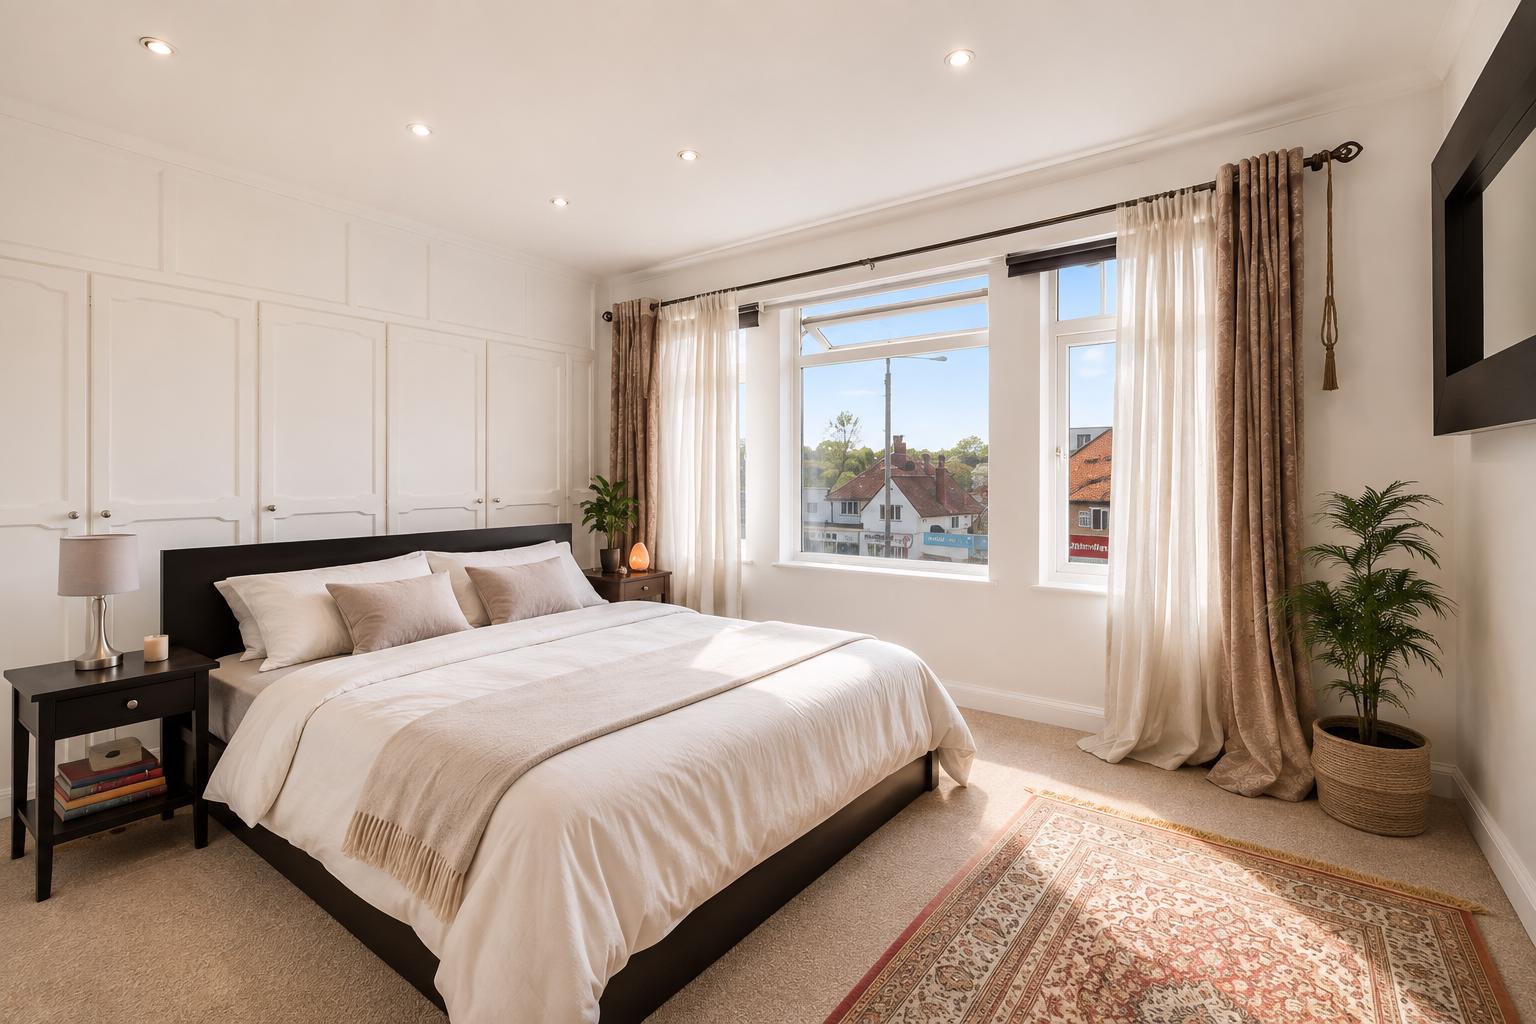
• Principal bedroom with fitted wardrobes
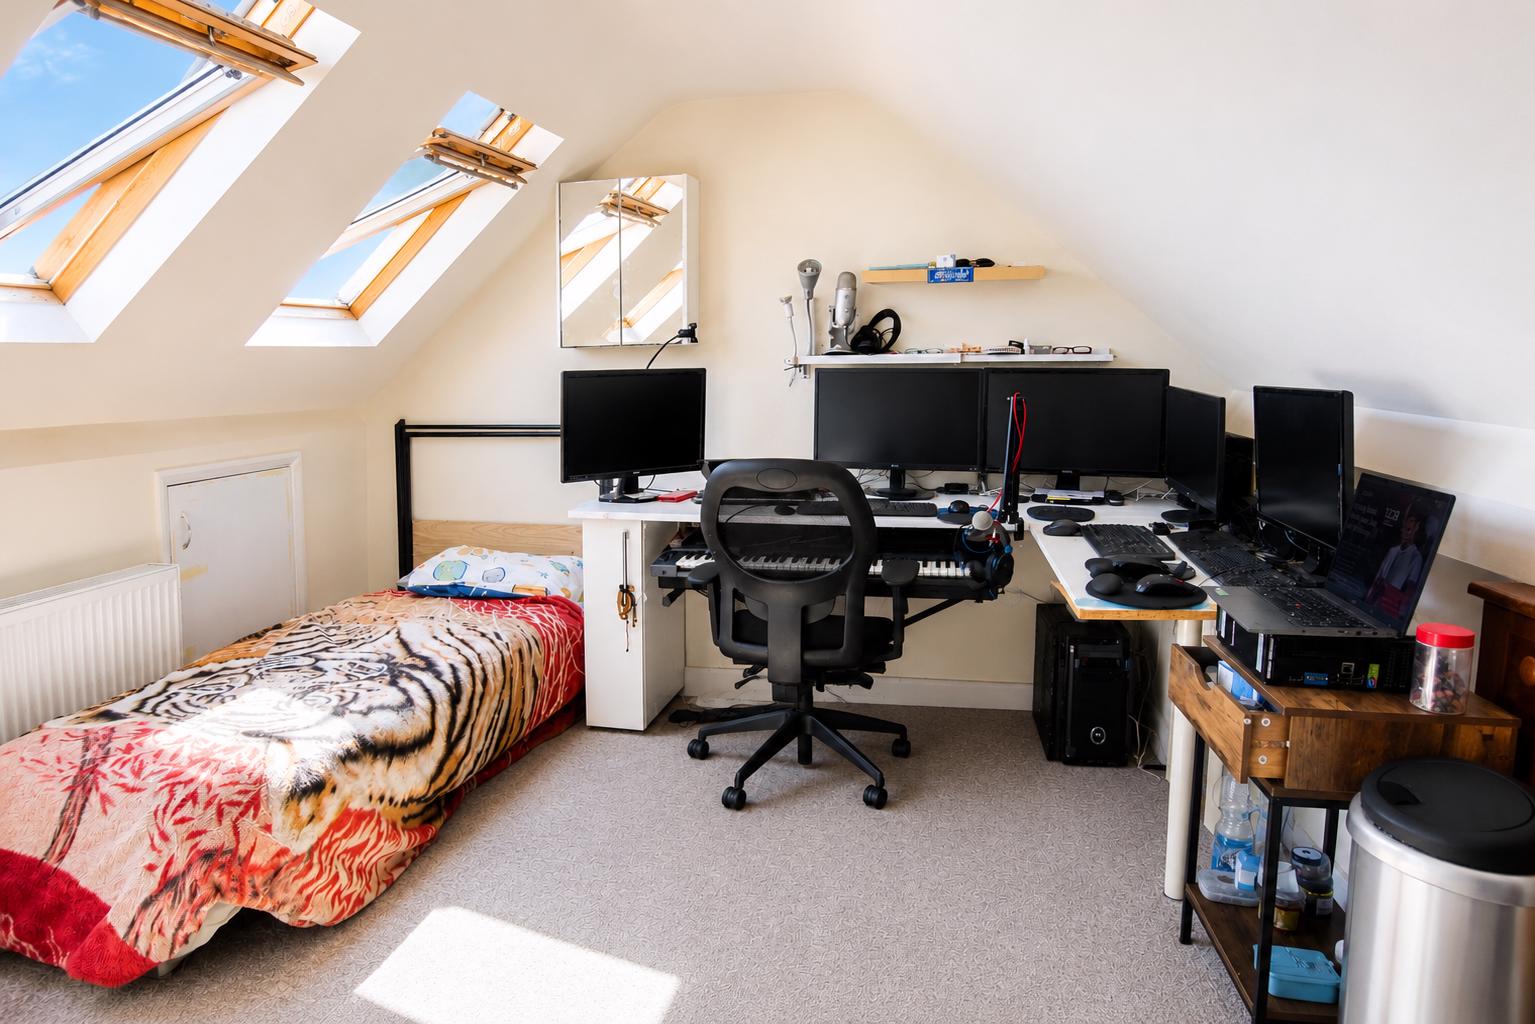
• Large upper loft space with fitted and eaves storage
• Family bathroom plus separate shower room
• Private entrance
• Residents’ parking permits available through Hillingdon Council, subject to application
• Above an established parade of local shops
• Easy access to Central London, Heathrow and Uxbridge
Description
A genuinely spacious and versatile four-bedroom split-level maisonette offering approximately 1,149 sq ft of accommodation arranged over three floors, with the added benefit of private south-facing outdoor space.
Set above a small parade of established local shops on Long Lane, the property has its own private entrance and offers a surprisingly generous amount of living space. The layout is particularly flexible, making it suitable for a family home, those needing additional bedrooms or working-from-home space, as well as buyers looking for a property with strong rental and investment potential.
The main reception room is a lovely feature of the property, with plenty of natural light from the large bay window, high ceilings, exposed timber flooring and an attractive period fireplace. It is a comfortable room with plenty of space for both relaxing and entertaining.
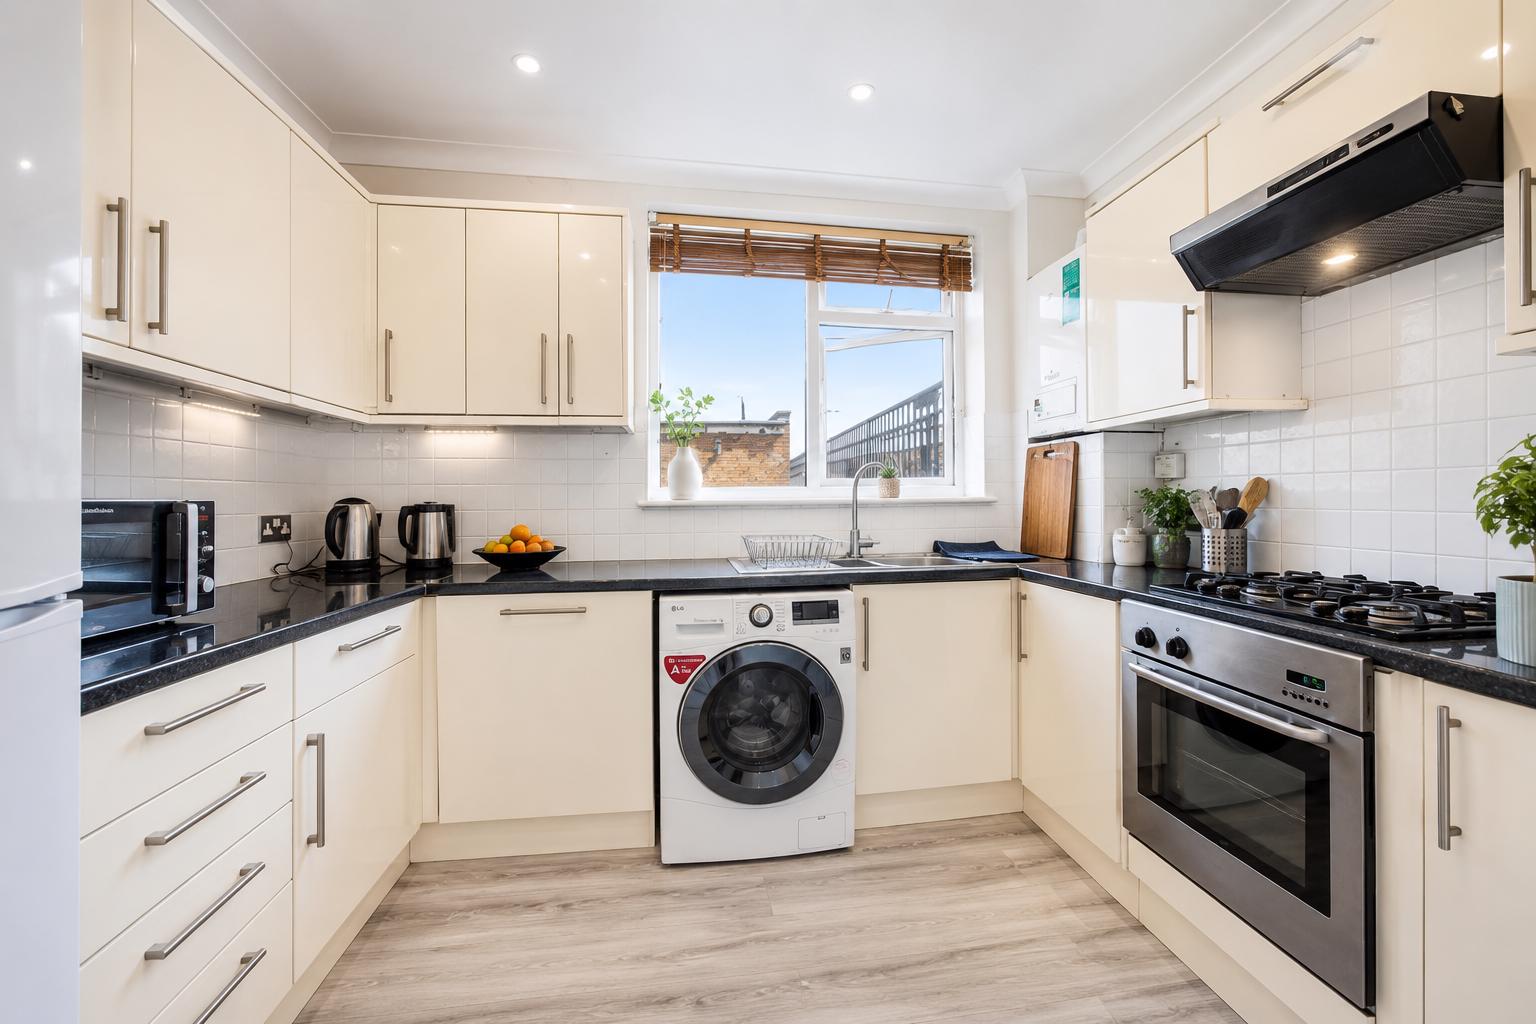
The fitted kitchen provides a good amount of storage and worktop space, along with integrated cooking facilities and access to the private south-facing outdoor area.
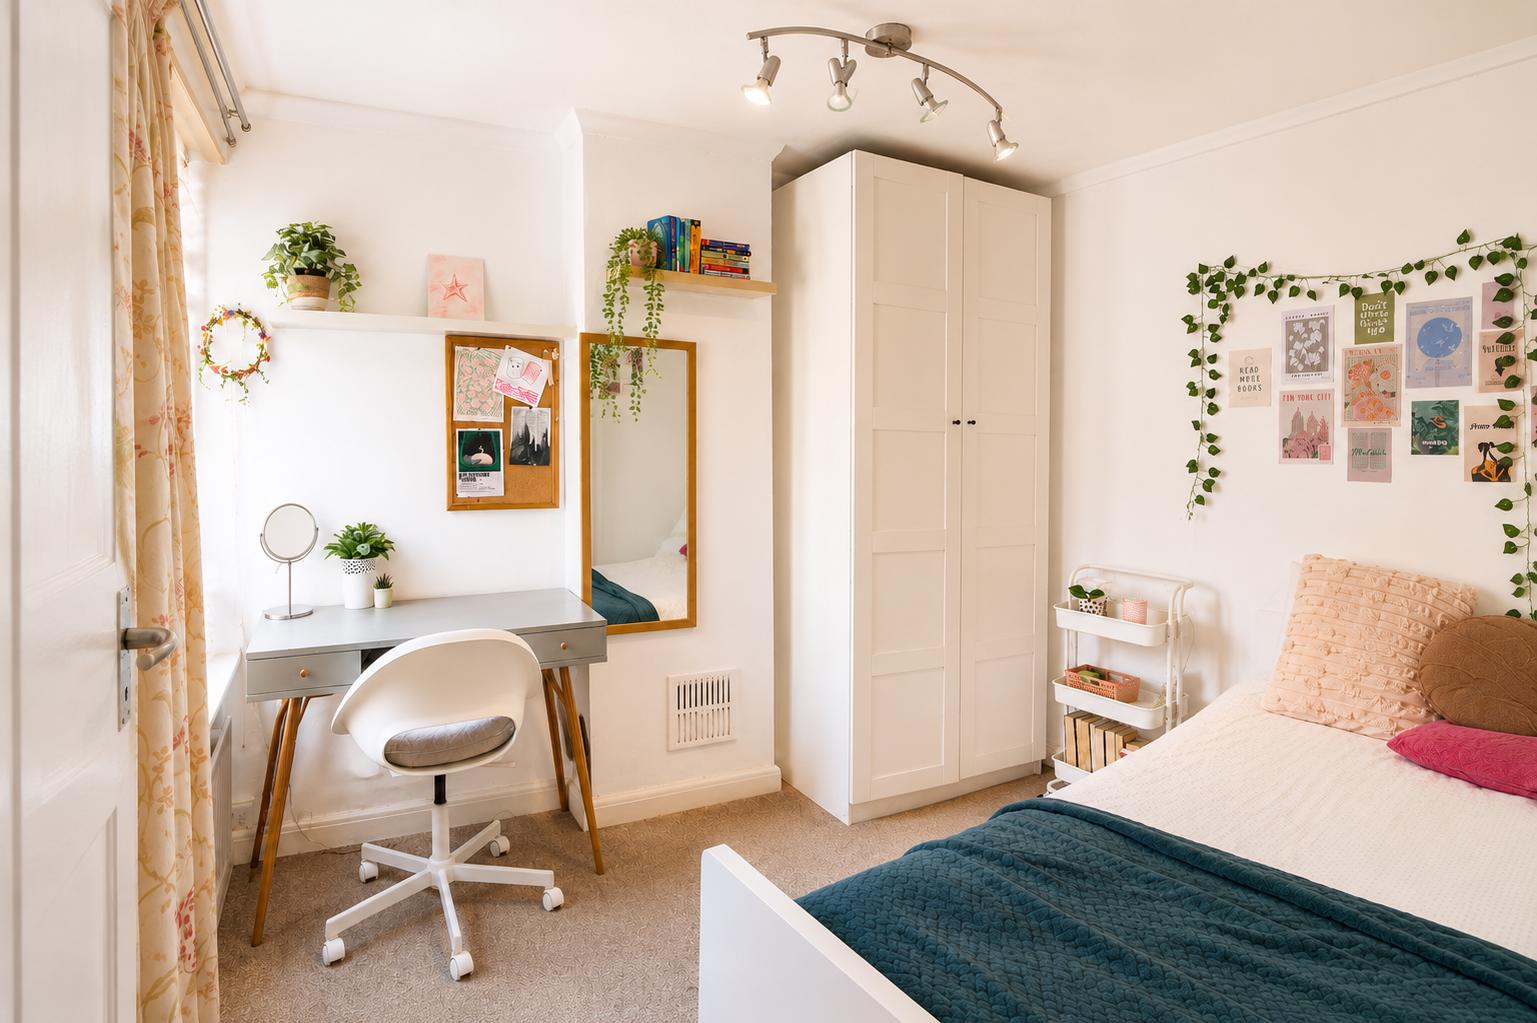
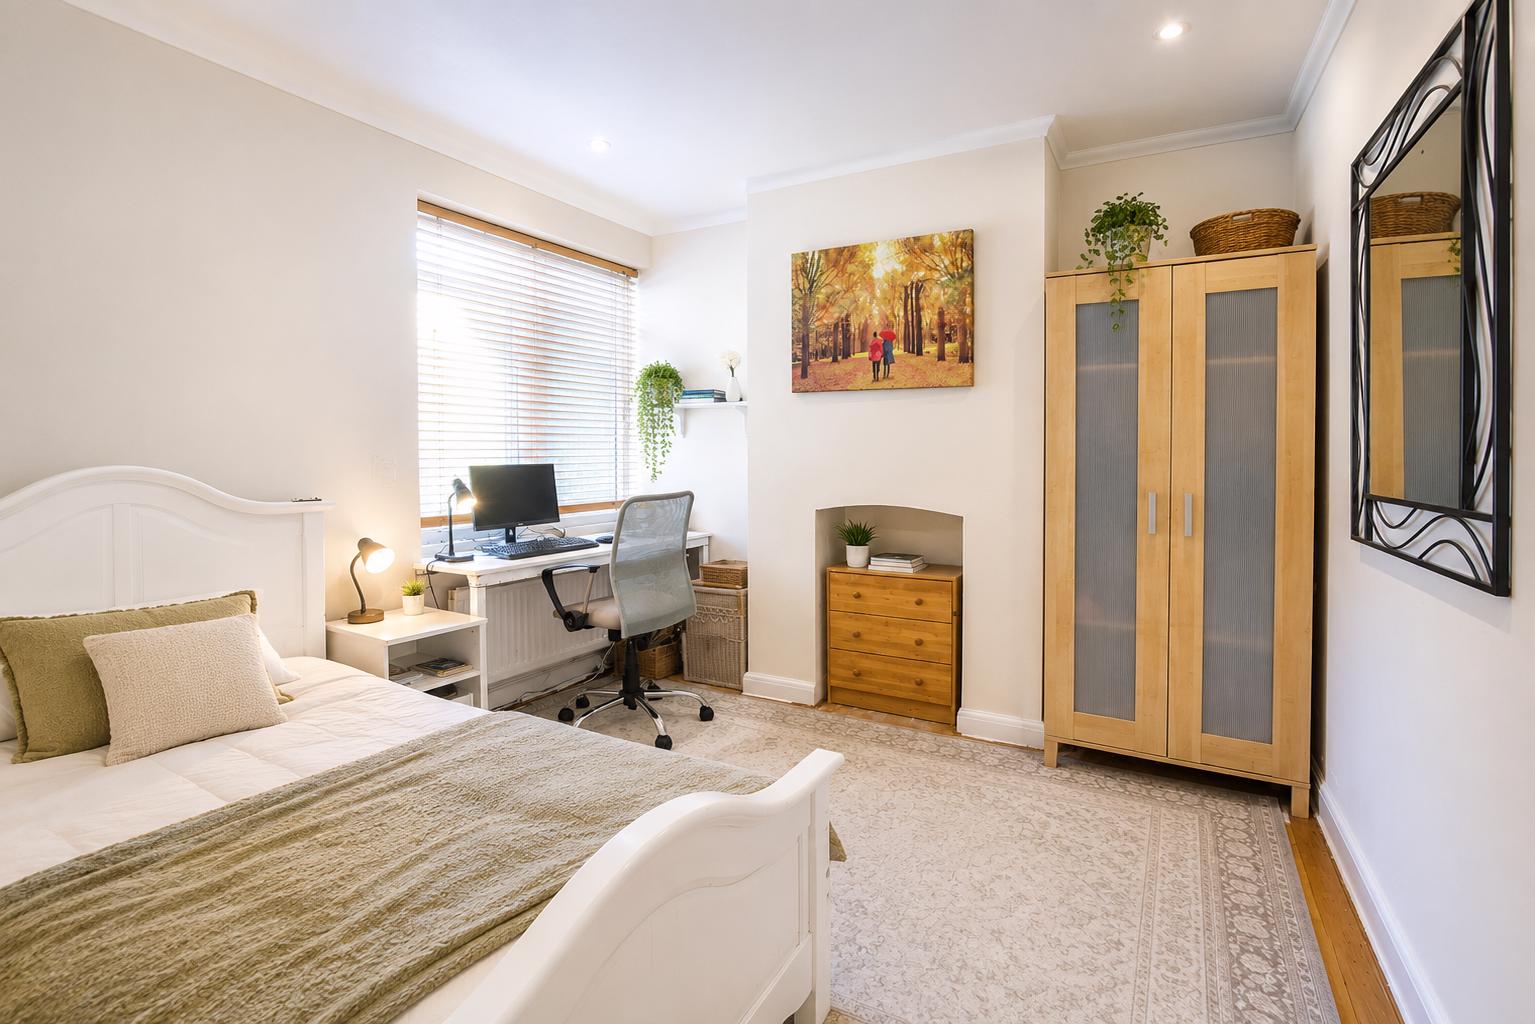
There are four bedrooms in total. The principal bedroom is a generous double with fitted wardrobes, while the other bedrooms provide plenty of flexibility for family members, guests, children or home working.
On the upper floor is a substantial loft space with fitted storage and useful eaves storage to either side. With good natural light, it provides valuable additional space that can be used in a number of ways depending on the buyer’s needs.
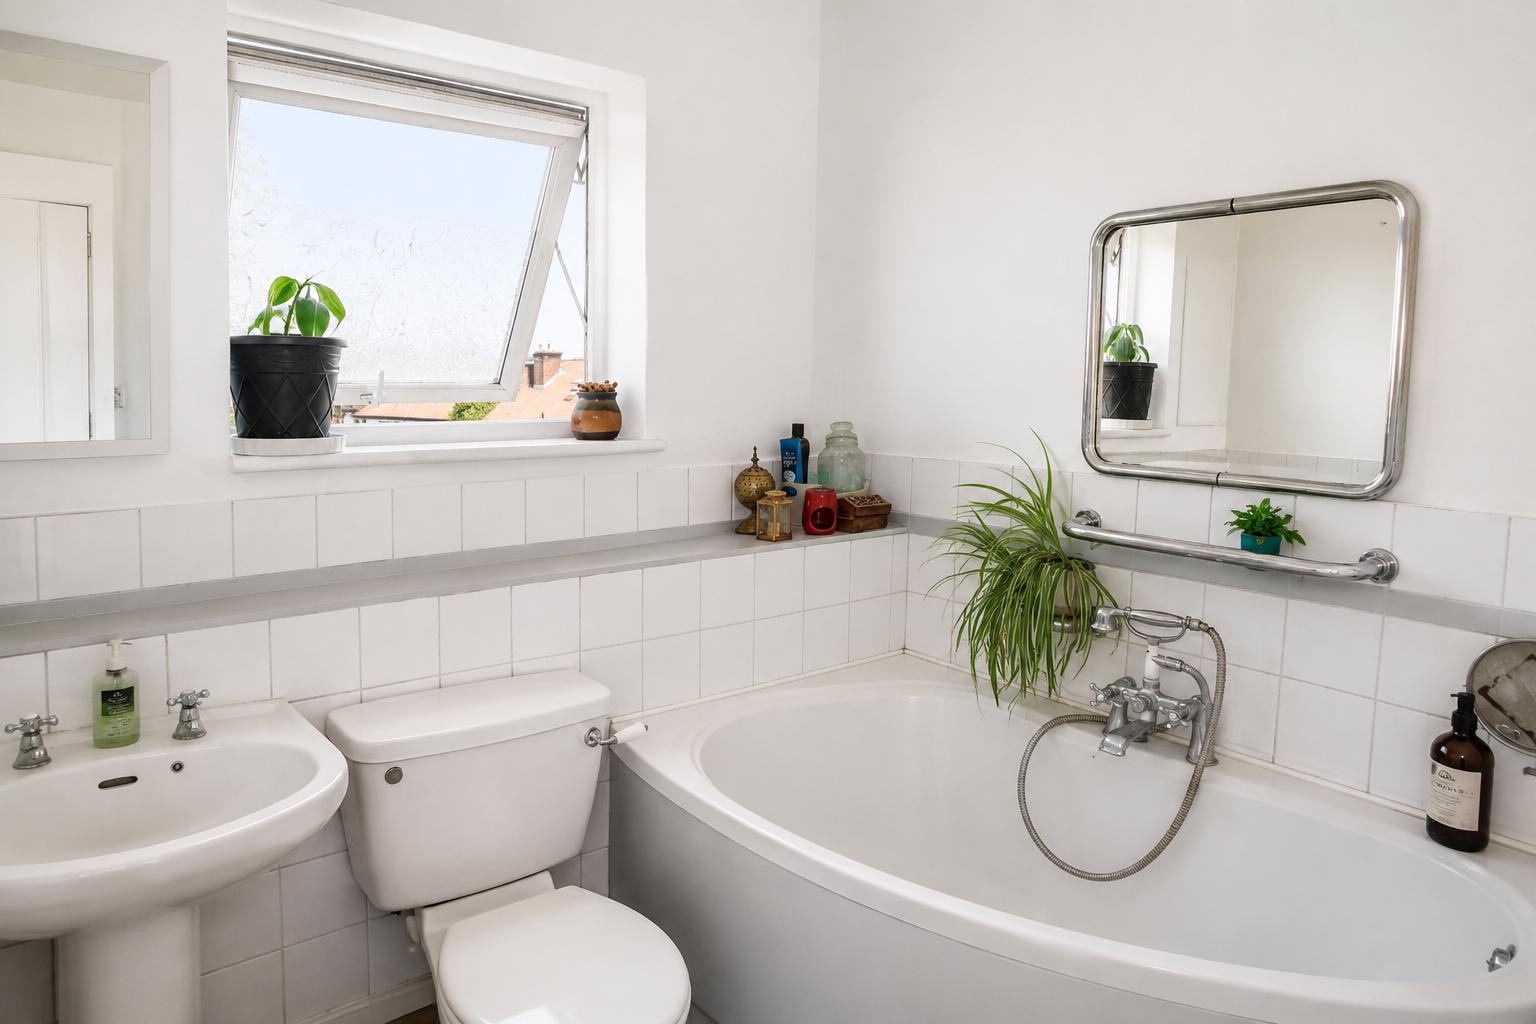
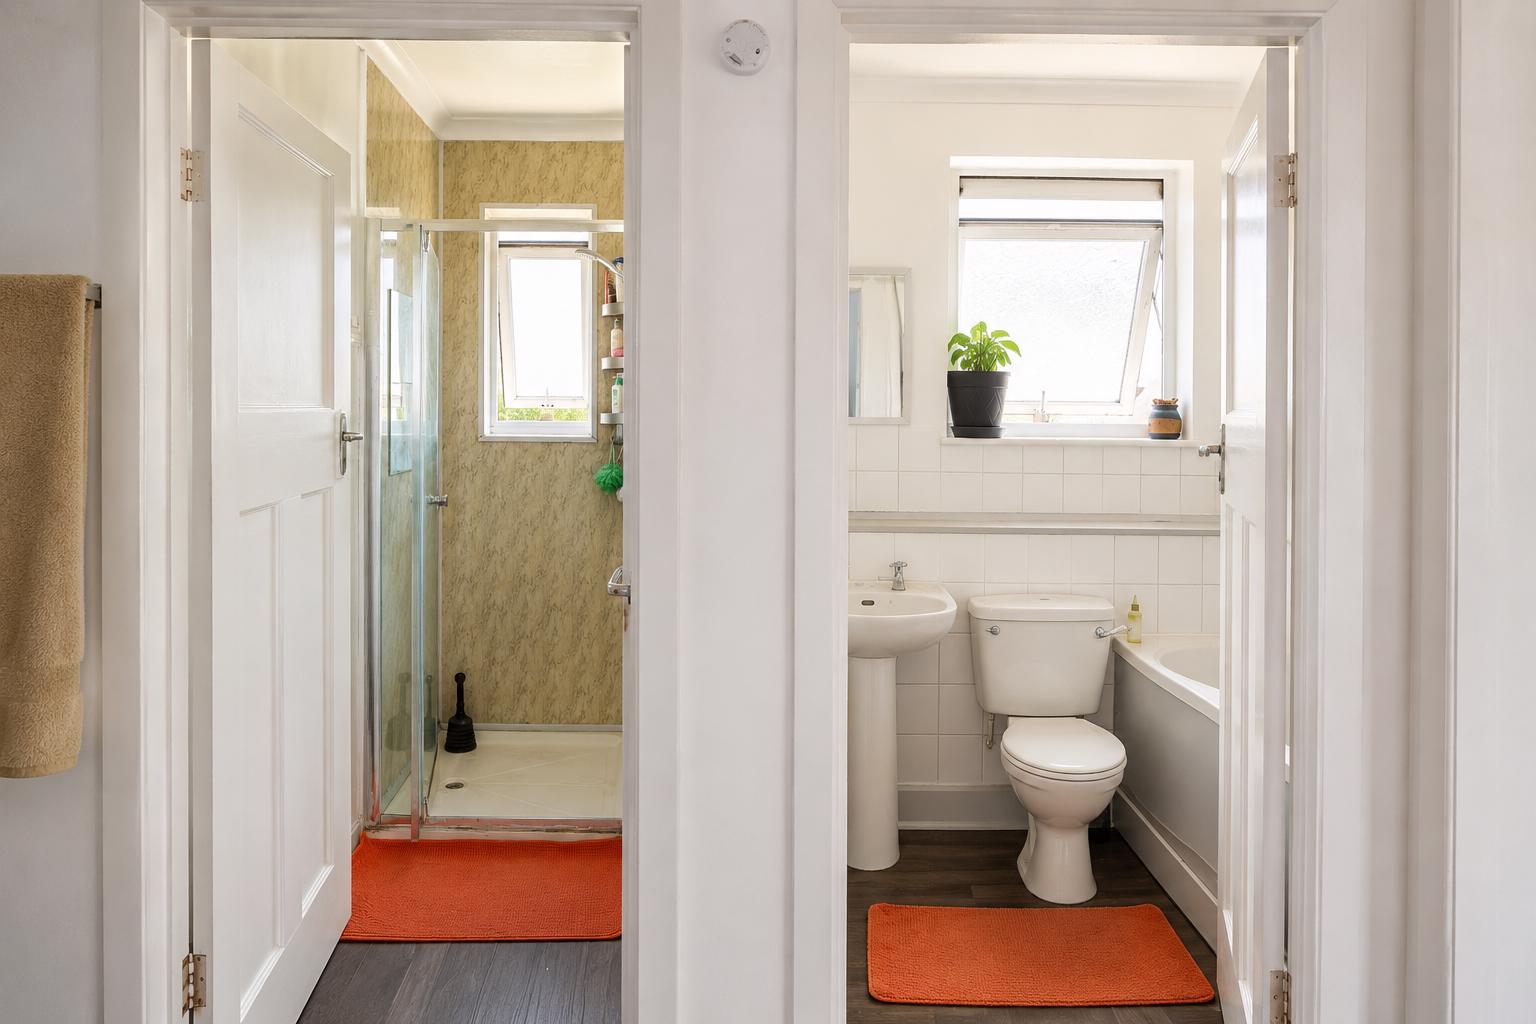
There is also a family bathroom together with a separate shower room, which is particularly useful for a property of this size.
One of the features that really sets the property apart is the private south-facing outdoor space. It provides somewhere to sit outside, enjoy the sunshine, dine outdoors or simply have some fresh air without leaving home.
Location
The location is a major attraction. Hillingdon Underground Station is around a two-minute walk away, giving easy access to both the Metropolitan and Piccadilly lines and making journeys towards Central London, Heathrow and surrounding areas particularly convenient.
There are also local bus services providing connections towards Heathrow Airport, Brunel University, Hillingdon Hospital and Uxbridge.
Everyday amenities are right on the doorstep, with the property positioned above an established parade of neighbourhood shops. Uxbridge Town Centre is also only a short drive away, while the A40, M40 and M25 are within easy reach for those travelling by road.
The property is within the catchment area for Vyners High School and Oak Farm Primary School.
Further information
The property has approximately 142 years remaining on the lease and there is no service charge. The ground rent is approximately £60 per annum and building insurance is approximately £250 per annum.
Residents’ parking permits are available through Hillingdon Council, subject to application.
With its generous proportions, three-floor layout, period features, outdoor space and exceptionally convenient location, this is a property that offers considerably more space and flexibility than you might expect from its position.
It would suit a wide range of buyers and also offers attractive investment potential due to its size, location and versatile accommodation.
An internal viewing is highly recommended. The space and layout are difficult to appreciate fully from photographs alone, and we feel the property is best understood by seeing it in person.
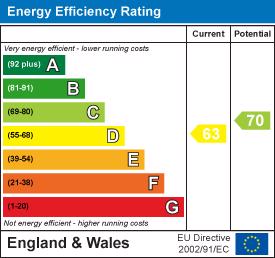
View the EPC for this property