3 Bedroom Maisonette For Sale in Uxbridge, UB10
| Price | £ 389,000 |
| Reference | 53864 |
| Address |
Long Lane, Hillingdon, Uxbridge, UB10 (Map Location) |
| Beds | 3 |
| Baths | 2 |
| Type | Maisonette |
| Tenure | Leasehold |
| Plot Area | 107 m2 |
| Built Area | 1149 ft2 |
Exceptionally Large Split-Level 5 rooms Maisonette with Private with South-Facing Roof space - Long Lane, North Hillingdon, UB10
Description
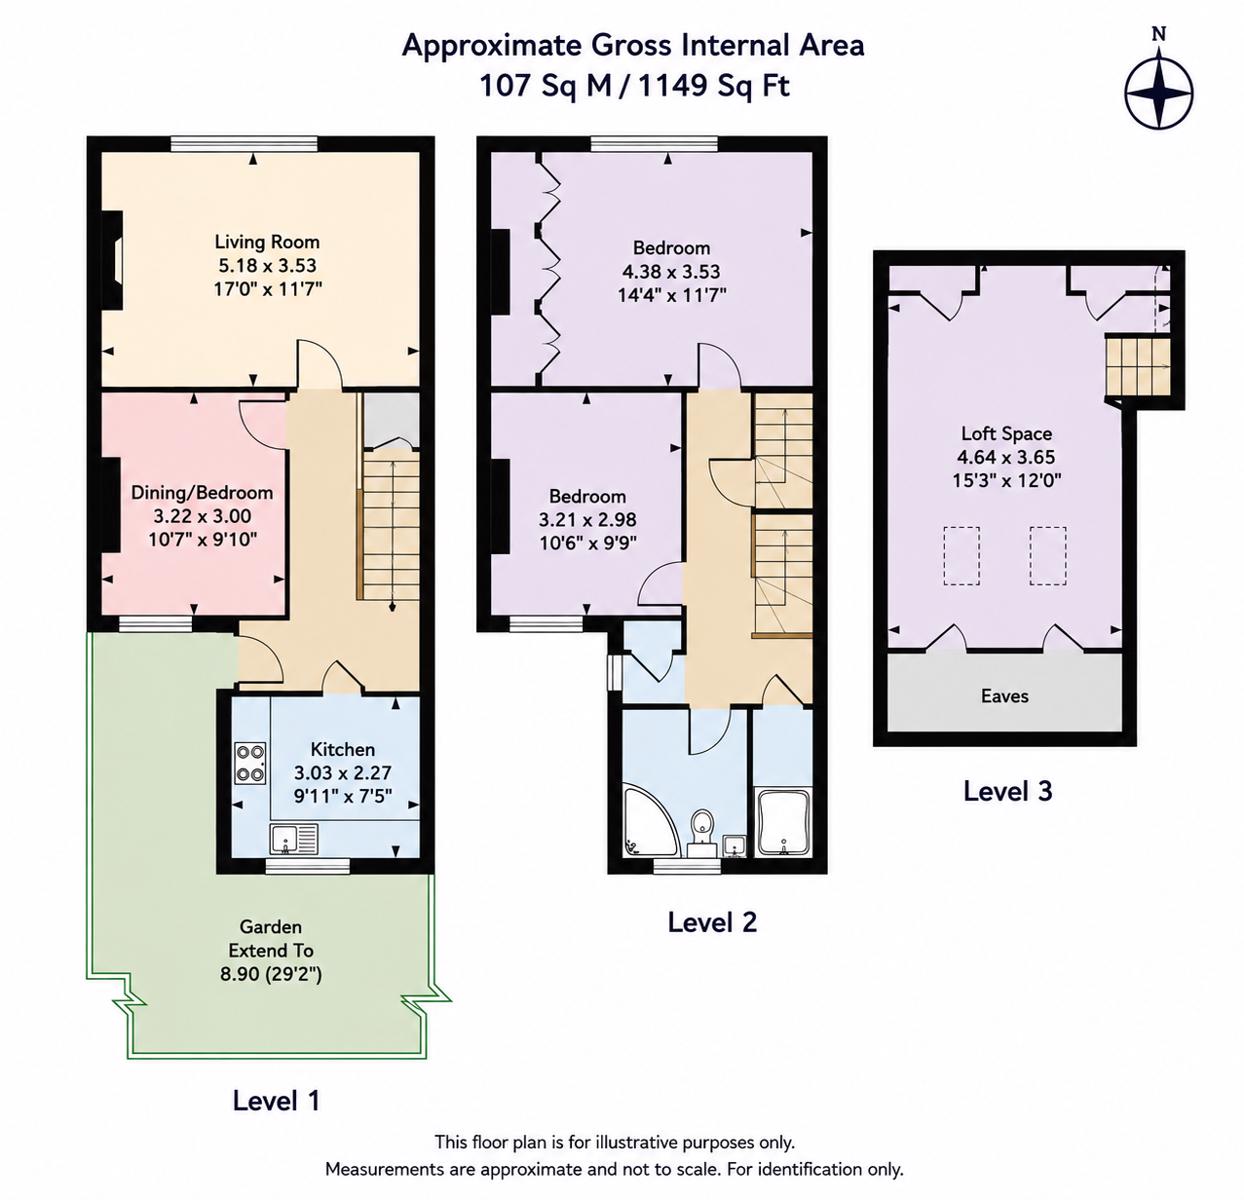
An exceptionally spacious and beautifully presented three-bedroom split-level maisonette, extending to approximately 1,149 sq ft (107 sq m) and arranged over three floors. Combining generous room proportions, period character, versatile accommodation and a private south-facing roof terrace, this distinctive property offers a rare opportunity in a highly convenient North Hillingdon location.
Situated on Long Lane, just moments from Hillingdon Underground Station, the property is ideally positioned for commuters, families and investors alike, with excellent transport links, local amenities and a wide range of everyday conveniences all close at hand.
The Property
The property immediately impresses with its excellent sense of space and character.
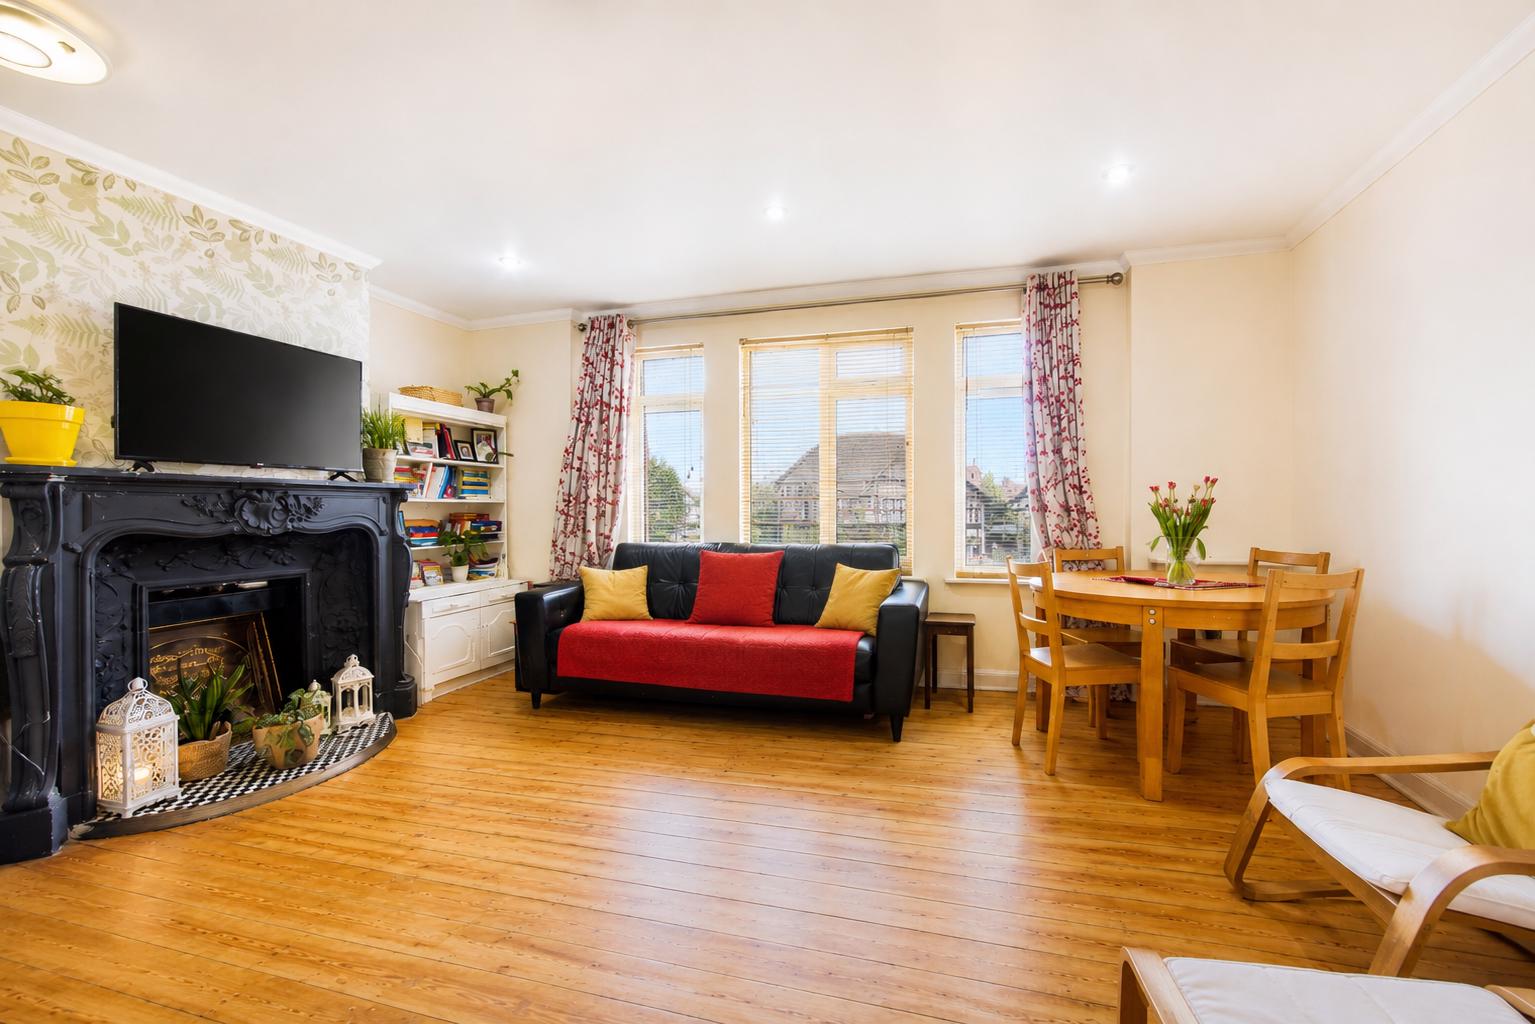
The principal living room is a particularly attractive reception space, benefiting from a large bay window, high ceilings, beautiful exposed timber flooring and an impressive period fireplace. Generous proportions make this an ideal room for both relaxing and entertaining.
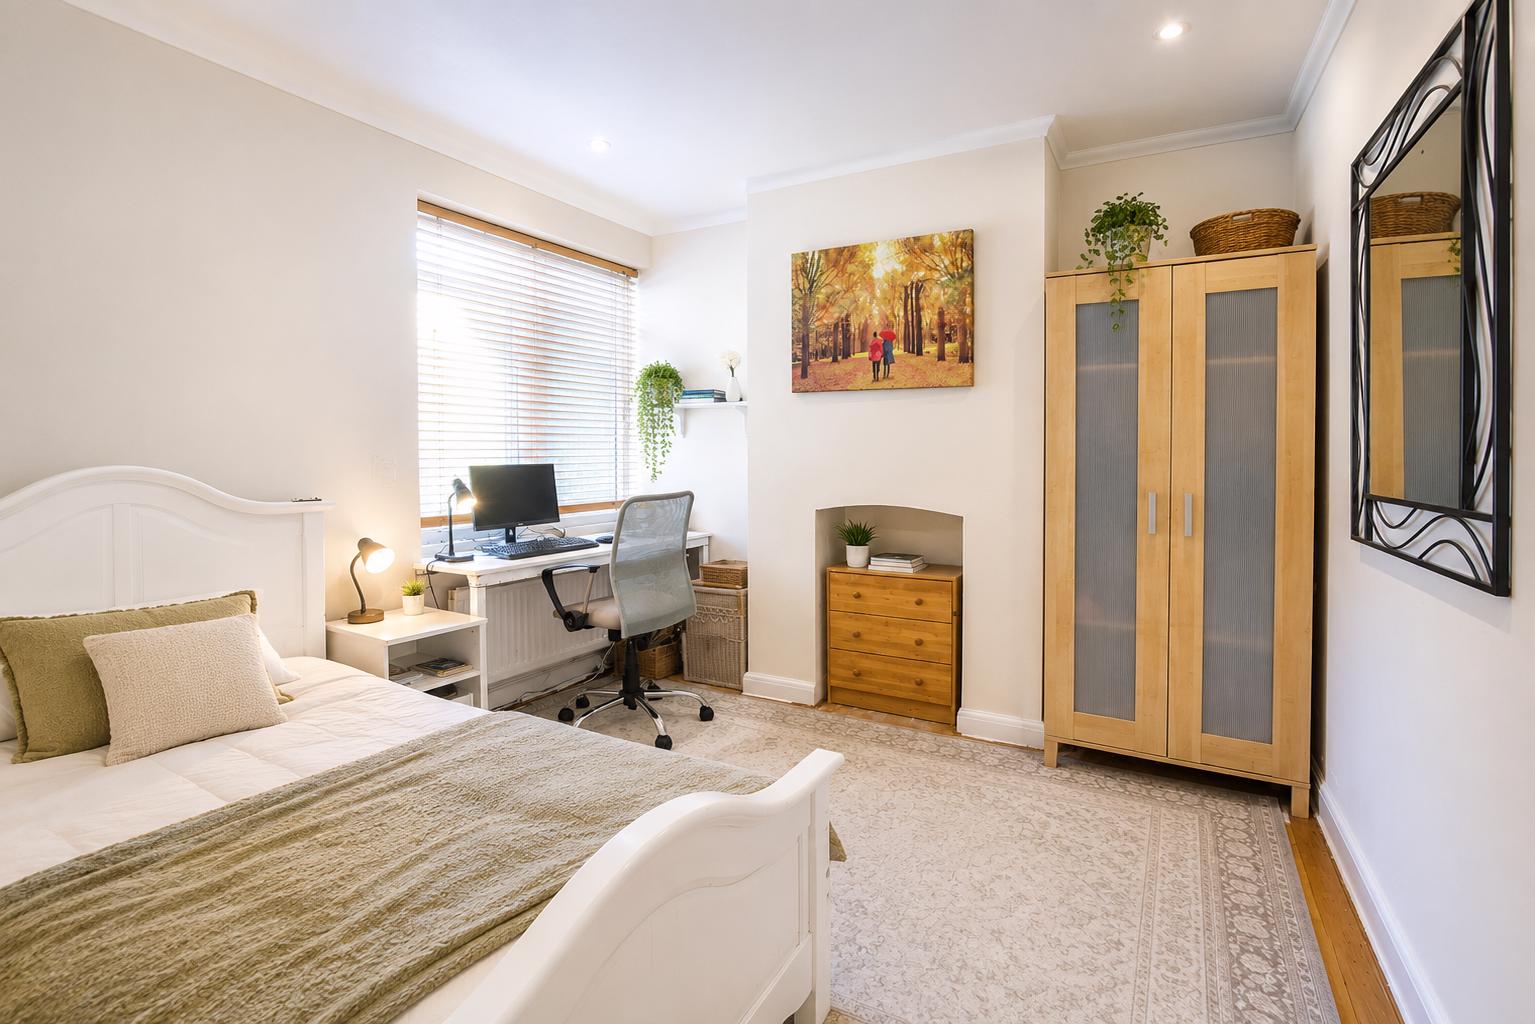
The adjoining Dining/Bedroom provides excellent flexibility and is currently arranged to offer a further bedroom space. Depending on individual requirements, it could also be used as a formal dining room, family room, study, guest accommodation or additional living space.
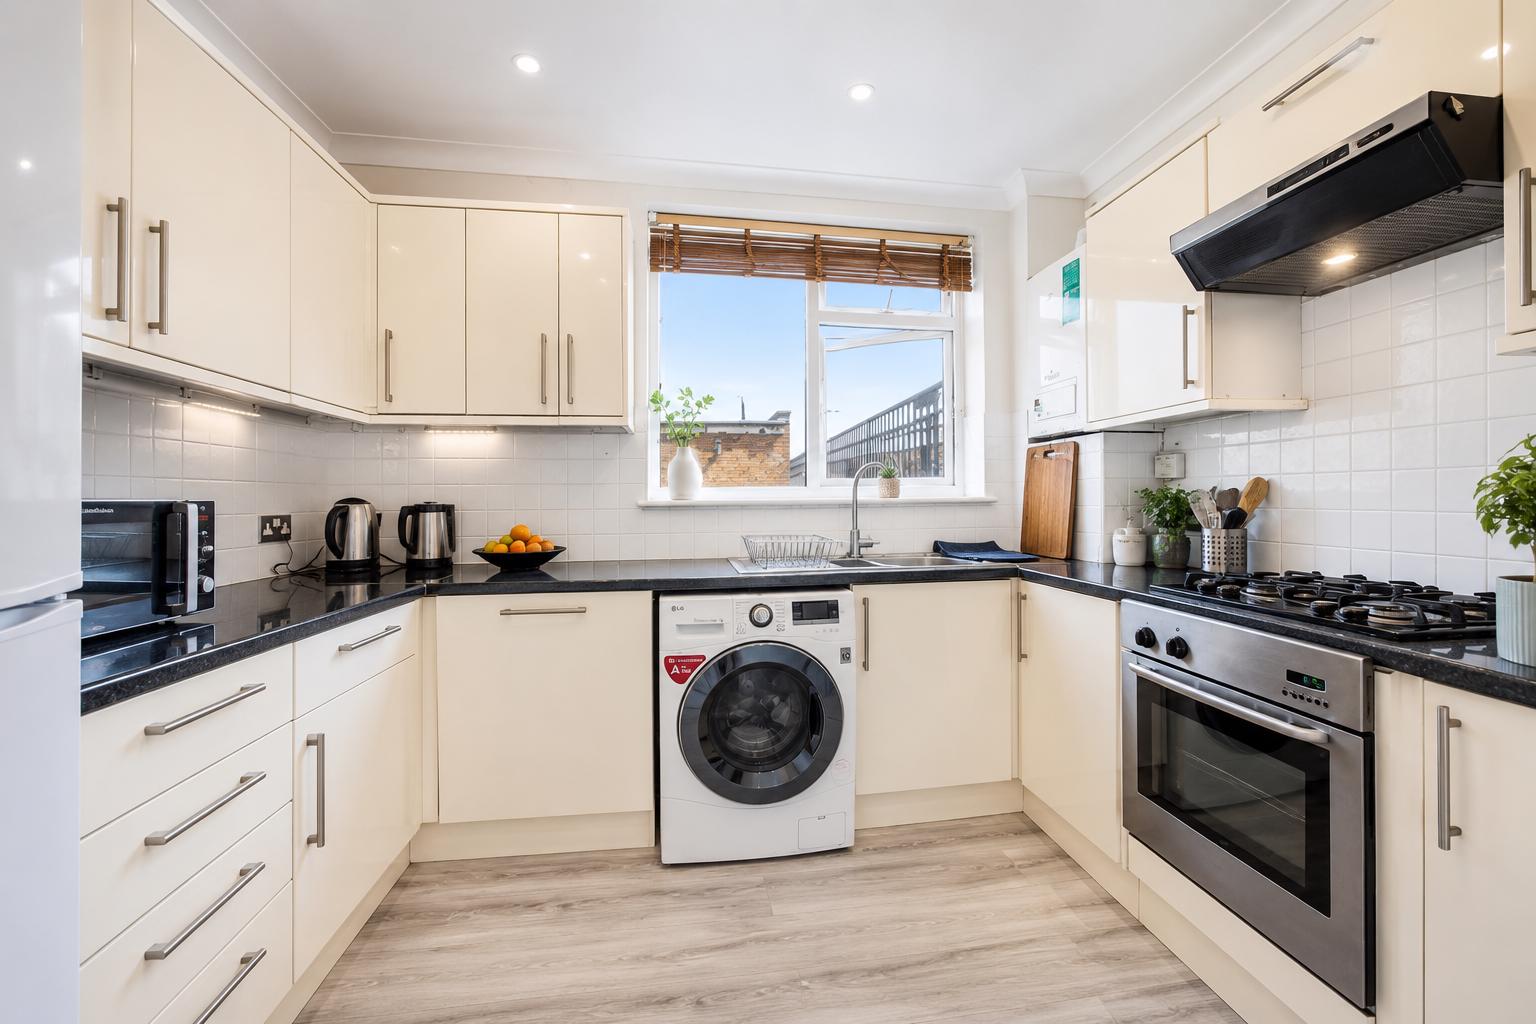
The contemporary fitted kitchen is well equipped with an excellent range of wall and base units, generous worktop space and integrated cooking facilities. A further attractive feature is the direct access to the property's private outdoor space.
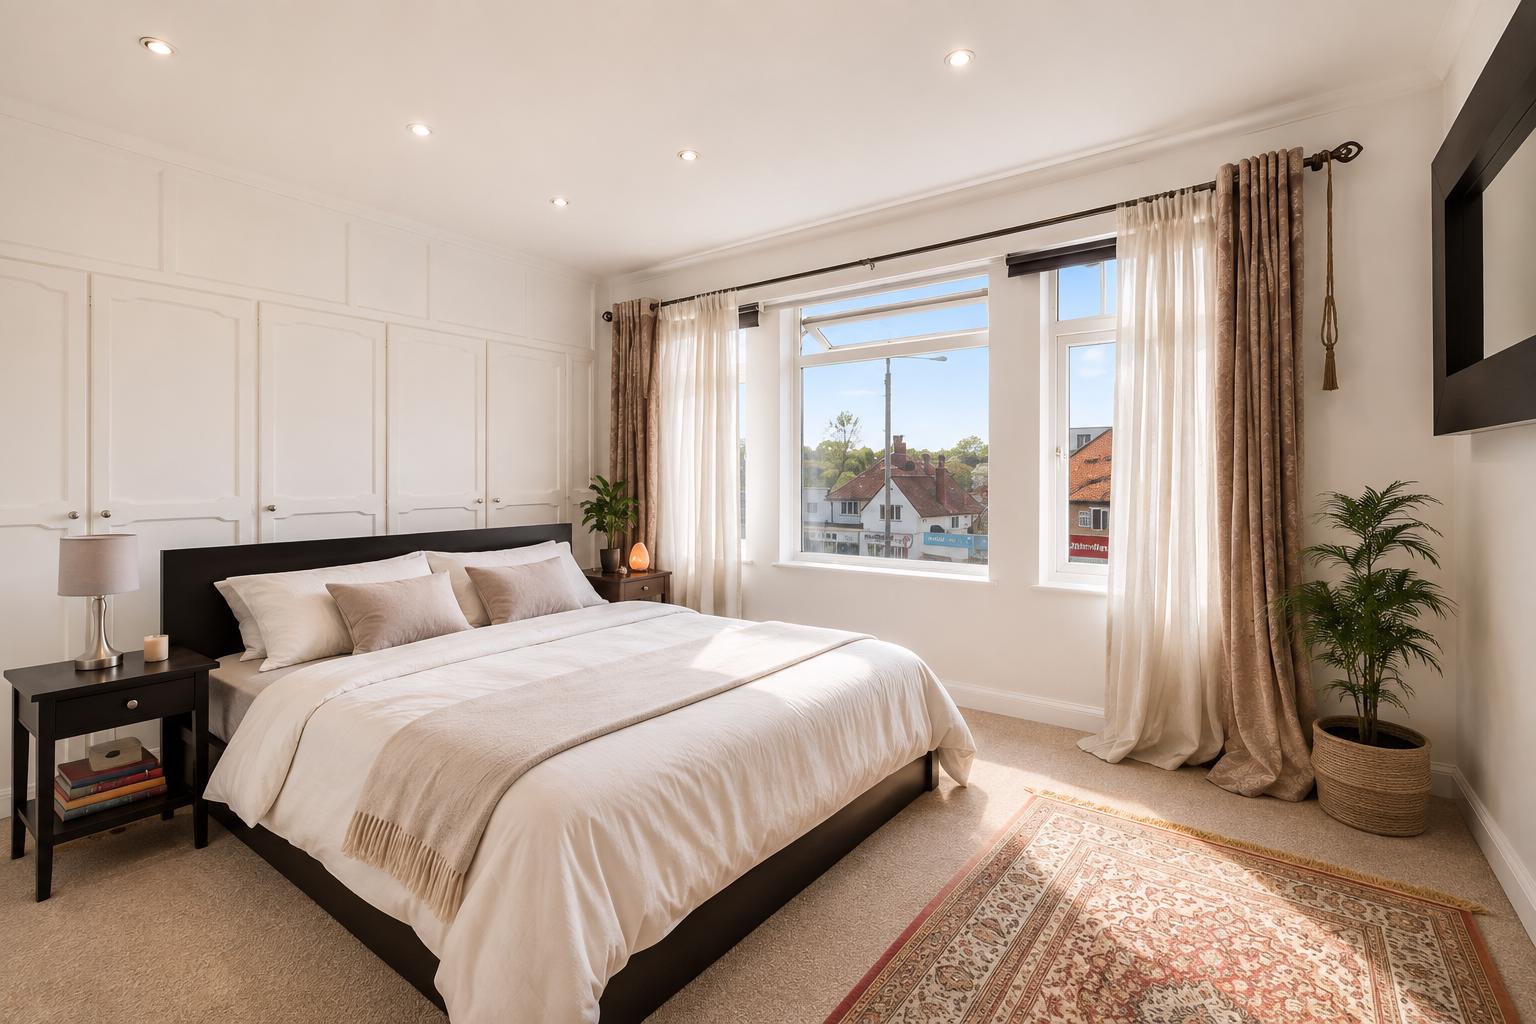
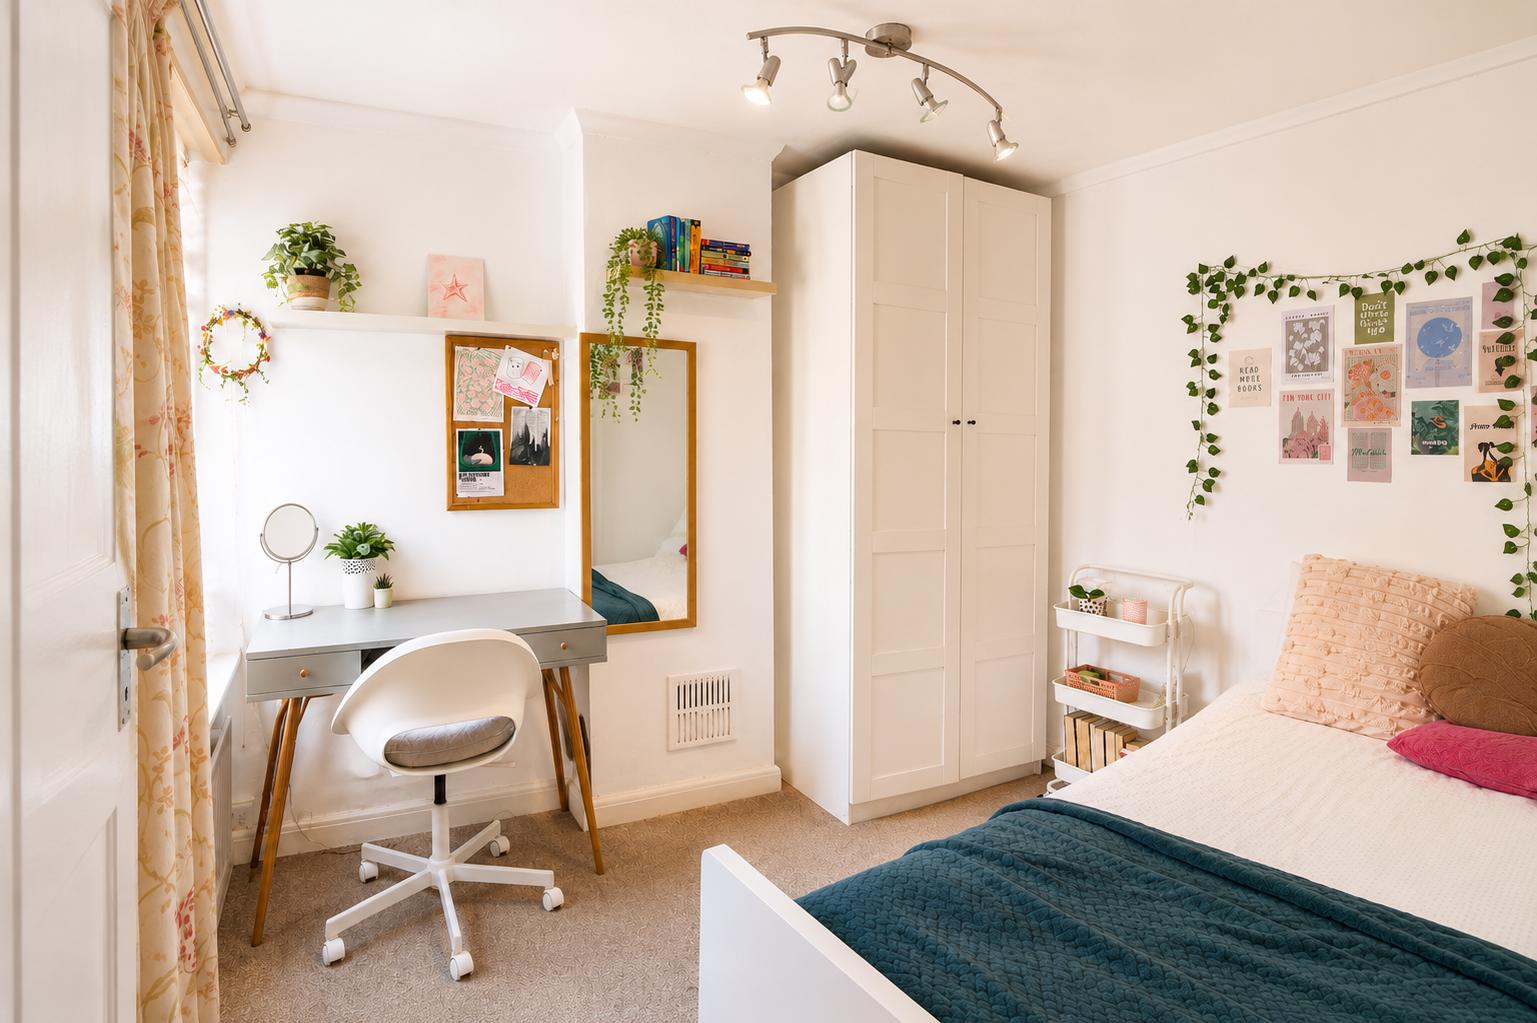
The second floor provides two further generous double bedrooms. The principal bedroom is particularly spacious and benefits from fitted wardrobes, while the second bedroom is also comfortably proportioned.
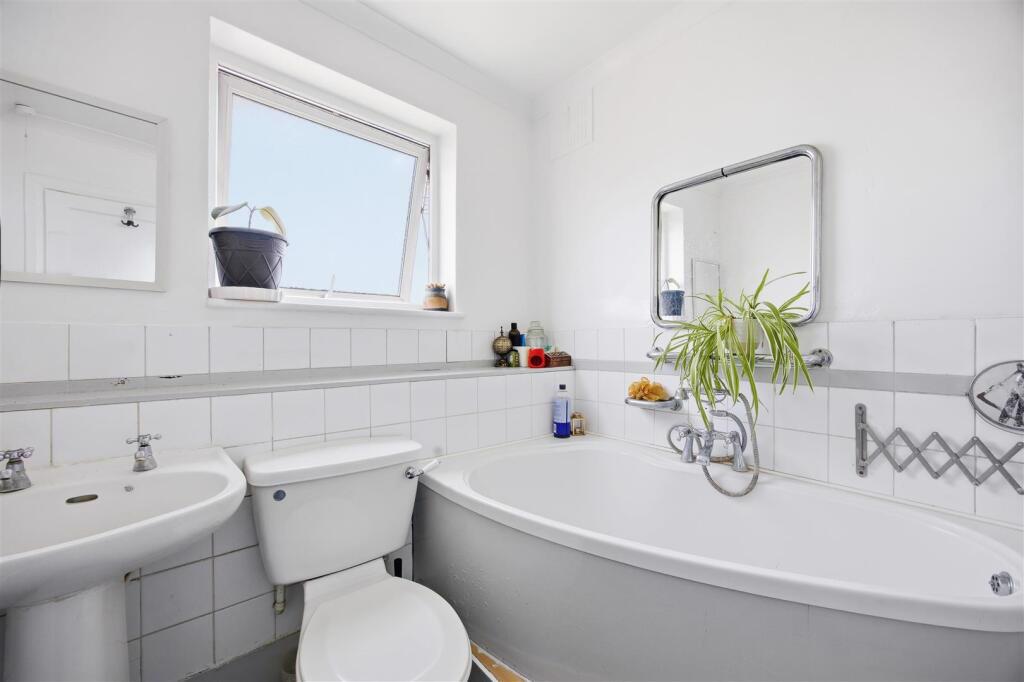
A family bathroom and separate shower room provide excellent convenience for a busy household.
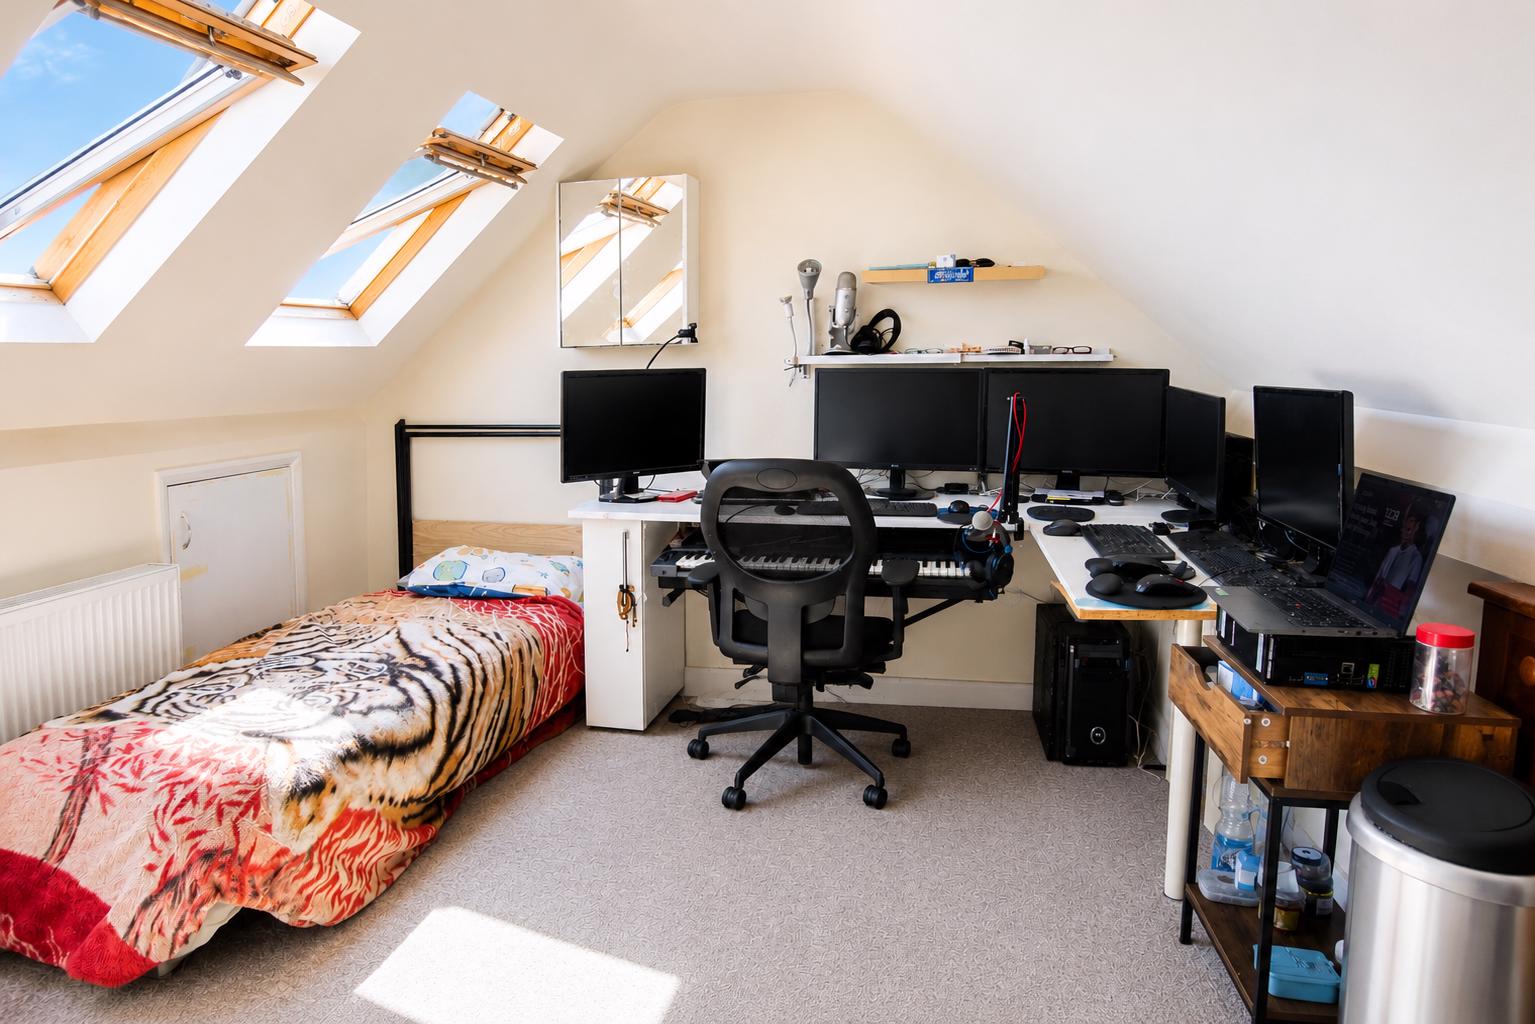
The upper floor provides a substantial and highly versatile loft room, currently used as additional sleeping and workspace. The room benefits from excellent natural light through roof windows, fitted storage and useful eaves storage to either side. It represents an excellent additional space that could be adapted to suit a variety of lifestyle requirements.
Private South-Facing Roof Terrace
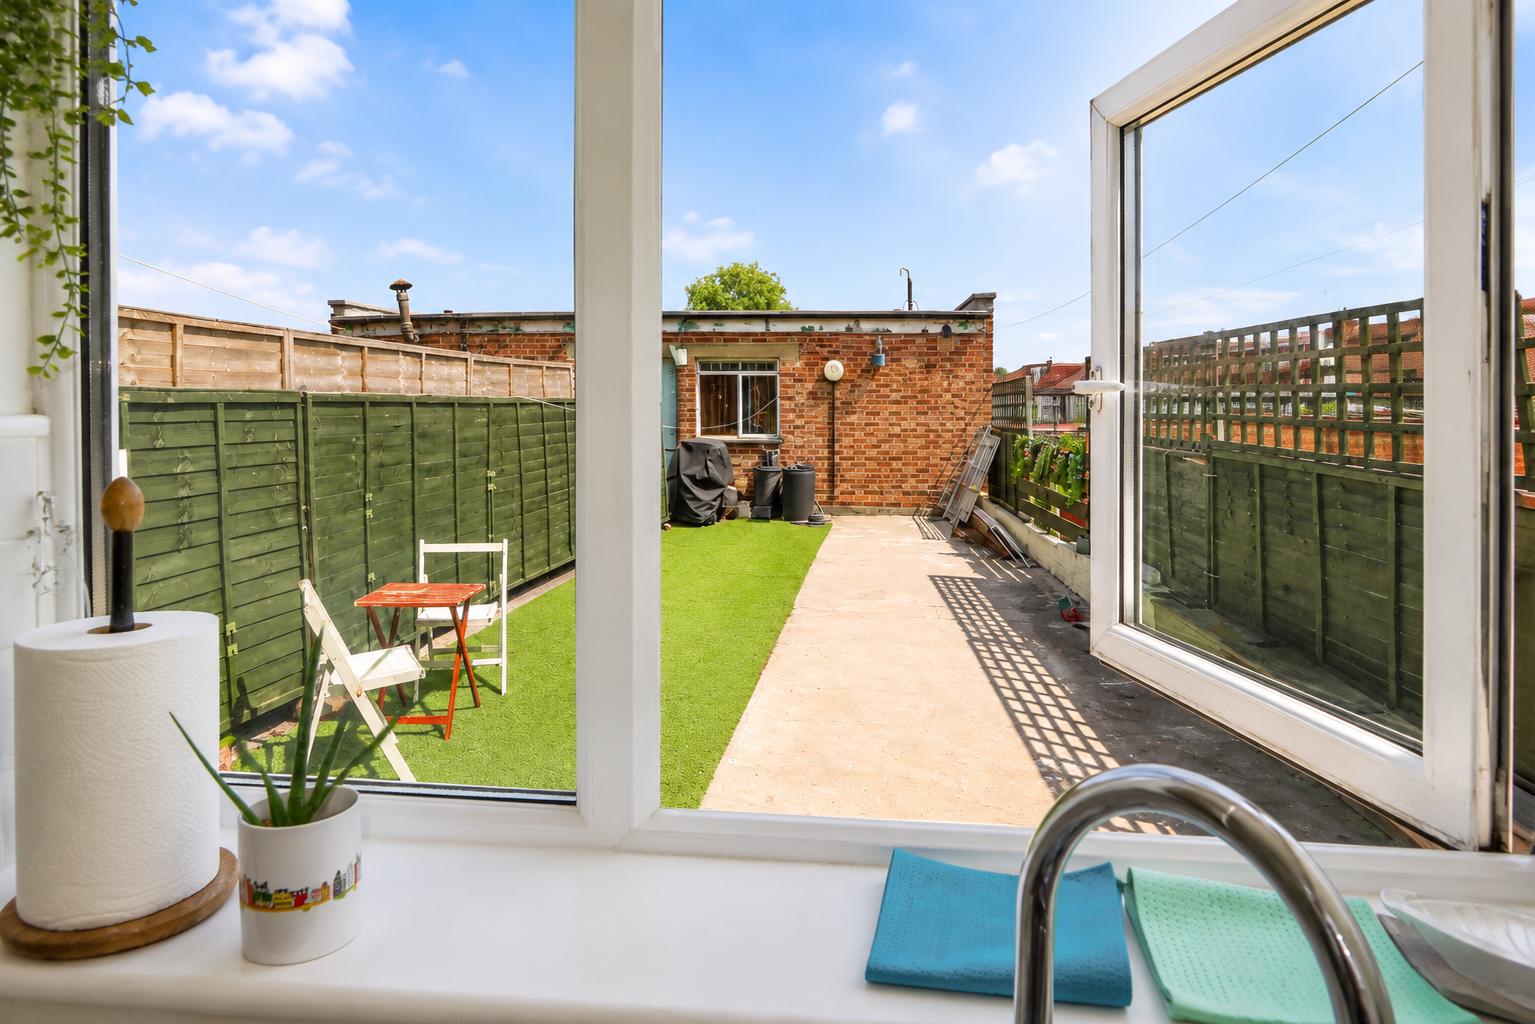
One of the property's standout features is its private south-facing roof terrace, providing an unusual and valuable outdoor space for a maisonette of this size.
With plenty of room for outdoor seating, dining, entertaining, BBQs, container gardening or simply enjoying the sunshine, it provides a wonderful extension of the living accommodation.
Location
The location is exceptionally convenient.
Hillingdon Underground Station is approximately two minutes' walk away, providing access to both the Metropolitan and Piccadilly lines, with connections towards Central London, Heathrow and surrounding areas.
There are also excellent local bus services nearby, including routes providing convenient connections towards Heathrow Airport, Brunel University, Hillingdon Hospital, Uxbridge and surrounding areas.
The property is surrounded by a comprehensive range of amenities, with local shops and services close by, including supermarkets, independent retailers, cafés, bakery, butcher, pharmacy, GP surgery, restaurants, takeaways and recreational facilities.
For families, the area is well served by a number of established schools, including Vyners High School, Oak Farm Primary.
Road connections are equally convenient, with the A40, M40 and M25 providing access across London and the Home Counties, while Uxbridge Town Centre is also within easy reach.
Key Features
Three-bedroom split-level maisonette
Approximately 1,149 sq ft / 107 sq m
Arranged over three floors
Private entrance
Spacious principal living room
Beautiful exposed timber flooring
Feature period fireplace
Large bay window
Flexible Dining/Bedroom
Contemporary fitted kitchen
Two generous double bedrooms on the second floor
Principal bedroom with fitted wardrobes
Family bathroom
Separate shower room
Large versatile loft room
Fitted storage and extensive eaves storage
Private south-facing roof terrace
Approximately 140 years remaining on the lease
Ground rent approximately £60 per annum
Building insurance approximately £250 per annum
Residents' parking permits available via Hillingdon Council, subject to application
Approximately two minutes' walk to Hillingdon Underground Station
Excellent access to Heathrow, Uxbridge, Brunel University and Central London
Excellent selection of local shops and amenities nearby
A Home with Exceptional Flexibility
This is a property that offers considerably more than a conventional three-bedroom apartment.
The combination of three bedrooms, two substantial reception/dining areas, a generous loft room, extensive storage and a private south-facing roof terrace creates an unusually versatile home with space to accommodate a variety of lifestyles.
It will appeal equally to families seeking generous accommodation, buyers looking for additional work-from-home space and investors attracted by the property's size, location and flexibility.
Properties offering this combination of space, outdoor accommodation and transport connectivity are rarely available in this location. An internal viewing is highly recommended to fully appreciate the size, layout and versatility on offer.
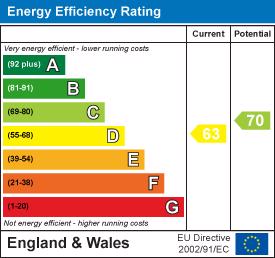
View the EPC for this property