4 Bedroom End Terraced House For Sale in St. Albans, AL1
| Price | £ 750,000 |
| Reference | 53742 |
| Address |
Drakes Drive, St. Albans, AL1 (Map Location) |
| Beds | 4 |
| Baths | 2 |
| Type | End terraced house |
| Tenure | Freehold |
| Built Area | 128.9 m2 |
Beautifully renovated four-bedroom end-of-terrace home in a sought-after location close to excellent schools, St Albans city centre and the mainline station (20 mins to London St Pancras). Features a spacious open-plan kitchen/living area with premium appliances, loft conversion with en-suite, triple glazing, energy-efficient boiler, off-road parking for two cars with Hypervolt EV charger, and a private low-maintenance garden with pergola.
Description
A beautifully renovated four-bedroom home, just 20 minutes from London St Pancras.
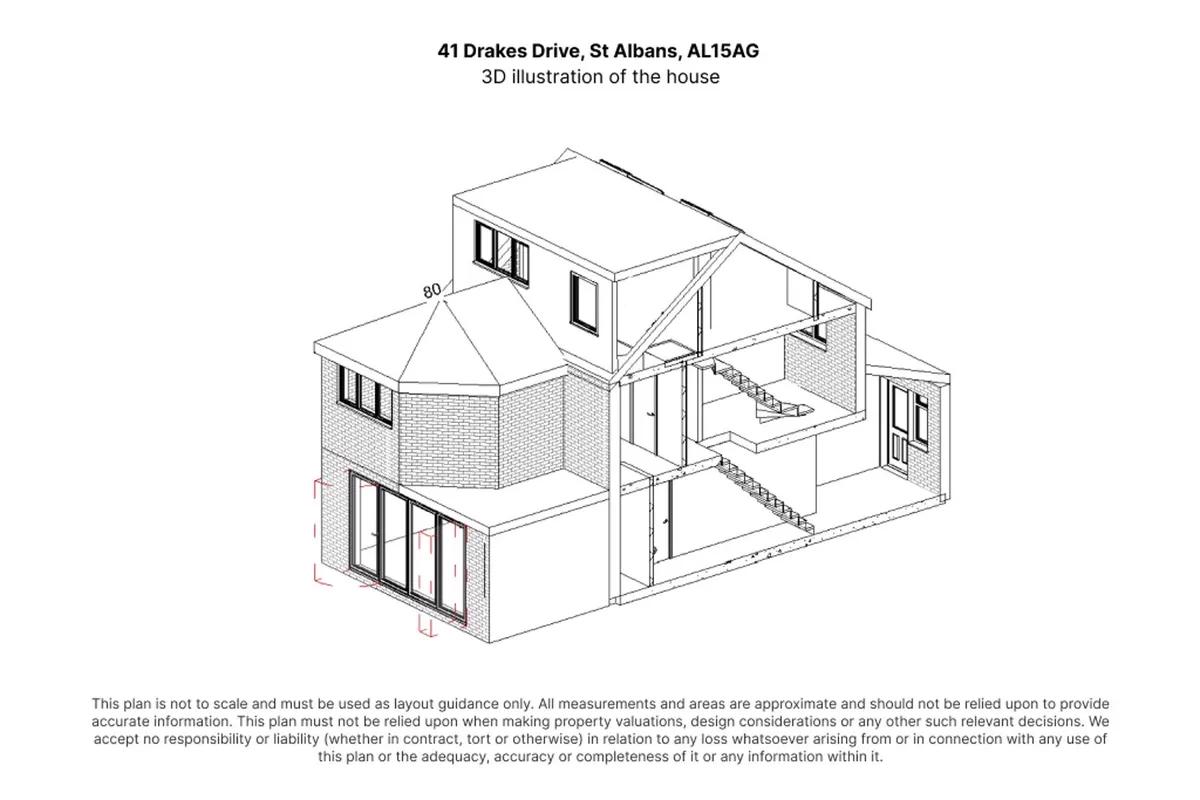
Tucked away on a quiet residential street in this popular part of St Albans, this comprehensively renovated end-of-terrace home offers approximately 1,387 sq ft of stylish, energy-efficient living arranged over three floors - a genuinely rare amount of space for the location, finished to a high standard throughout.
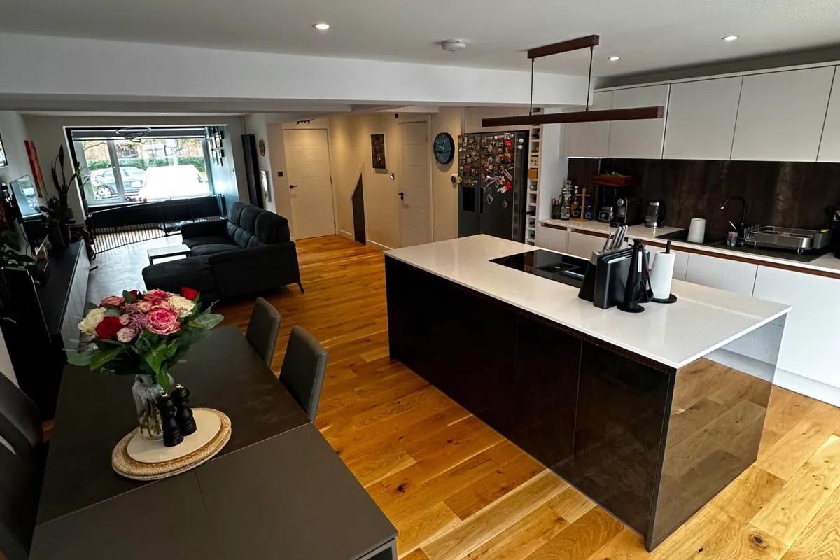
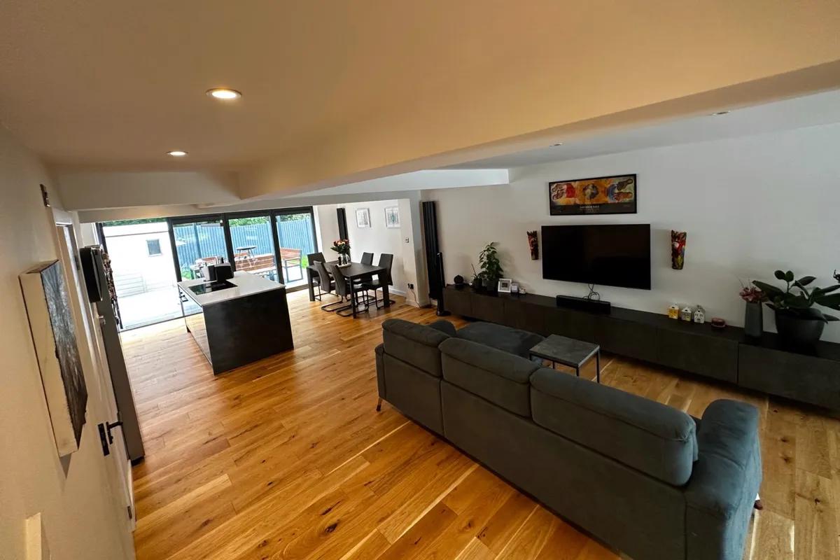
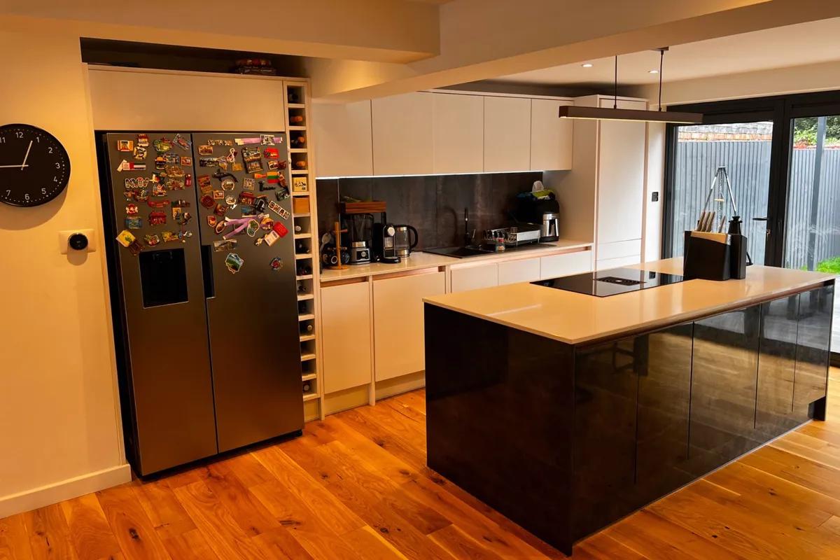
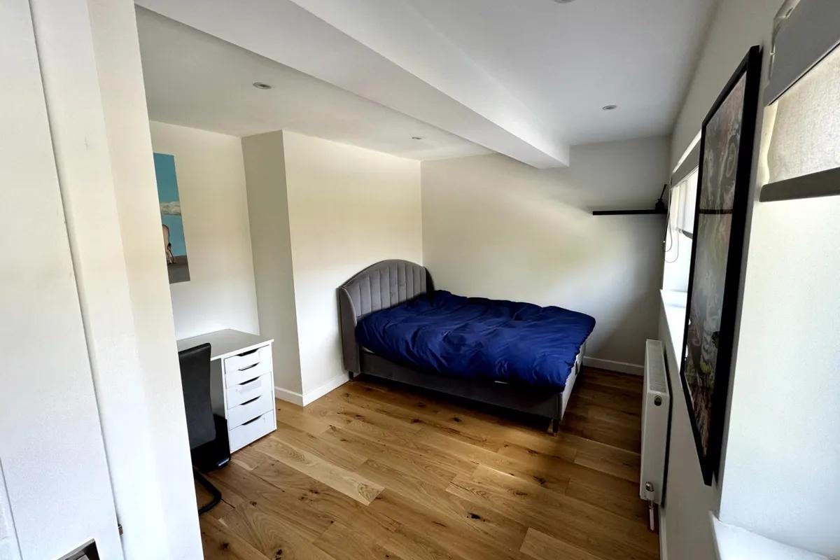
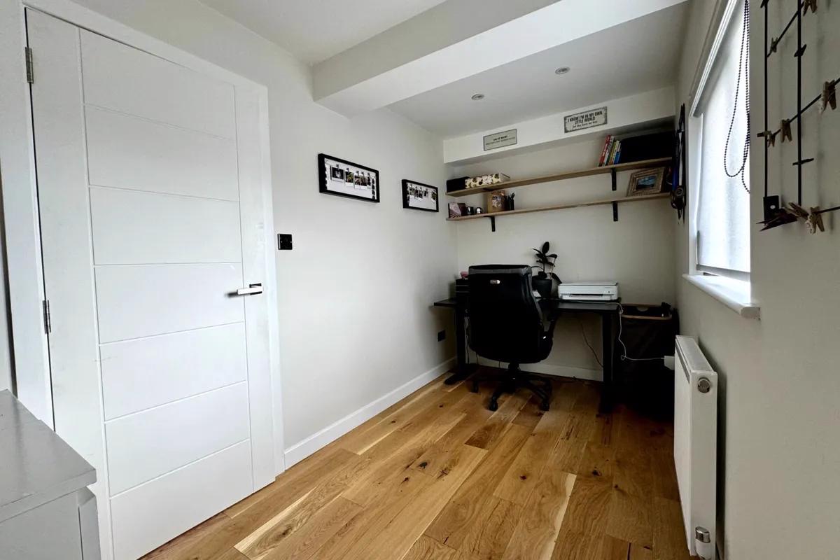
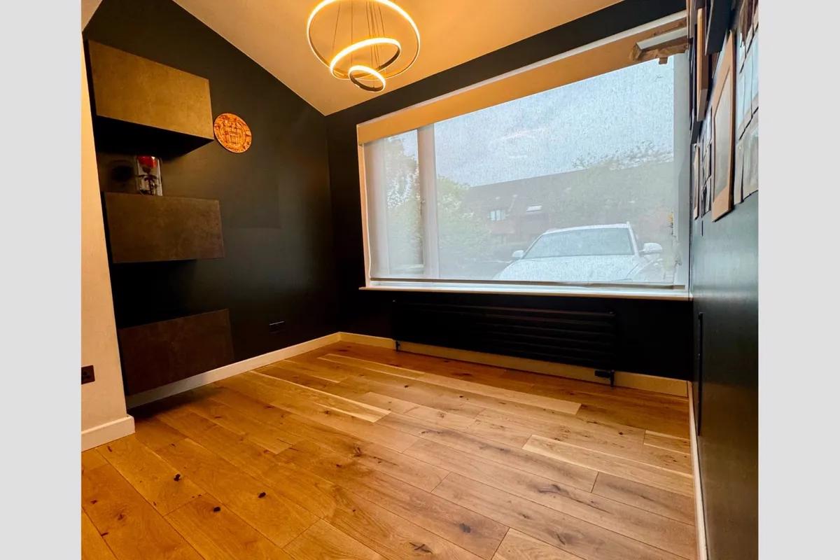
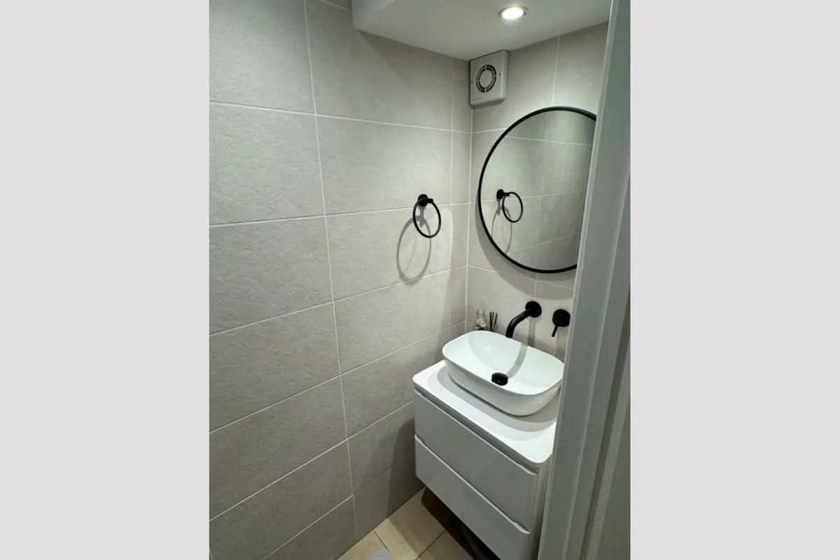
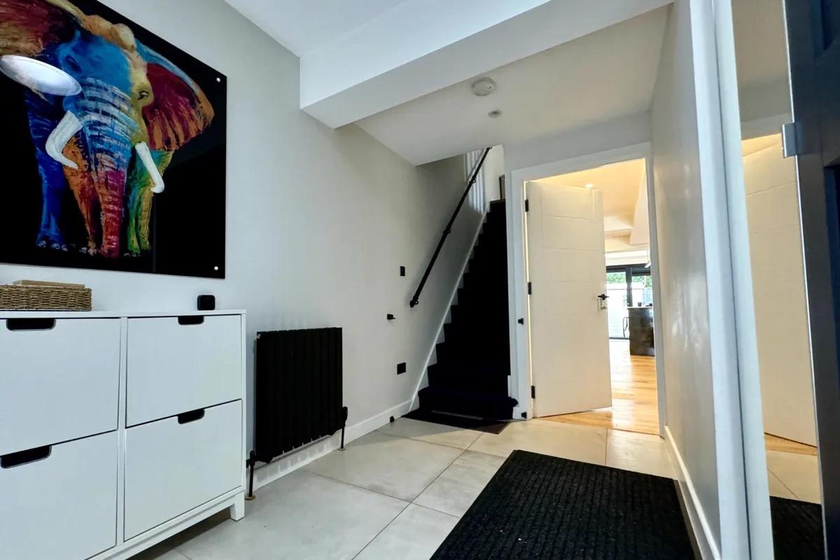
At the heart of the home is a striking open-plan kitchen, dining and living space that fills with natural light. The contemporary kitchen features a sleek quartz-topped island and a full suite of premium appliances, including a double fridge, smart Faber hob, oven and dishwasher - designed equally for relaxed family life and for entertaining. A welcoming entrance hallway, a separate snug that works perfectly as a second reception, playroom or home office, and a convenient ground-floor WC complete this level.
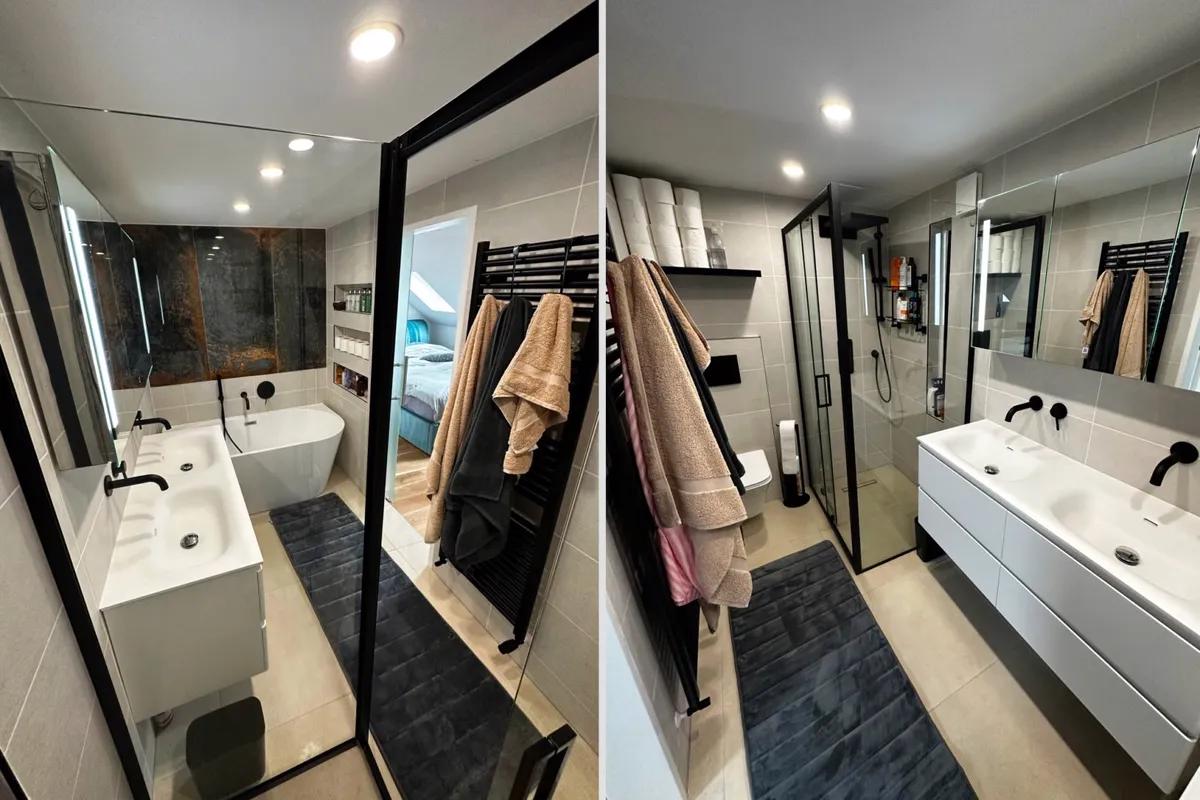
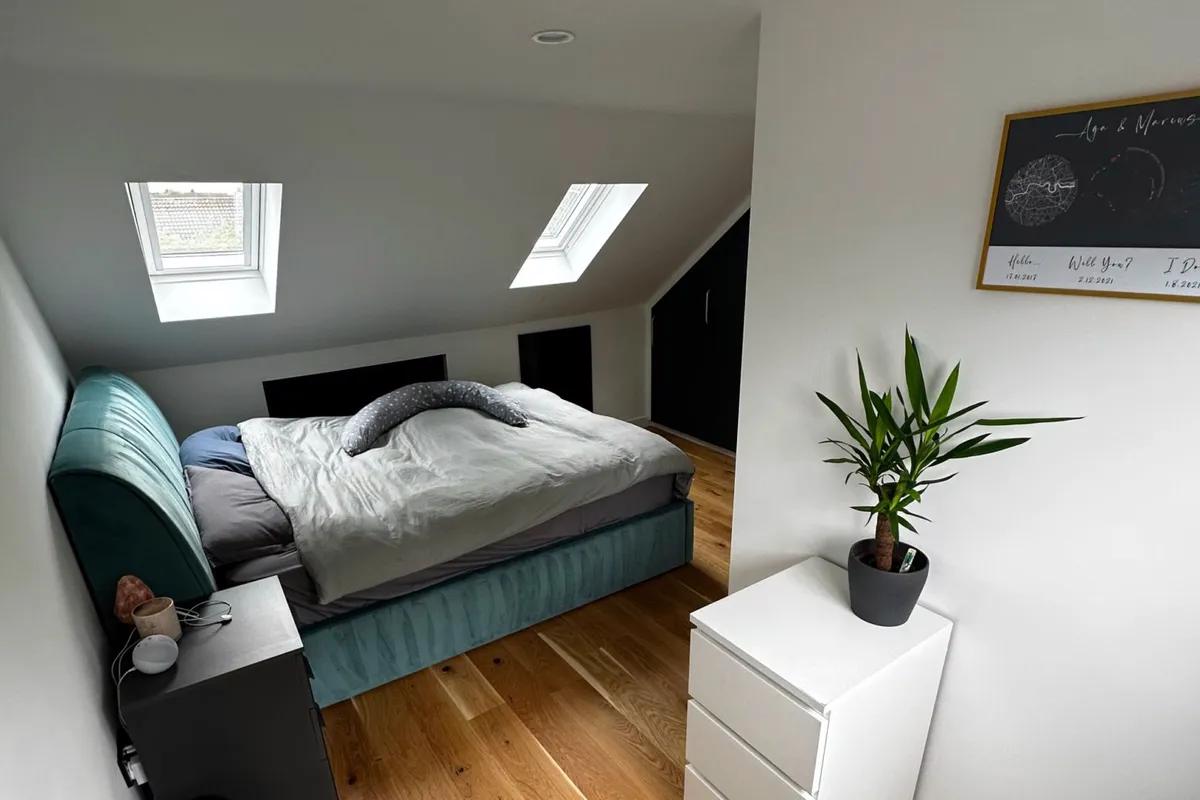
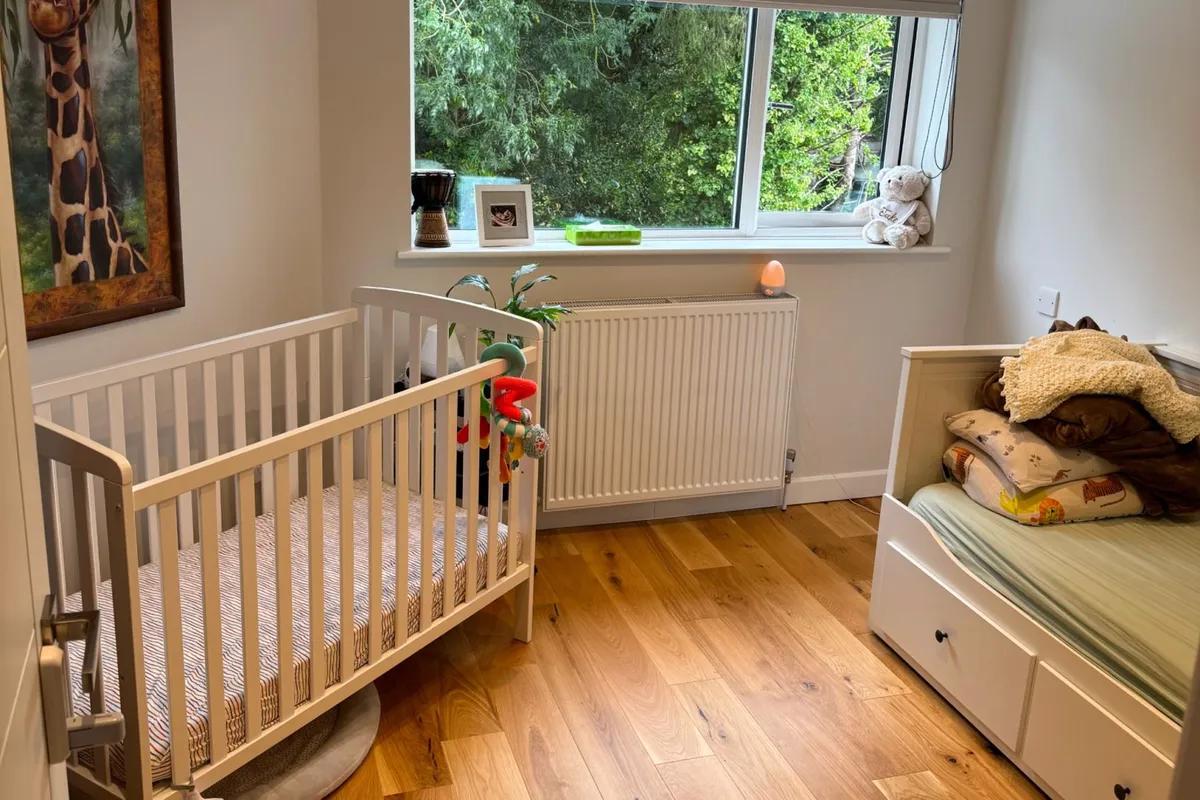
On the first floor you'll find three bedrooms served by a stylish family bathroom. The top floor is given over to a private loft suite - a spacious double bedroom with its own en-suite, ideal as a principal retreat, guest room or work-from-home space with additional eaves storage.
Comfort and running costs have been carefully considered, with a new energy-efficient combi boiler and triple-glazed windows keeping the home warm and bills down.
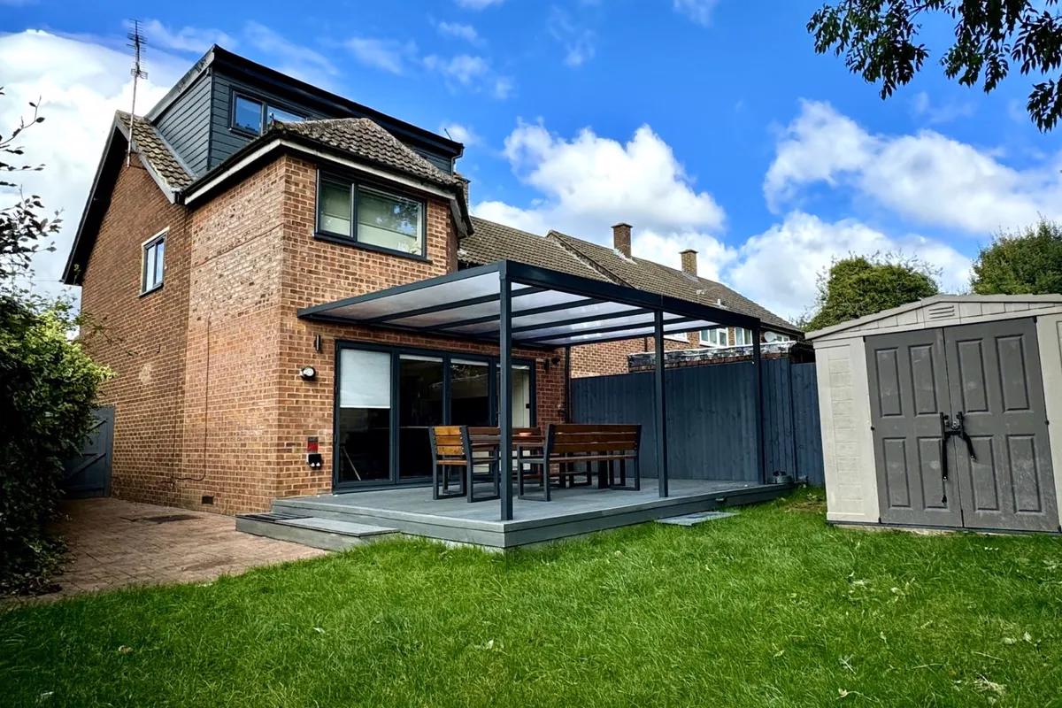
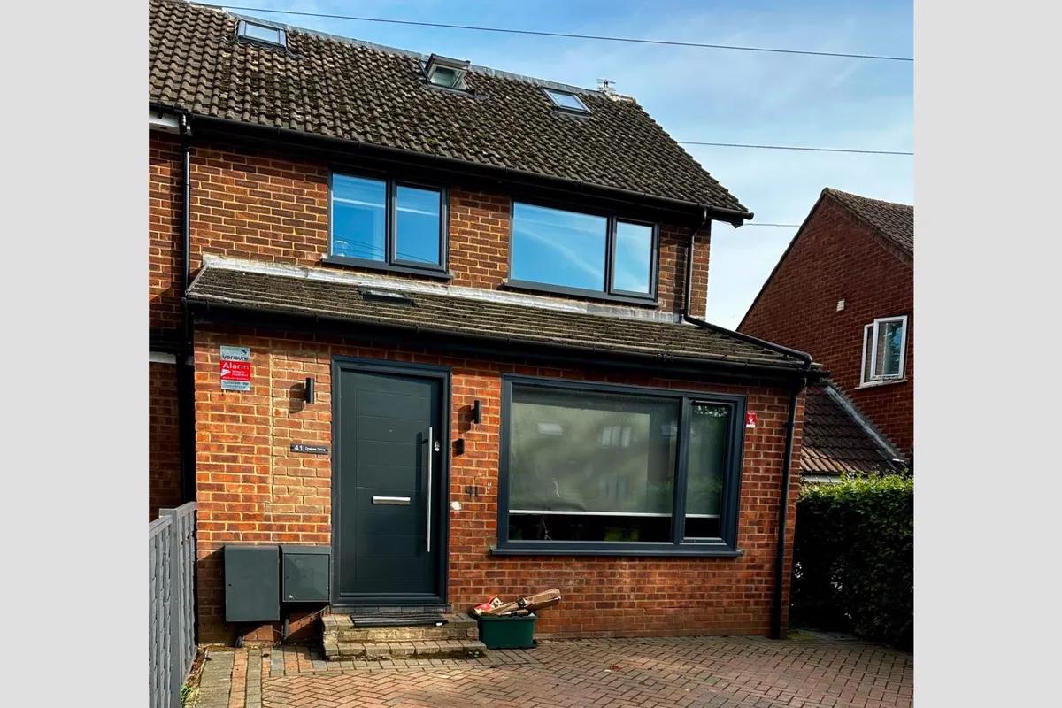
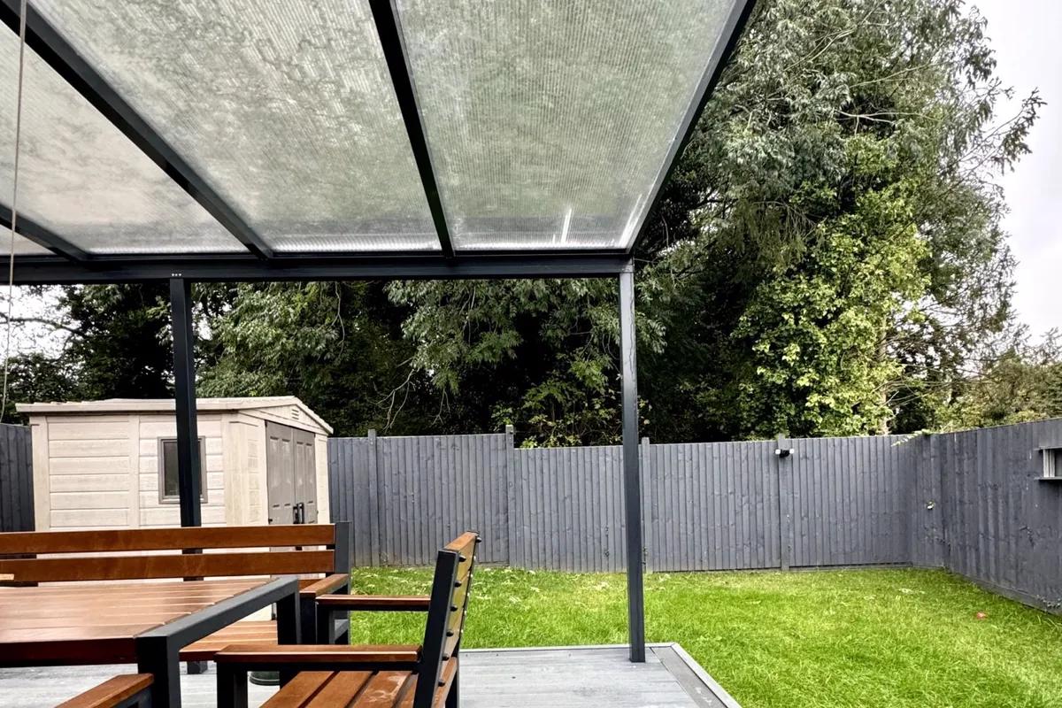
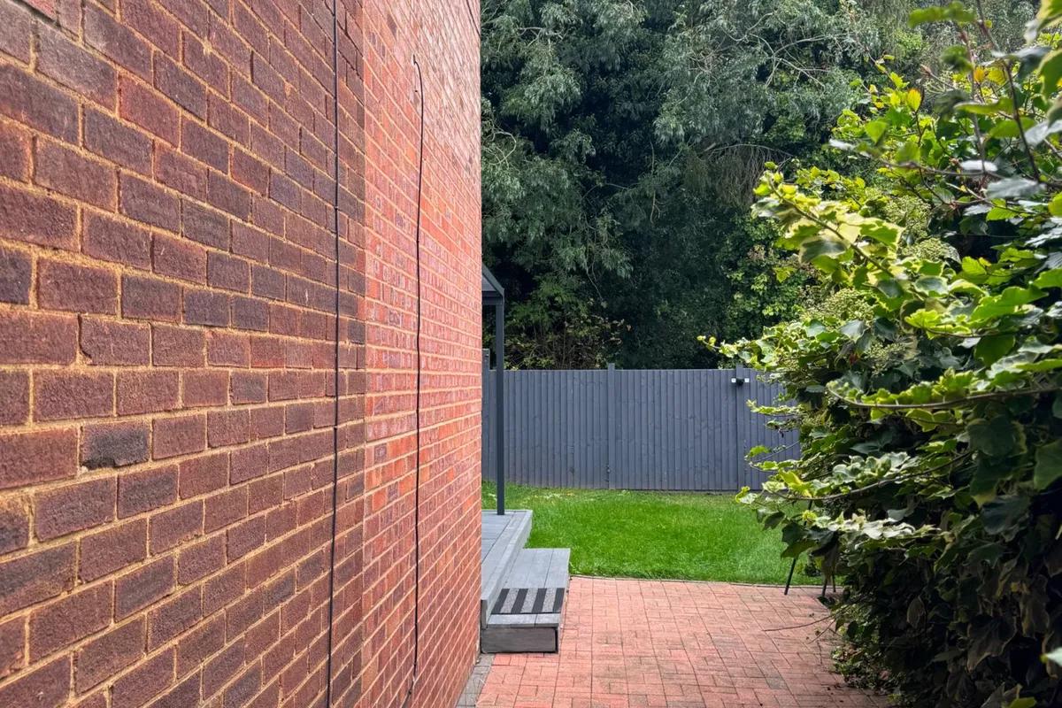
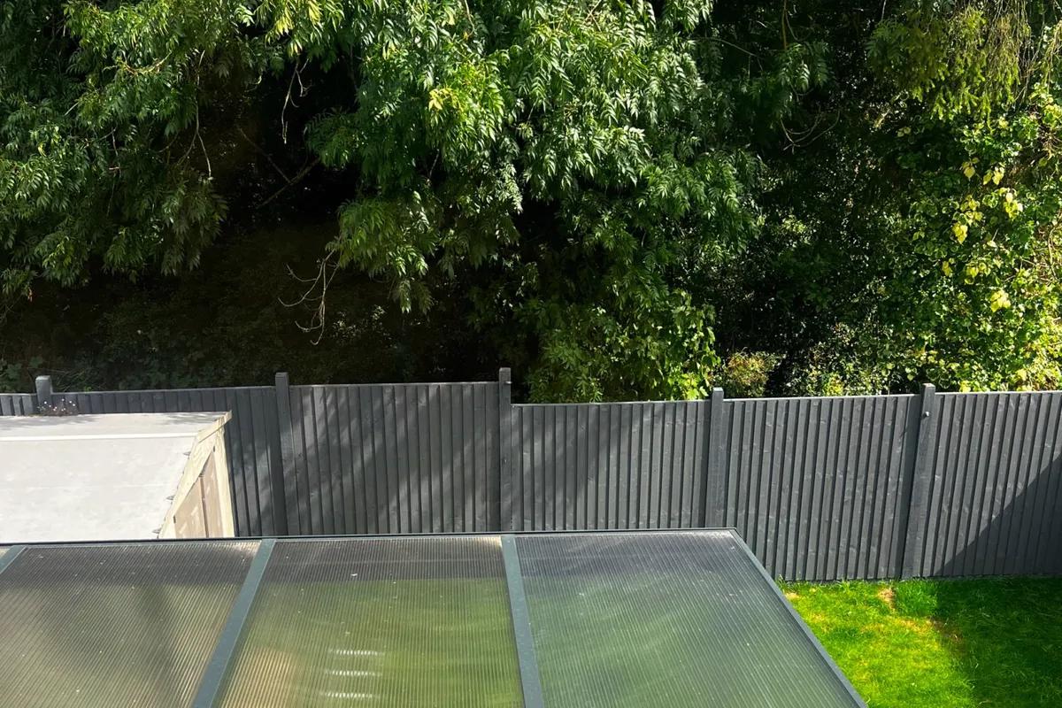
Outside, there is off-road parking for two cars to the front, complete with a Hypervolt EV charger already installed. To the rear, a low-maintenance garden framed by mature trees offers privacy and seclusion, while a large pergola provides a stylish, sheltered spot to enjoy the outdoors whatever the weather.
The location is excellent within easy reach of well-regarded local schools, St Albans city centre and Highfield Park, with fast links to the M1, M25 and A1(M), and the mainline station reaching London St Pancras in around 20 minutes.
A turn-key home combining space, quality and connectivity in one of Hertfordshire's most desirable cities. Early viewing is highly recommended.
Tenure: Freehold · Approx. 1,387 sq ft / 128.9 sqm
View the EPC for this property