6 Bedroom Semi-Detached House For Sale in Dronfield, S18
| Price | £ 365,000 |
| Reference | 53648 |
| Address |
Romney Drive, Dronfield, S18 1QQ (Map Location) |
| Beds | 6 |
| Baths | 2 |
| Type | Semi-Detached house |
| Tenure | Freehold |
| Built Area | 142 m2 |
• EPC - rating A • 14 Solar panels with batteries (installed in Aug 2025) • EV charger • 5 double bedrooms and 1 single bedroom • 2 bathrooms (1 with underfloor heating) & 1 WC • Superb open plan dining kitchen • Dining room with adjacent double bedroom & en-suite • Ideally for dependent relative/teenager • Garage internally connected with utility room • Fantastic decked entertaining terrace
Description
Key Features:
- EPC Rating A
- 14 solar panels with battery storage (installed August 2025)
- a dedicated EV charging point
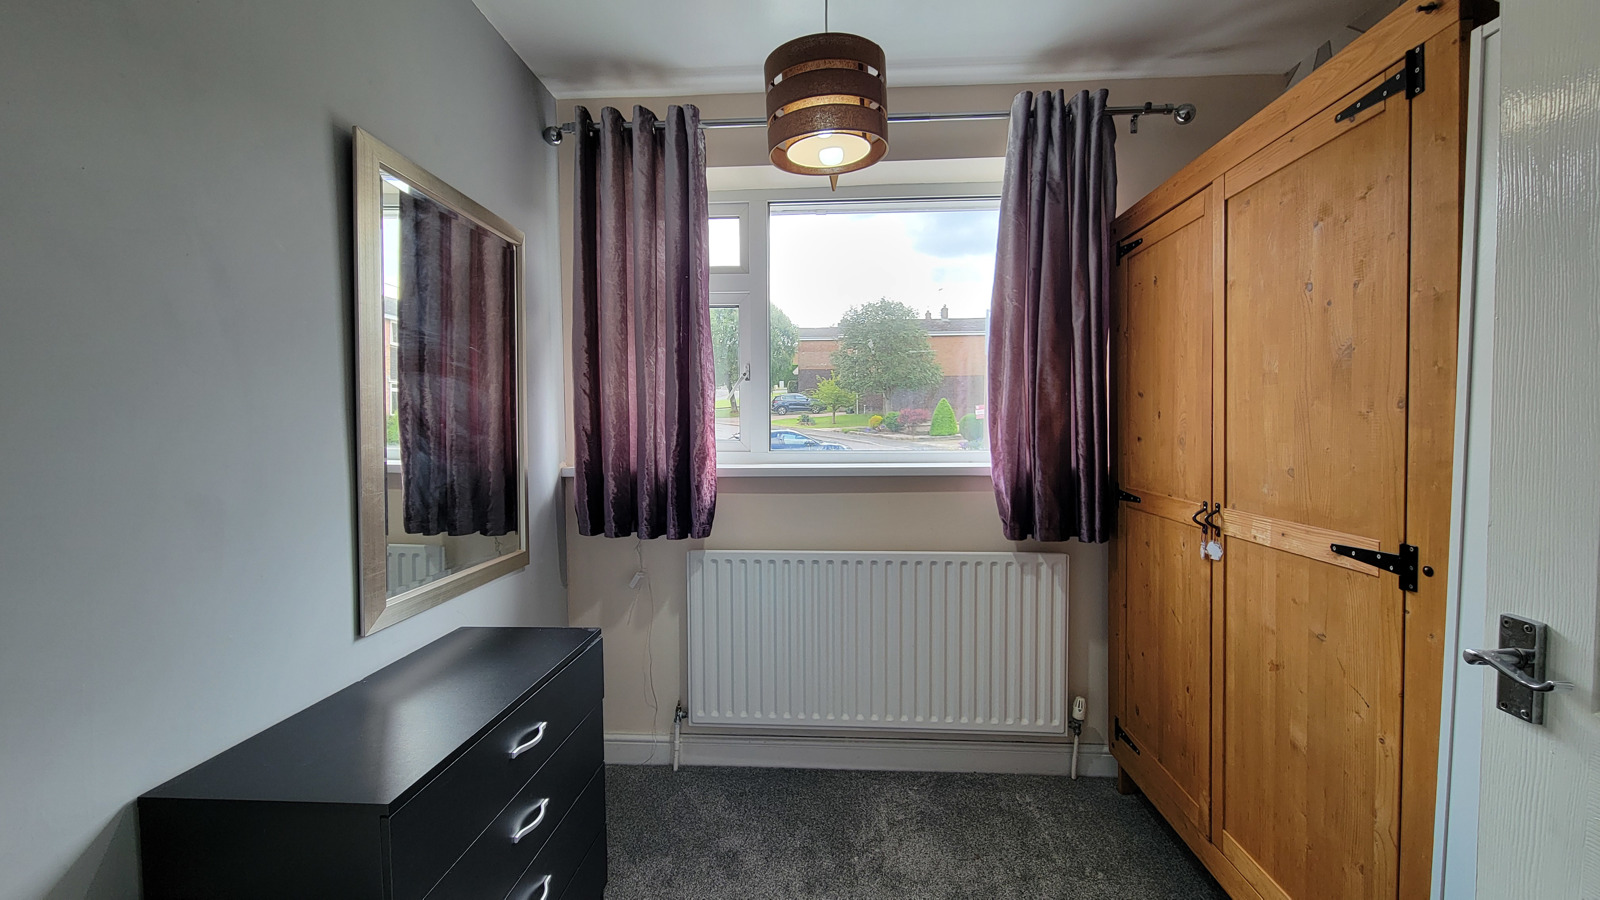
- Flexible Living: Generous layout comprising 5 double bedrooms, 1 single bedroom/study, and a self-contained ground-floor annex potential.
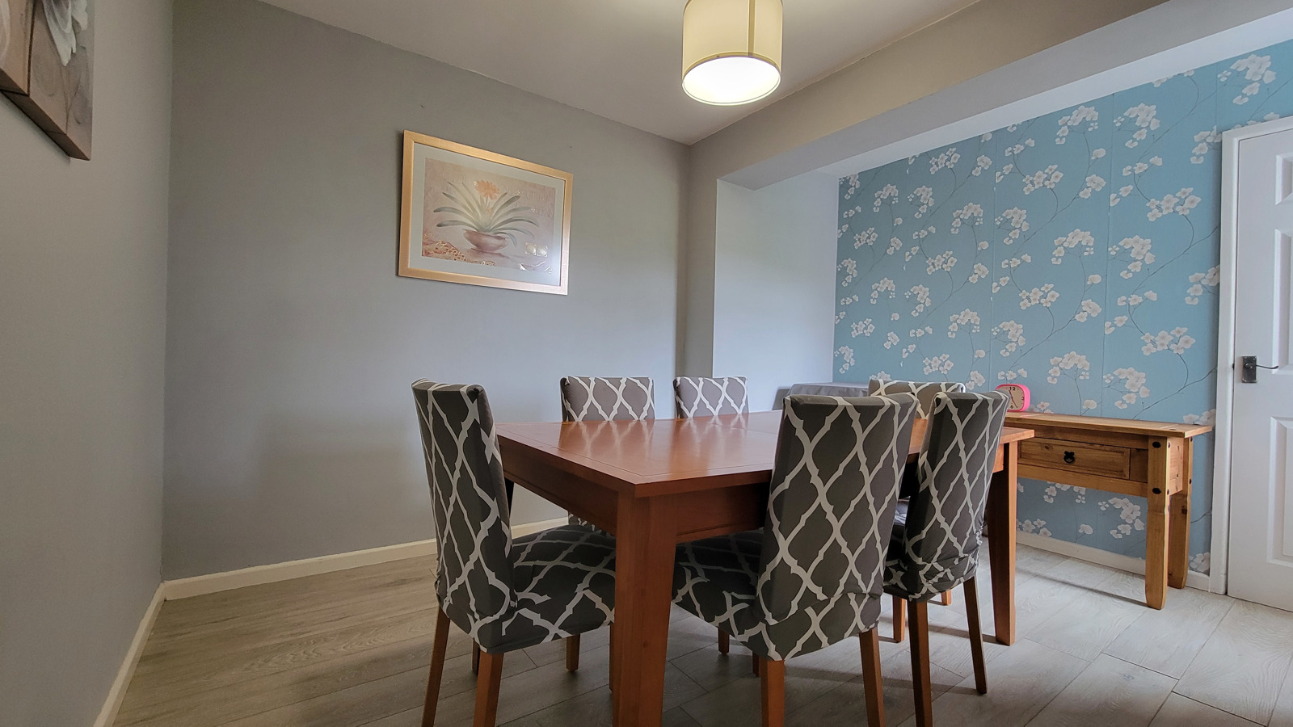
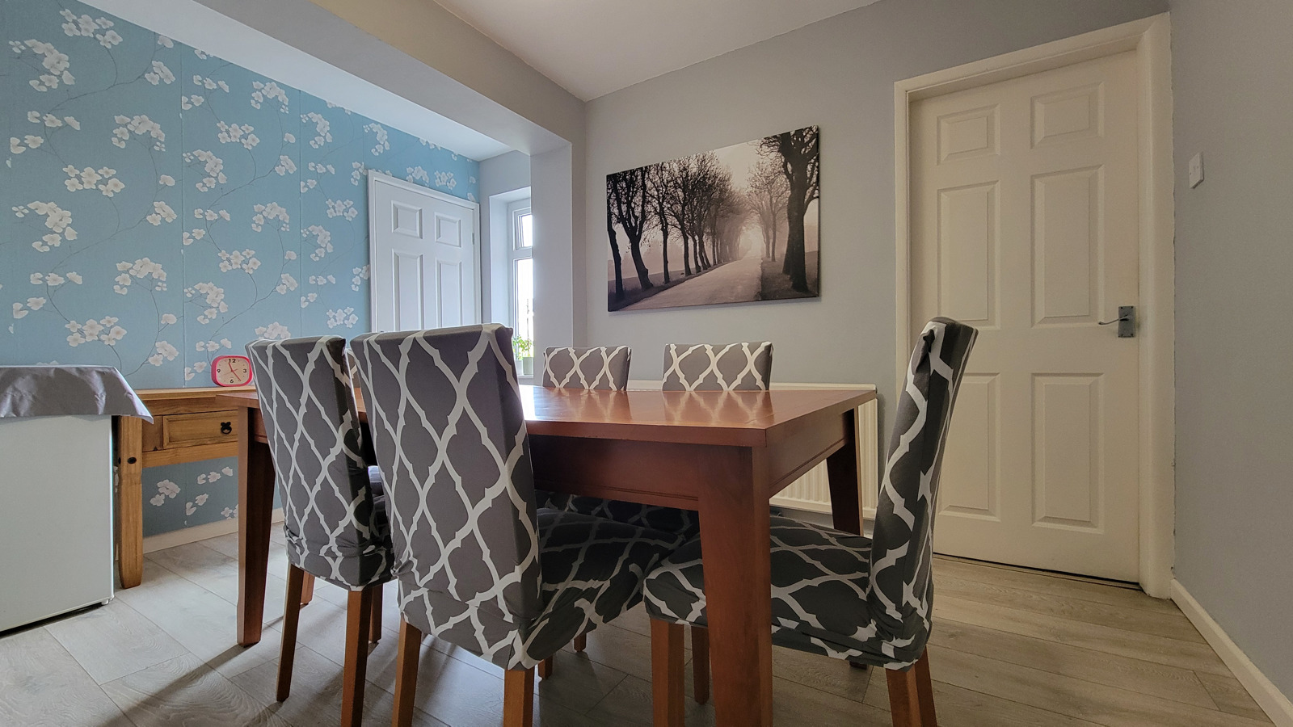
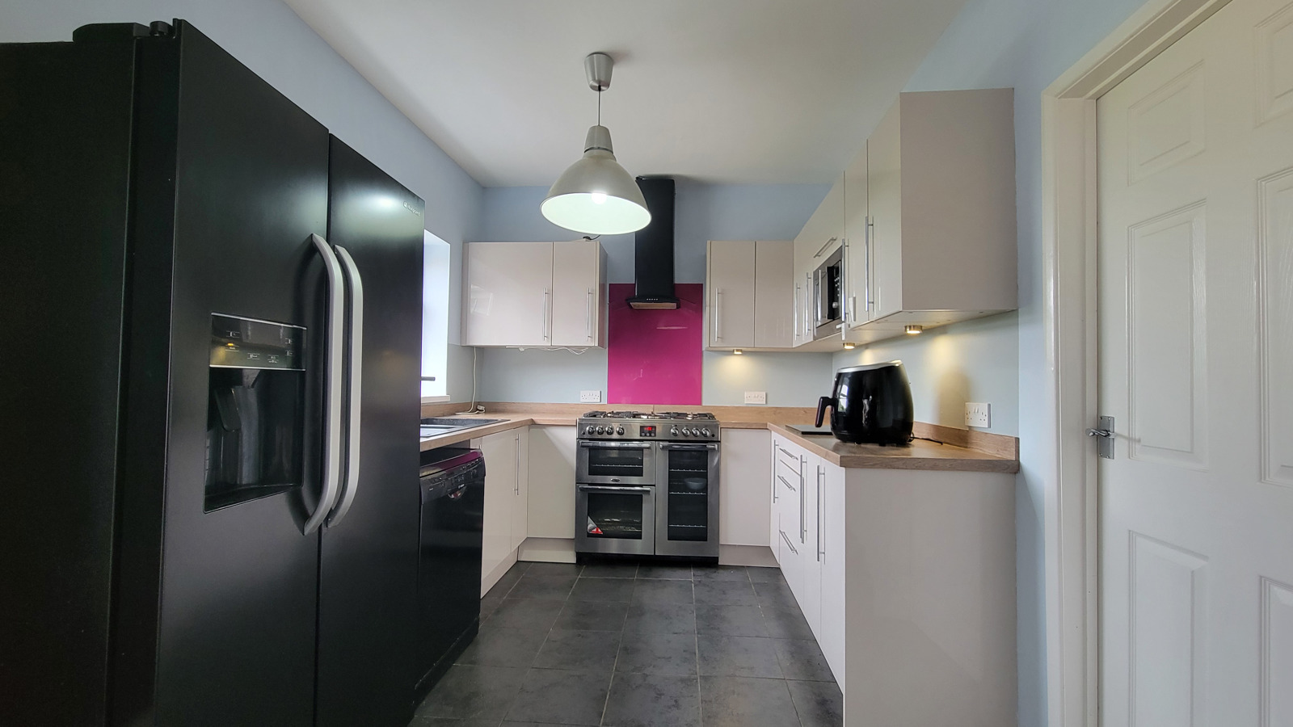
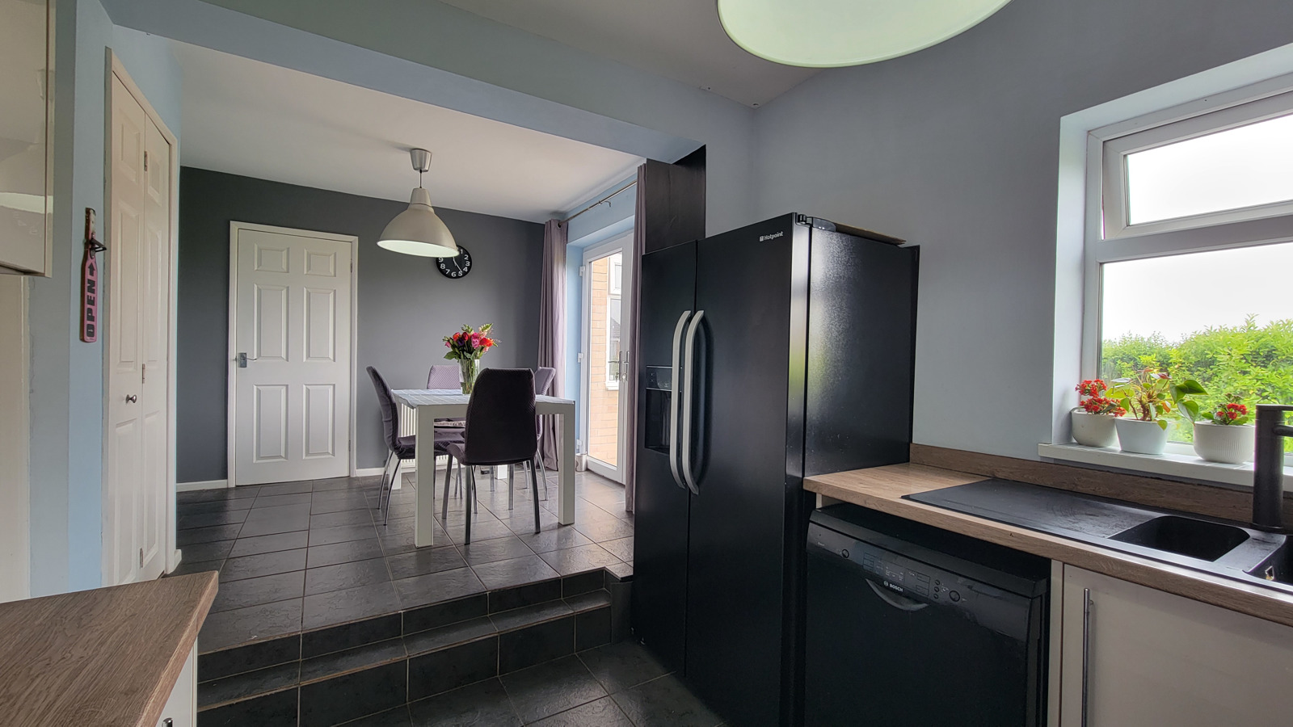
- Premium Living Space: Superb open-plan dining kitchen, a separate formal dining room, and an integrated garage connected via a practical utility room.
- Prime Location: Situated within a highly sought-after residential area, exceptionally well-placed for renowned schooling, local parks, the train station, and amenities.
Property Description
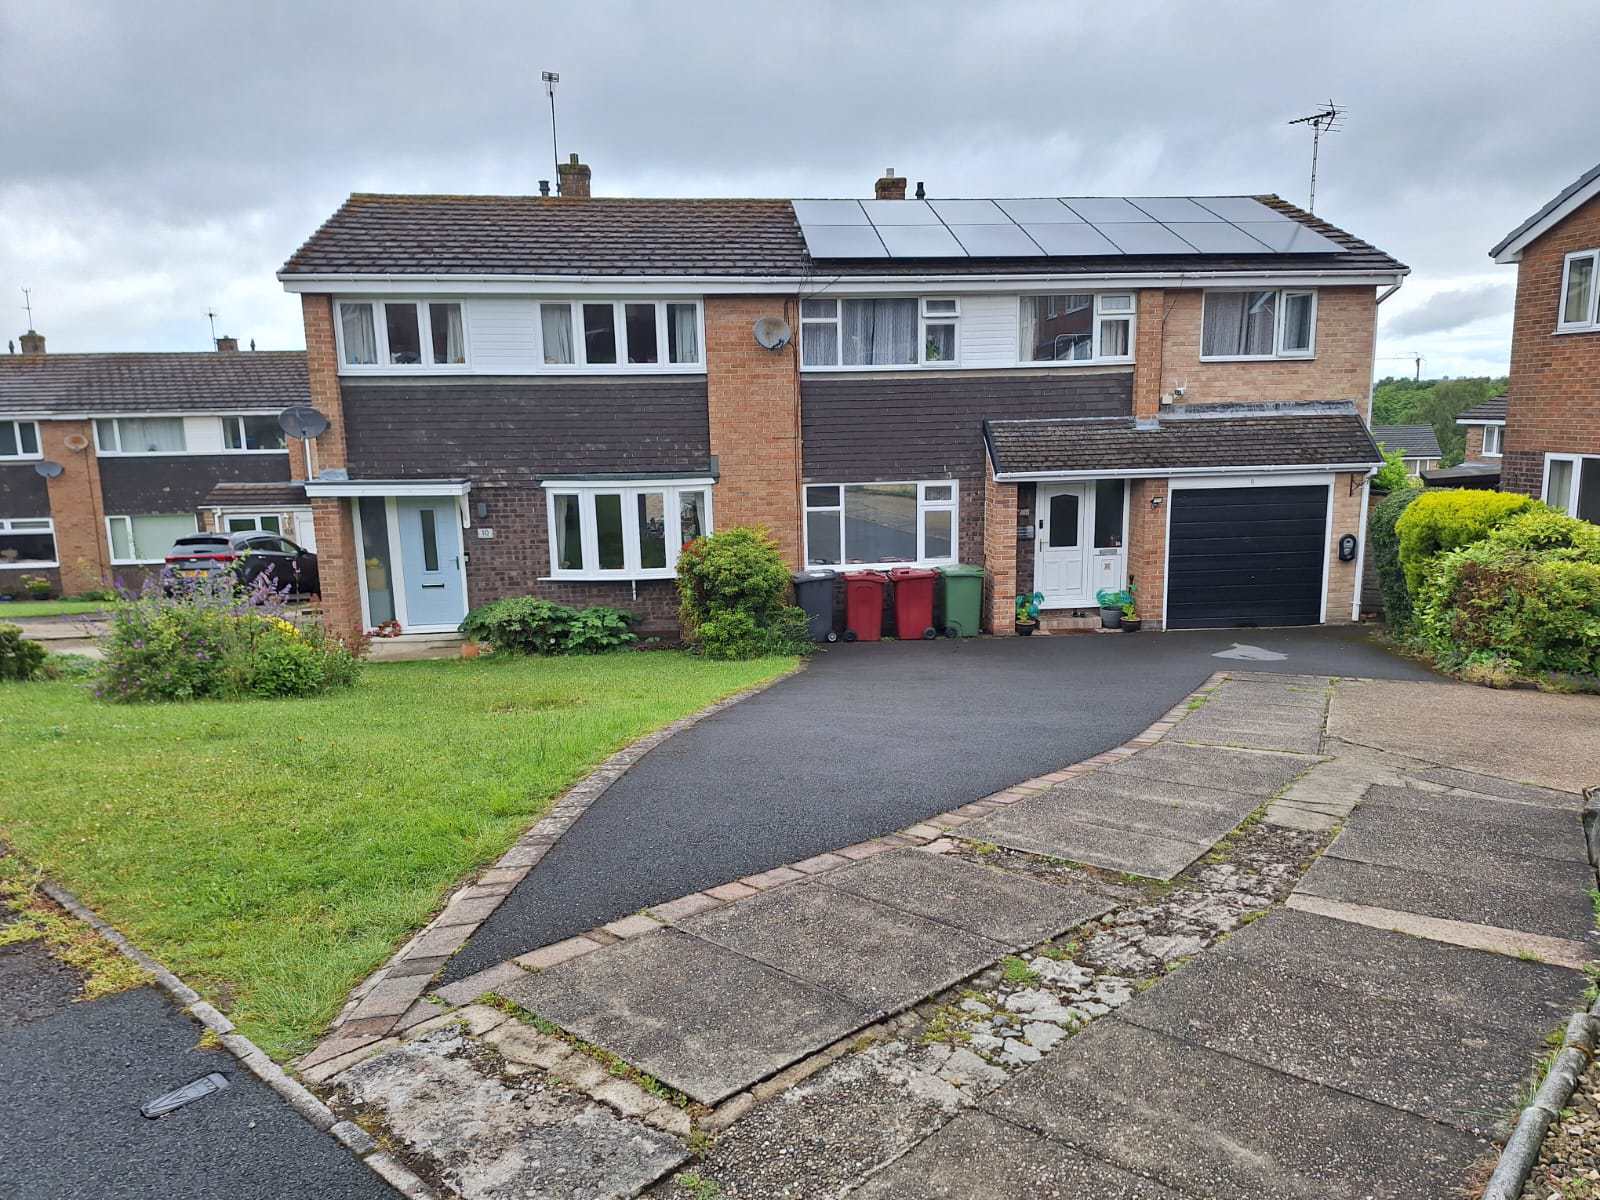
This exceptionally well-proportioned semi-detached house has been substantially extended and modernized to offer versatile family living across two floors. Blending contemporary sustainable technology with generous living spaces, the property benefits from gas central heating and UPVC double glazing throughout.
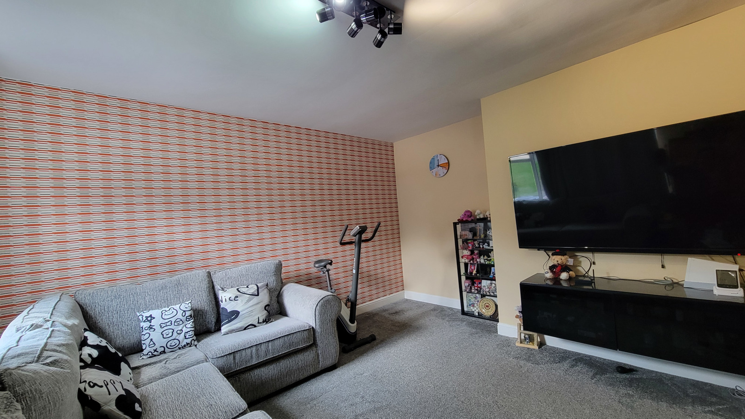
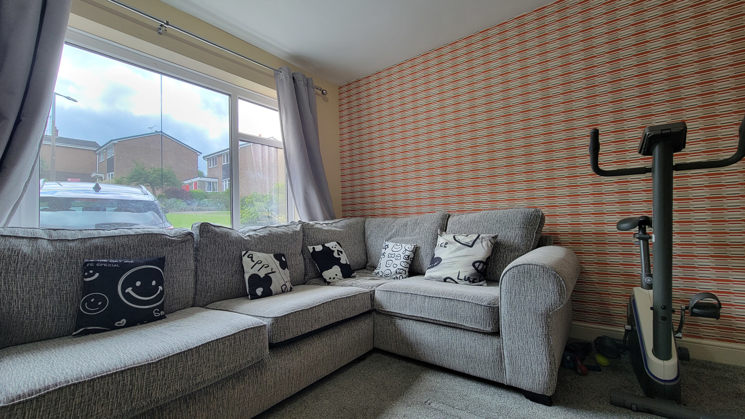
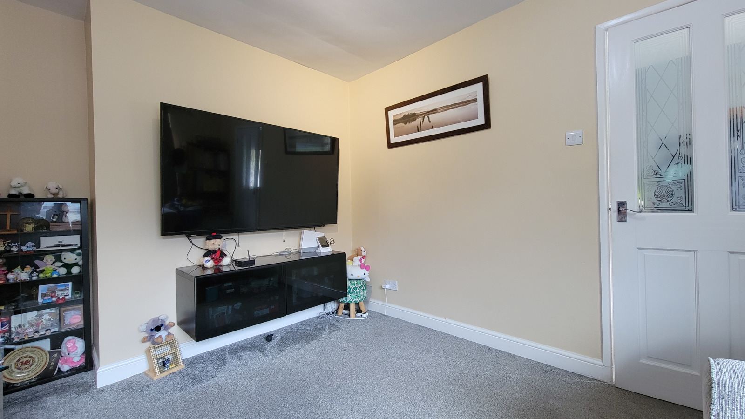
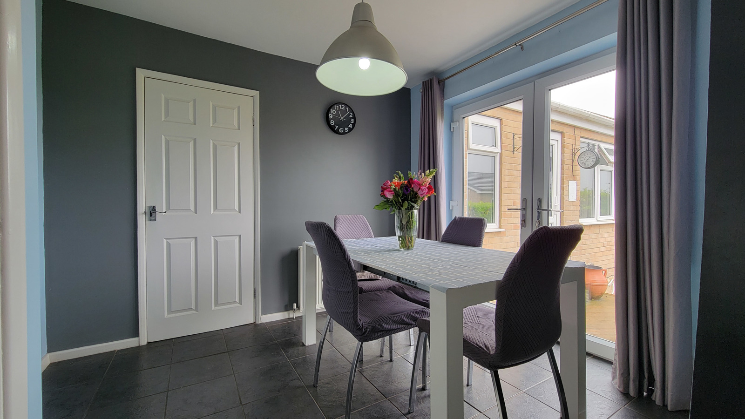
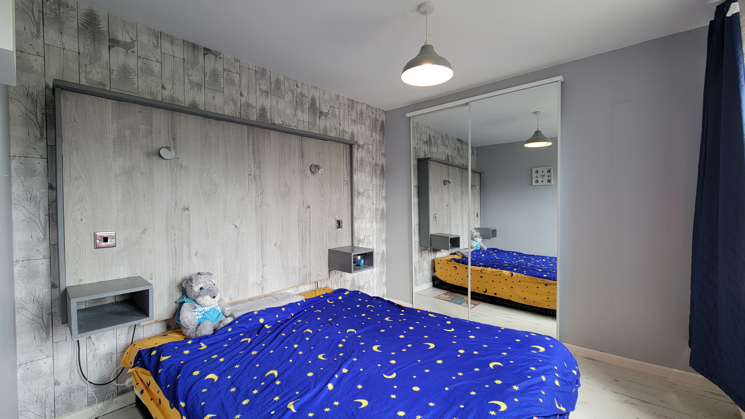
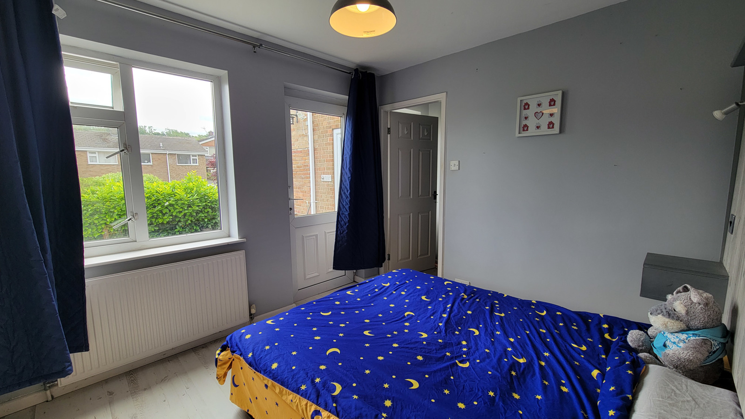
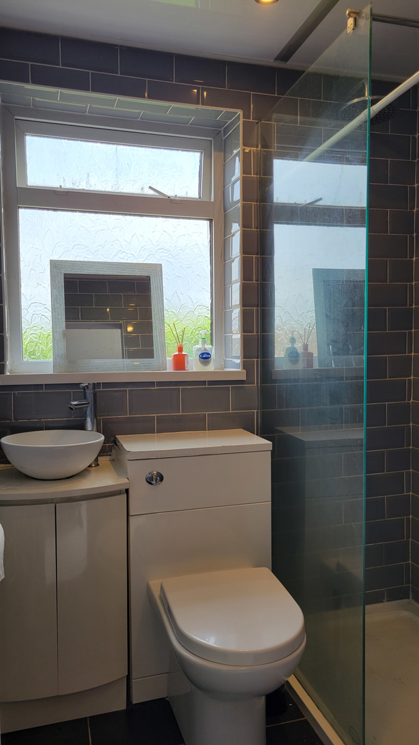
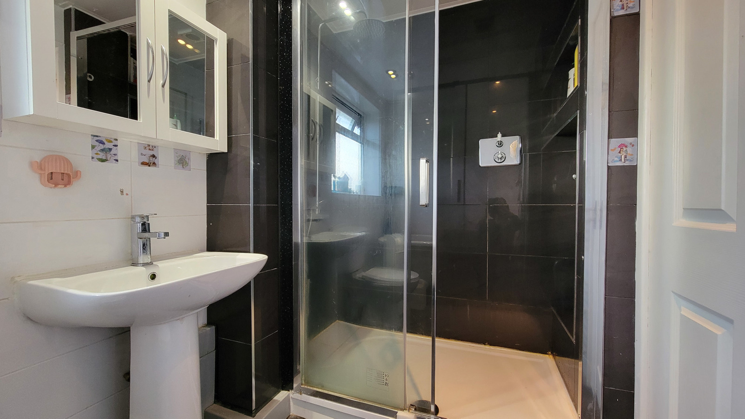
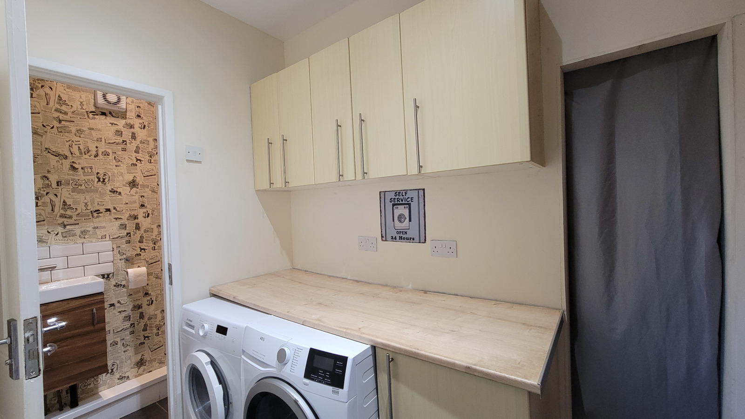
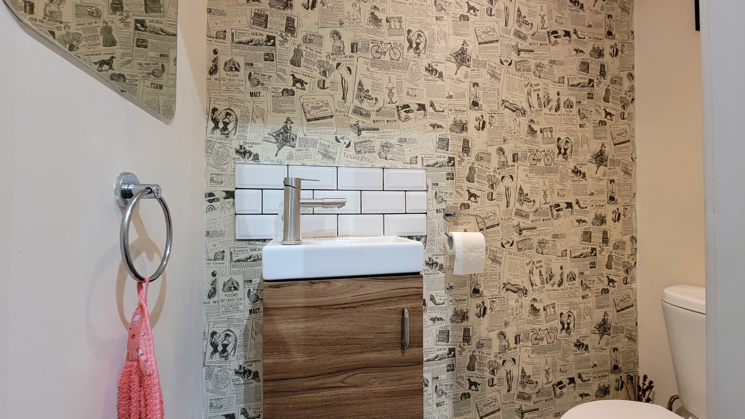
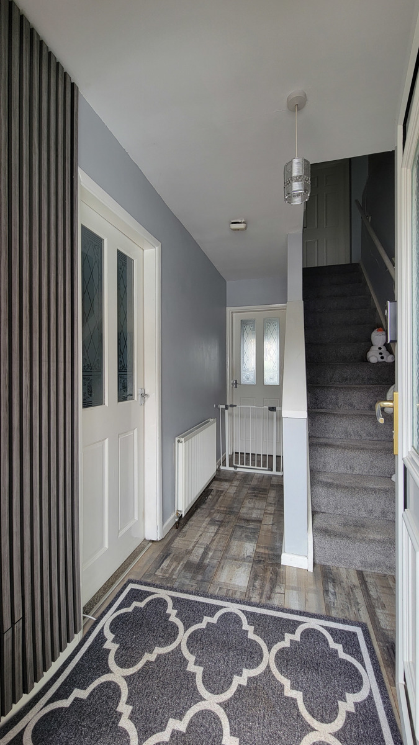
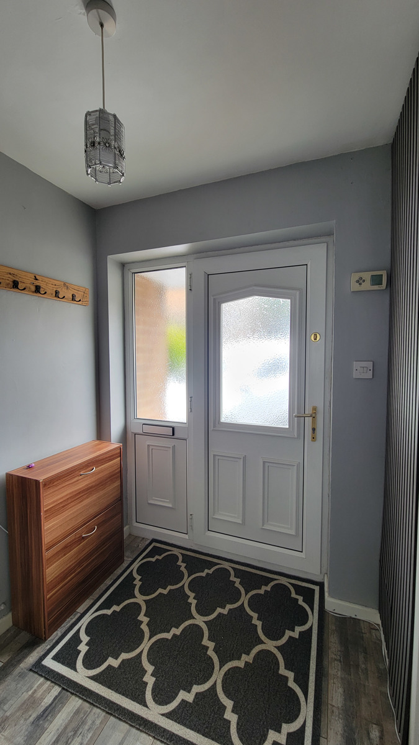
Ground Floor: An inviting reception hall opens into a spacious principal living room. The heart of the home is a superb open-plan breakfast kitchen, thoughtfully designed for modern family life and entertaining. This space leads directly into a practical utility room with a guest WC and internal access to the garage. Additionally, a separate formal dining room connects to a ground-floor double bedroom with a private en-suite shower room. This highly adaptable wing provides the perfect independent living space for a dependent relative, a teenager, or conversion into a second sitting room.
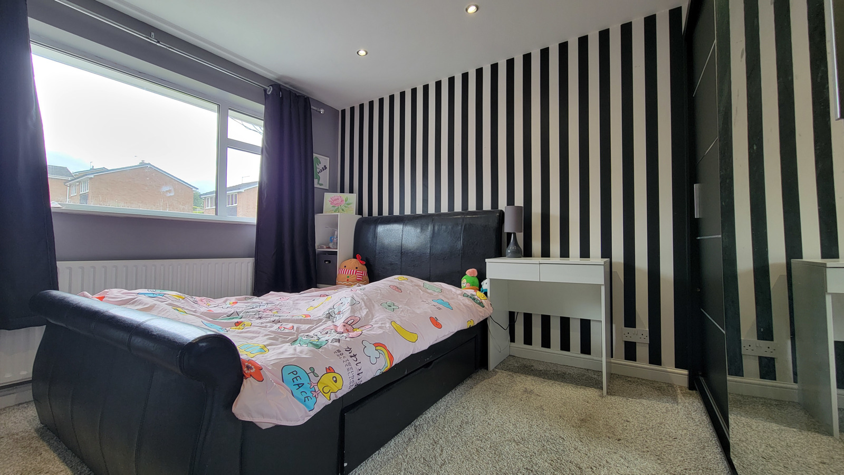
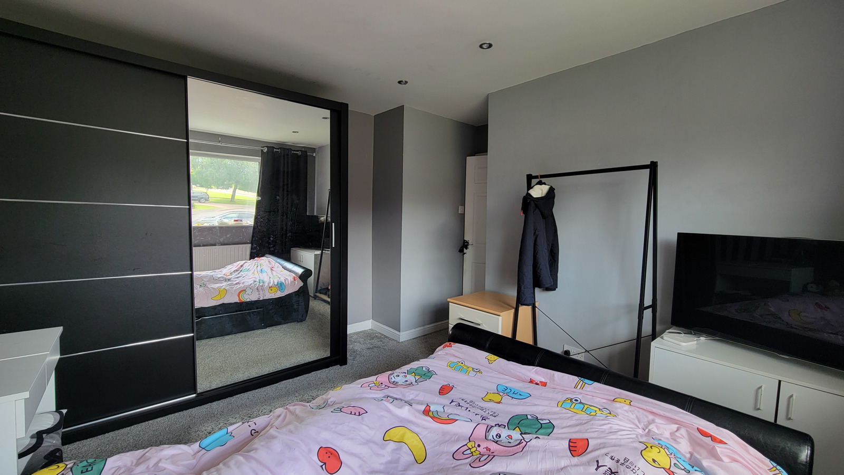
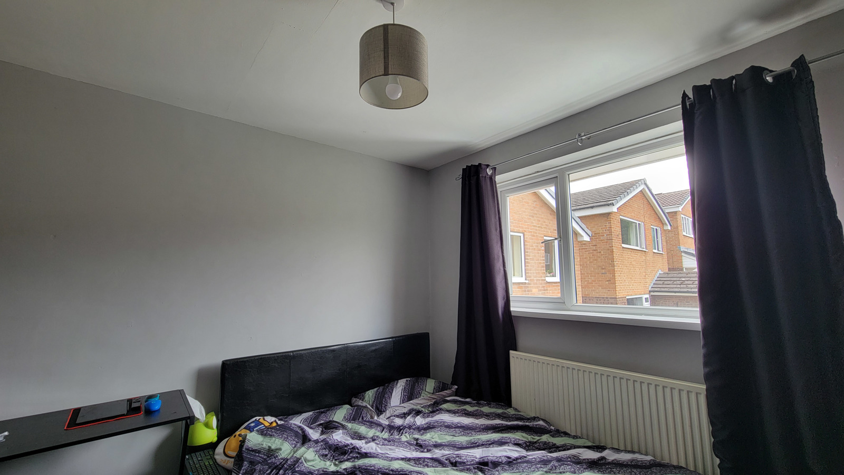
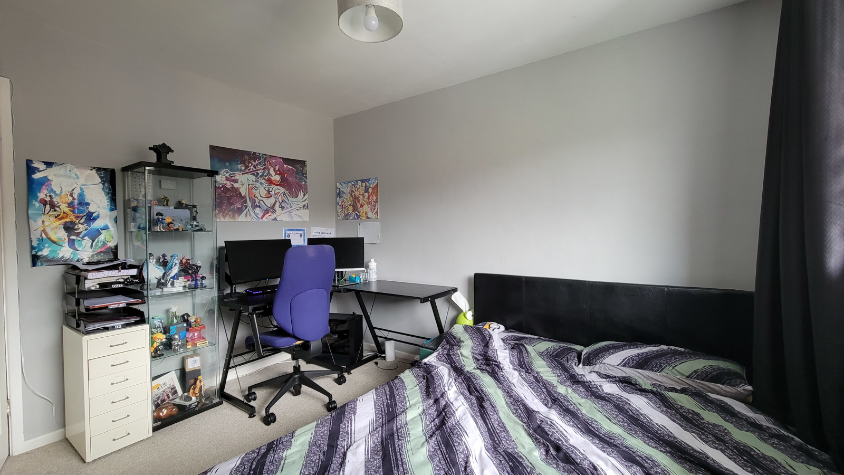
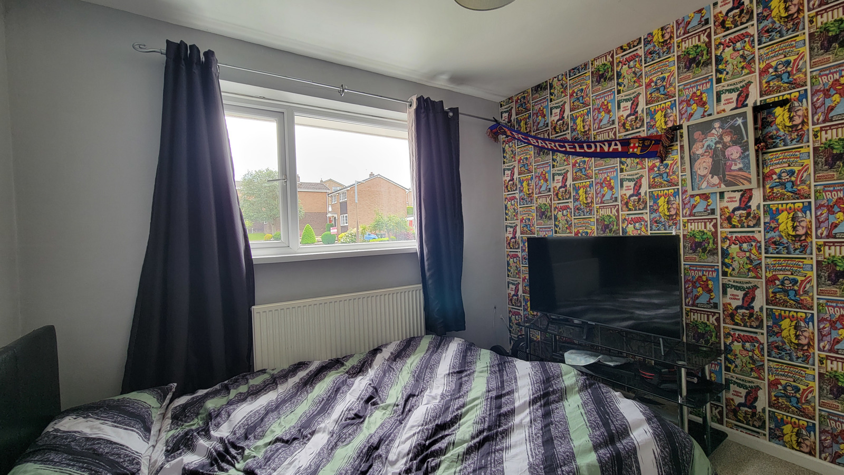
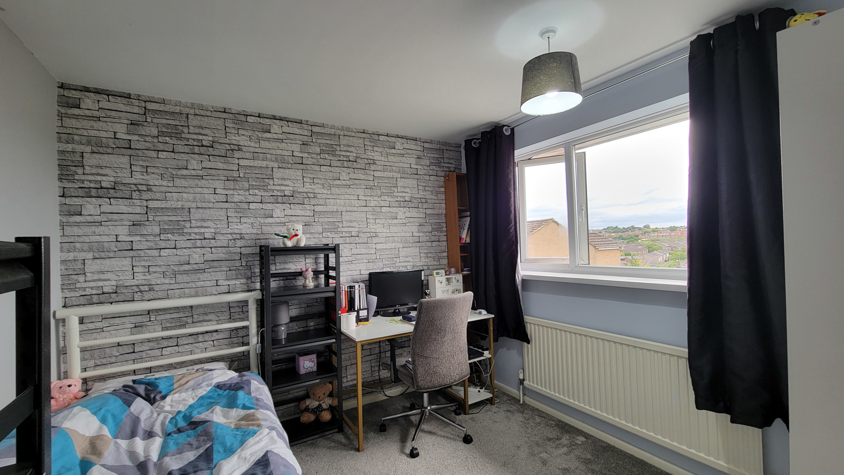
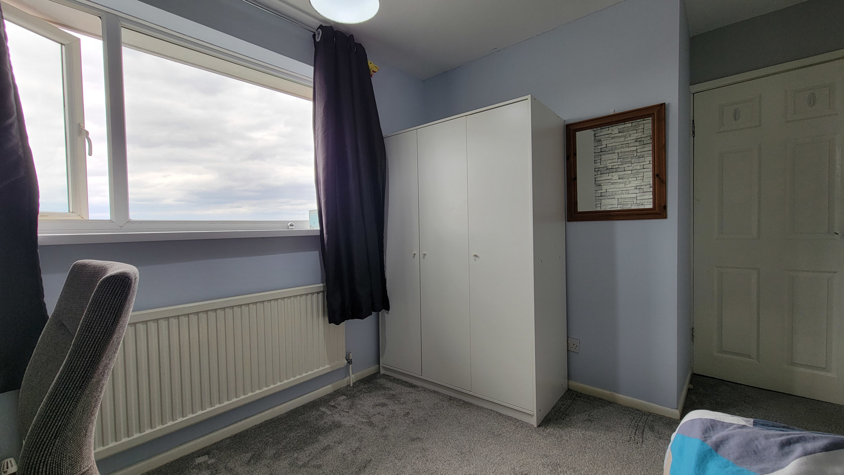
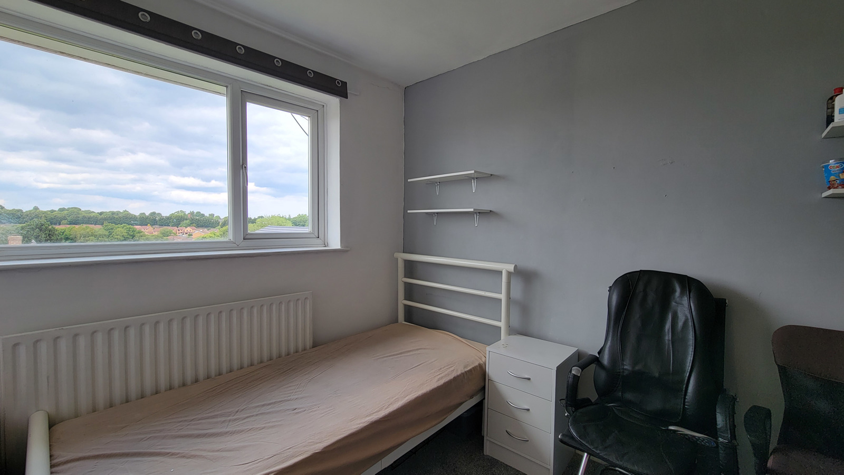
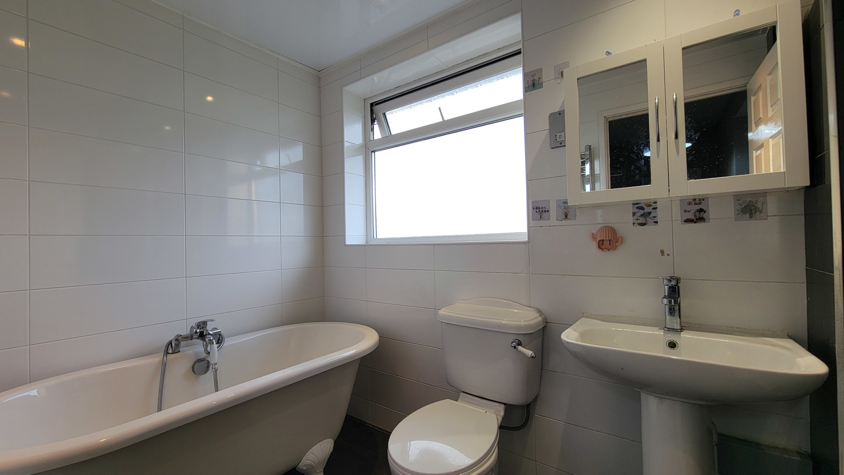
First Floor: The first-floor landing leads to four further well-proportioned double bedrooms and a versatile single bedroom, ideal for use as a home office or study. Serving these bedrooms is a luxurious family bathroom, comprehensively fitted with a walk-in shower, a standalone bathtub, and premium underfloor heating.
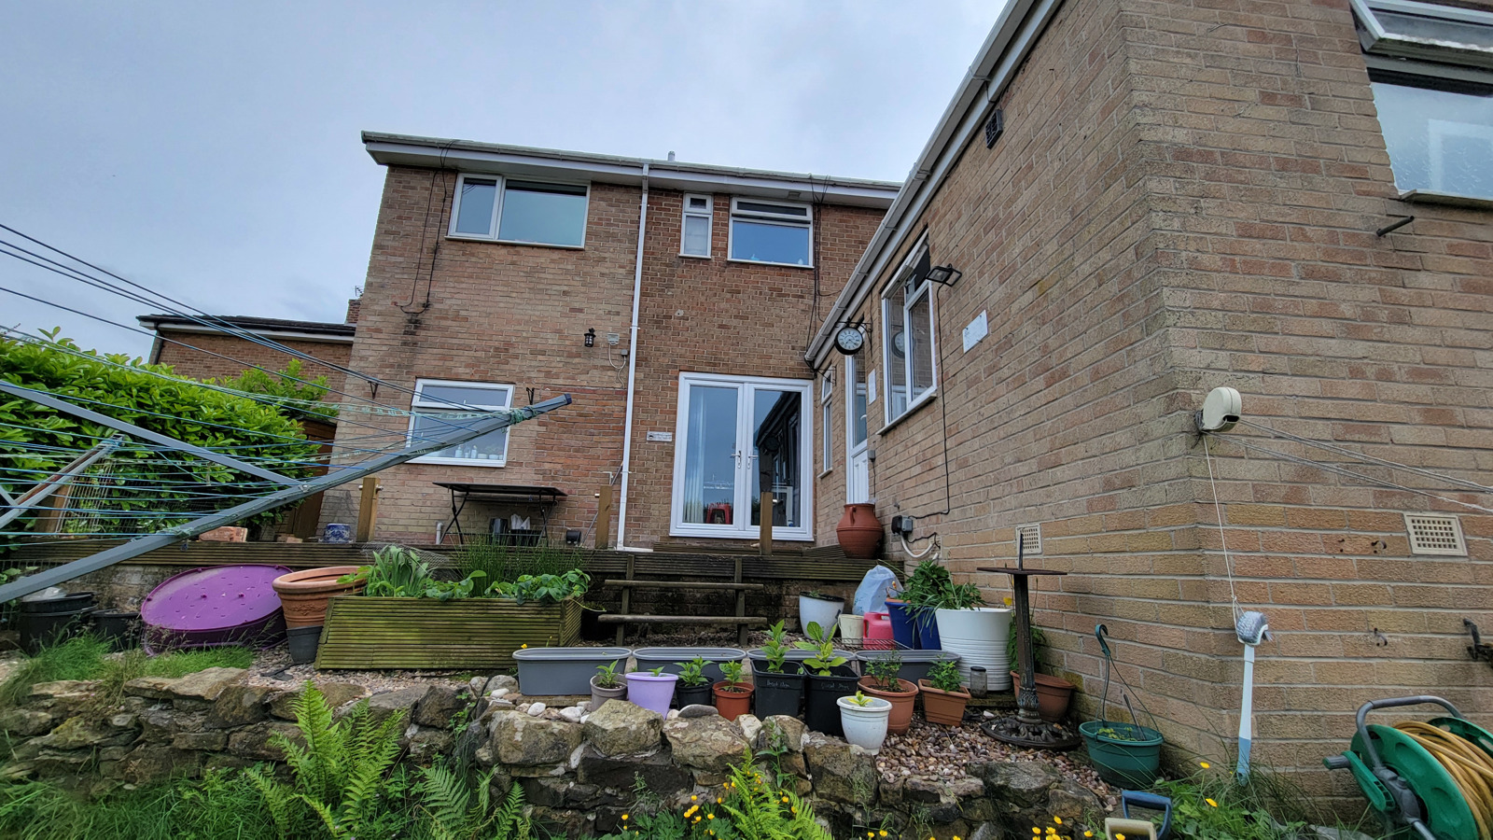
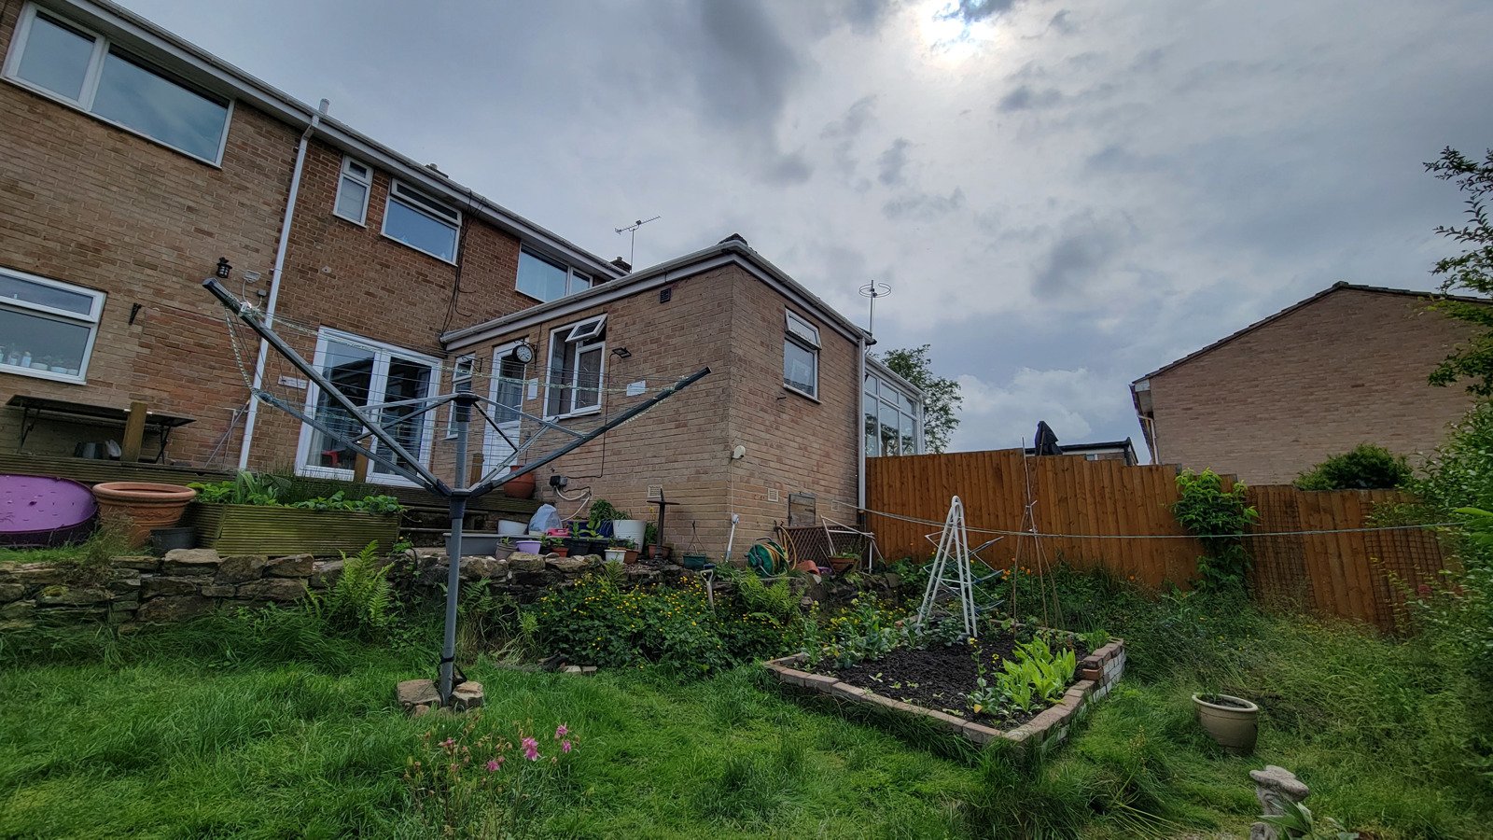
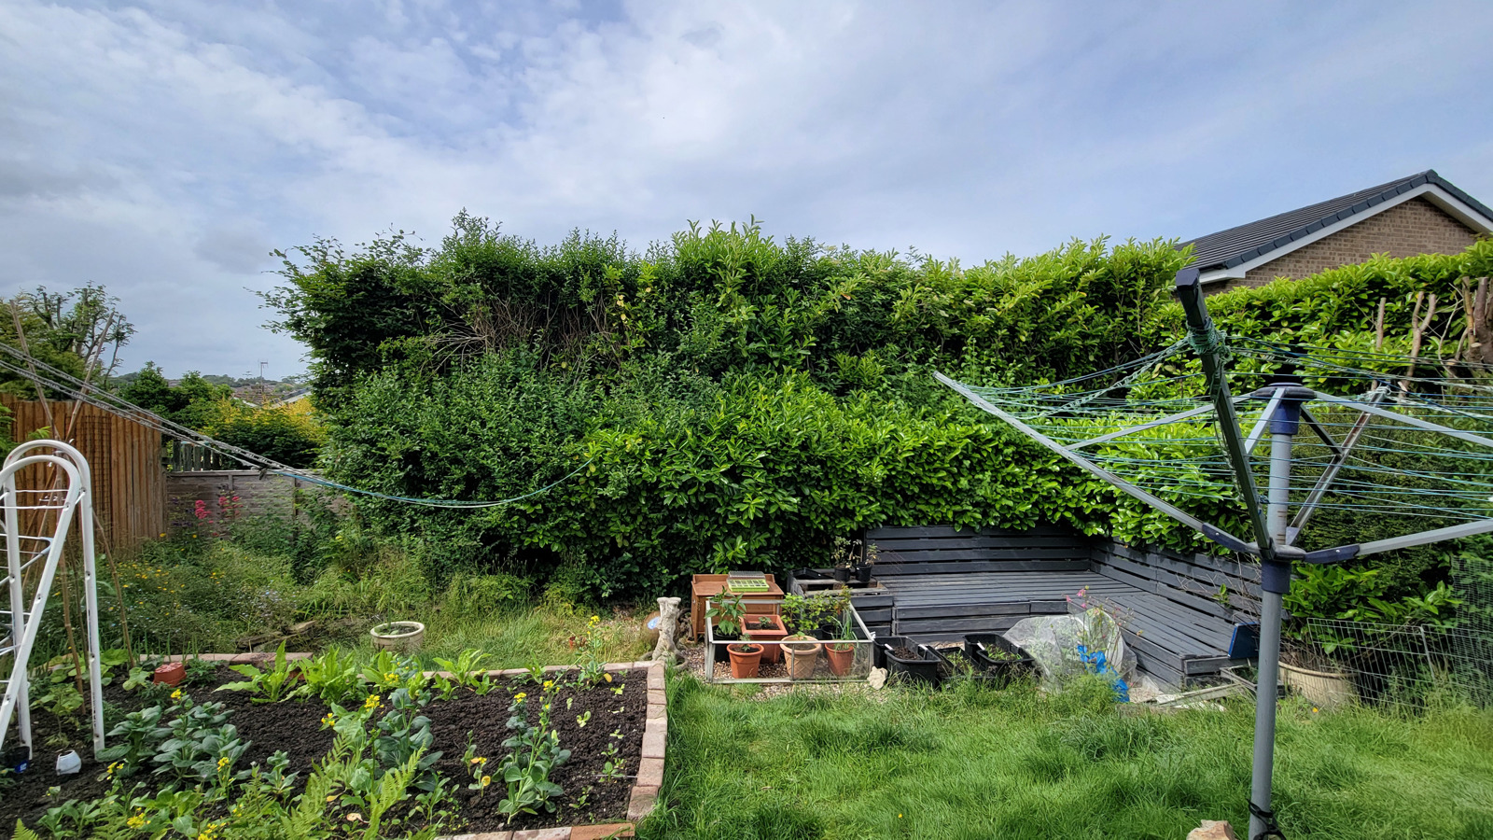
Exterior To the front: a private driveway provides ample off-street parking and leads to the integral single garage. The attractive rear garden features a manicured lawn and a high-specification decked entertaining terrace—offering a seamless indoor-outdoor transition for alfresco dining.
View the EPC for this property