5 Bedroom Detached House For Sale in Norwich, NR9
| Price | £ 675,000 |
| Reference | 53647 |
| Address |
Tinkers Lane, Reymerston, Norwich, NR9 4ET (Map Location) |
| Beds | 5 |
| Baths | 4 |
| Type | Detached house |
| Tenure | Freehold |
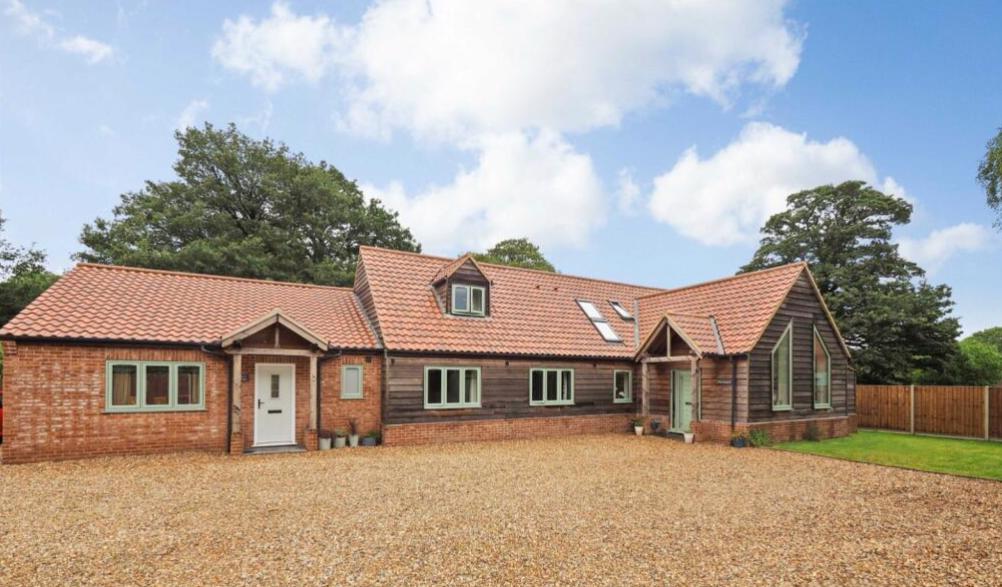
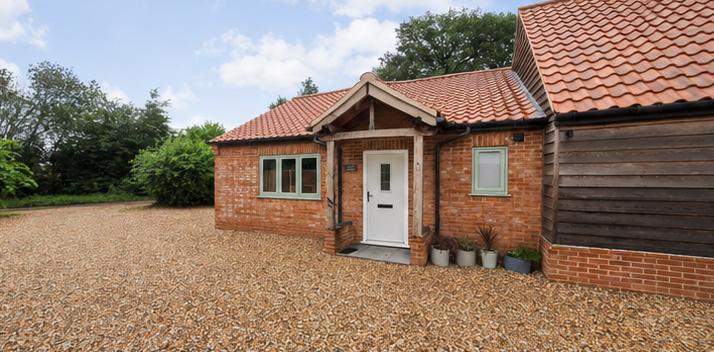
An exceptional four-bedroom detached family home with a beautifully appointed self-contained one-bedroom annexe, situated within a generous private plot in the sought-after Norfolk village of Reymerston. Guide Price £650,000 - £675,000
Description
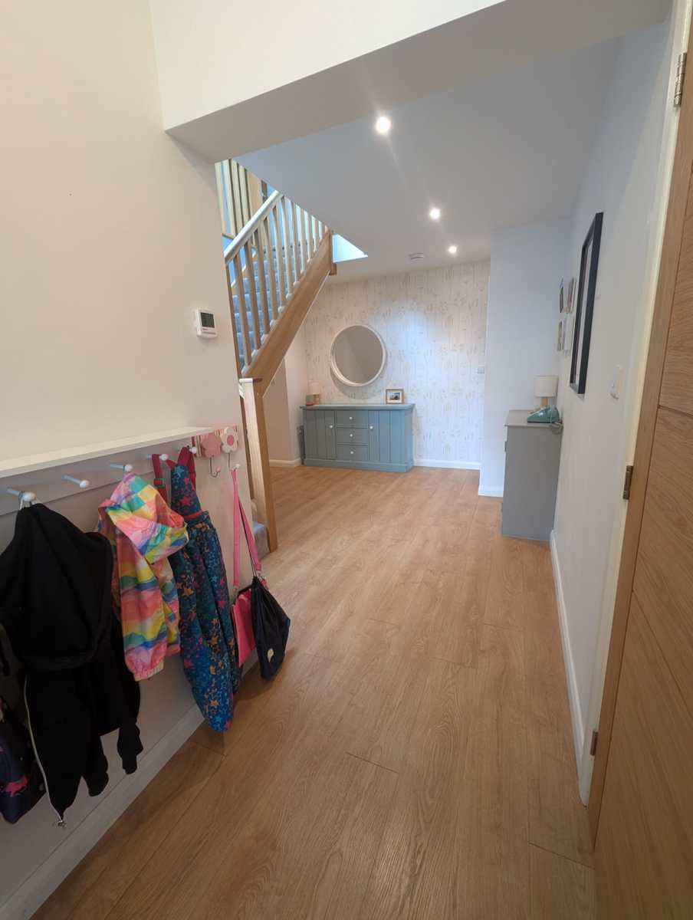
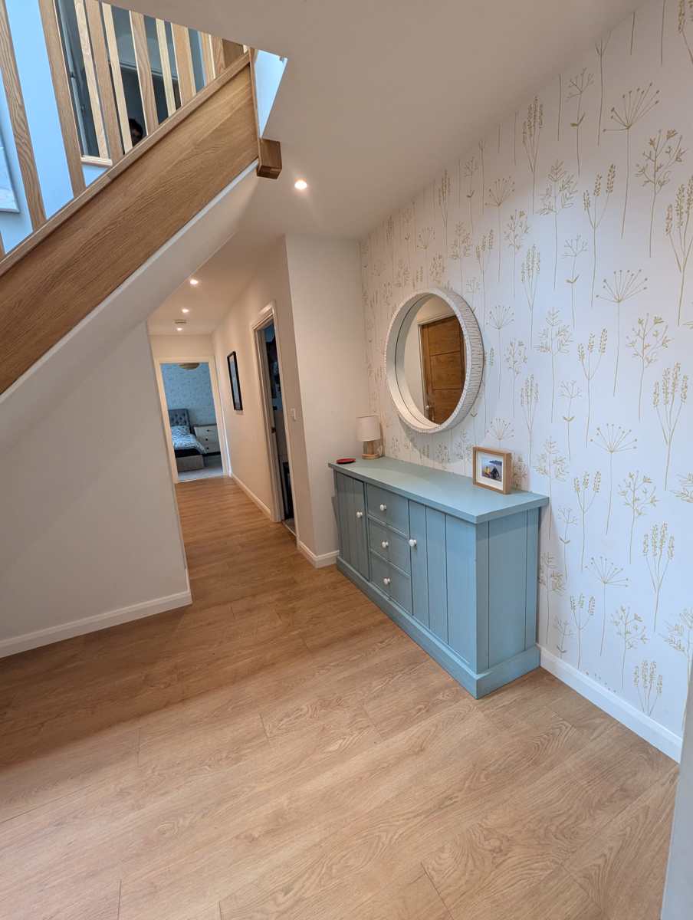
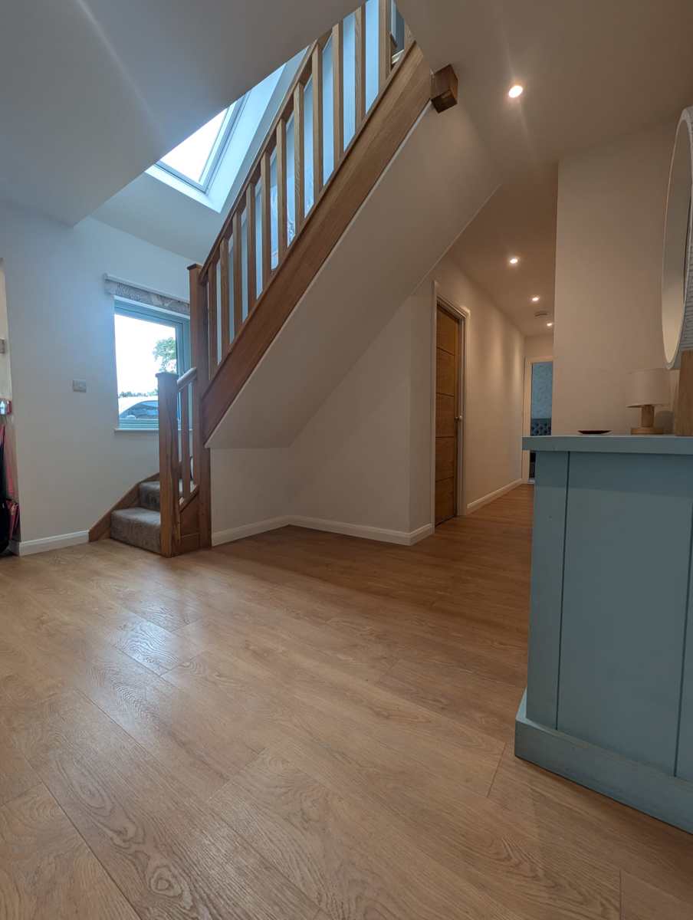
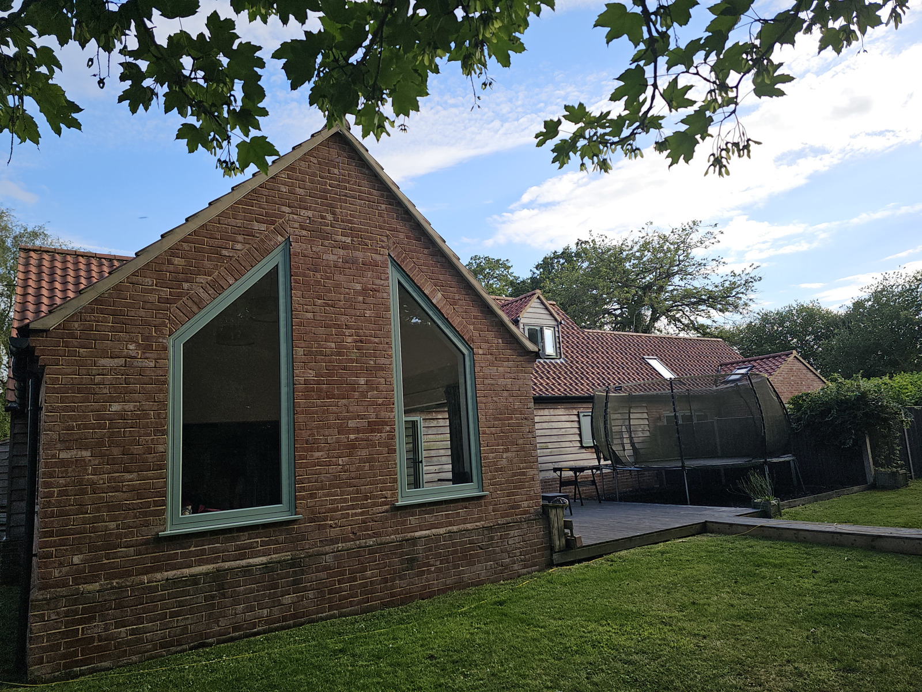
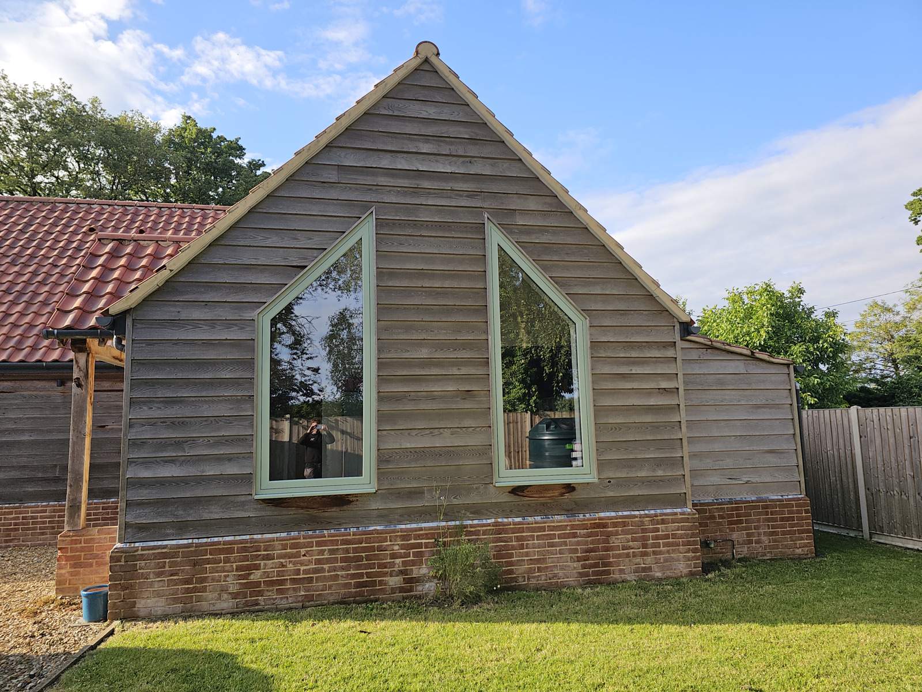
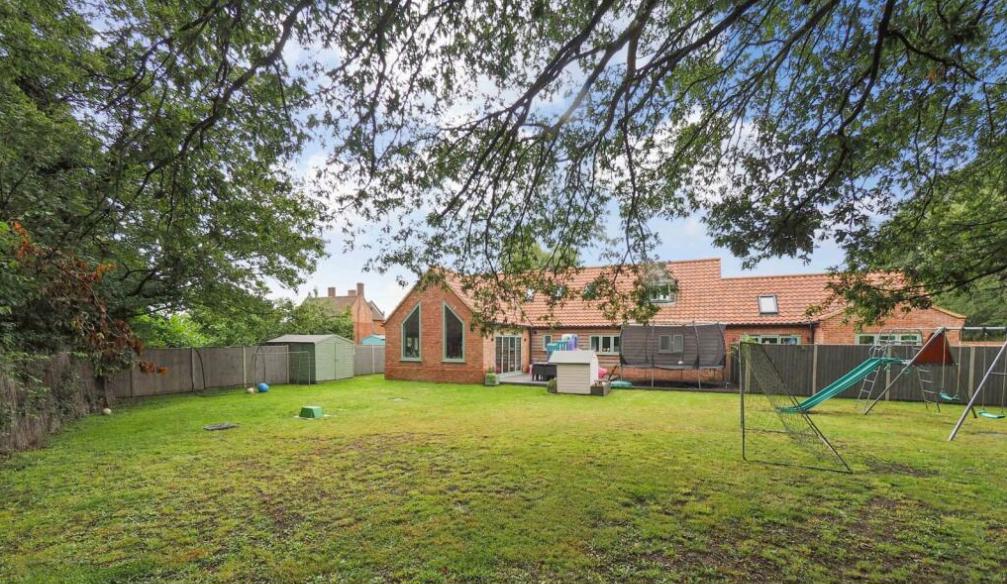
Originally a bungalow, the property has been extensively redesigned and extended by the current owners to create a spacious, contemporary chalet-style residence, finished to an excellent standard throughout. The home offers versatile living accommodation ideally suited to modern family life, multi-generational living, guest accommodation, or potential rental income.
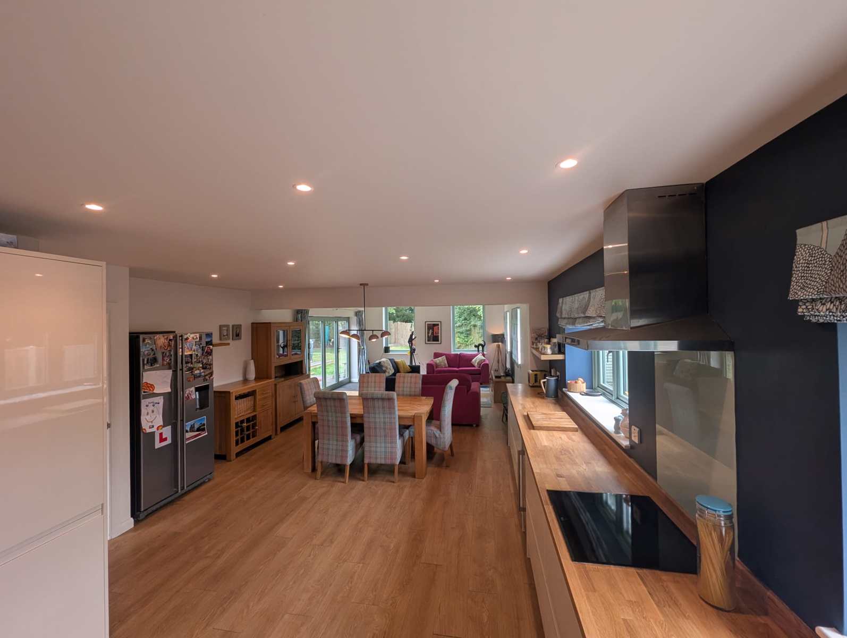
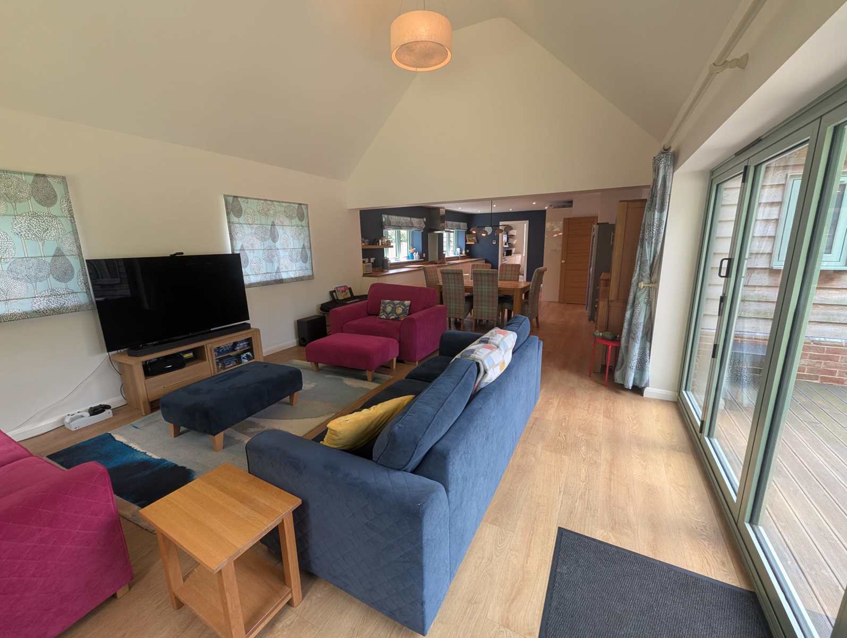
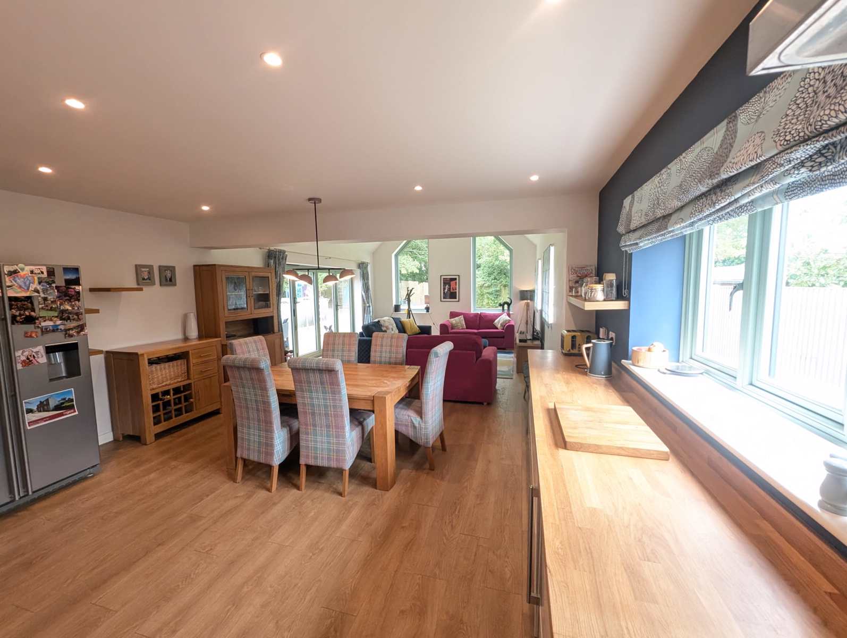
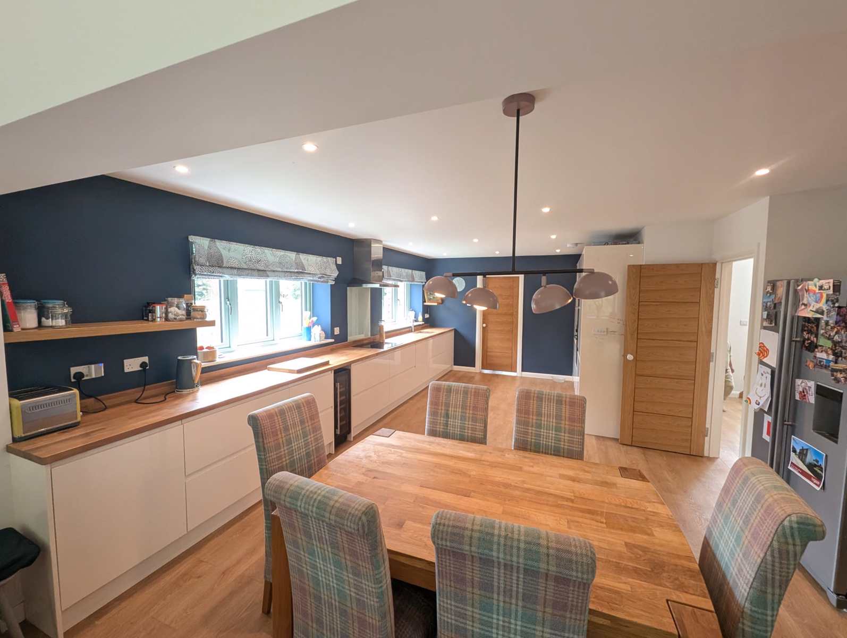
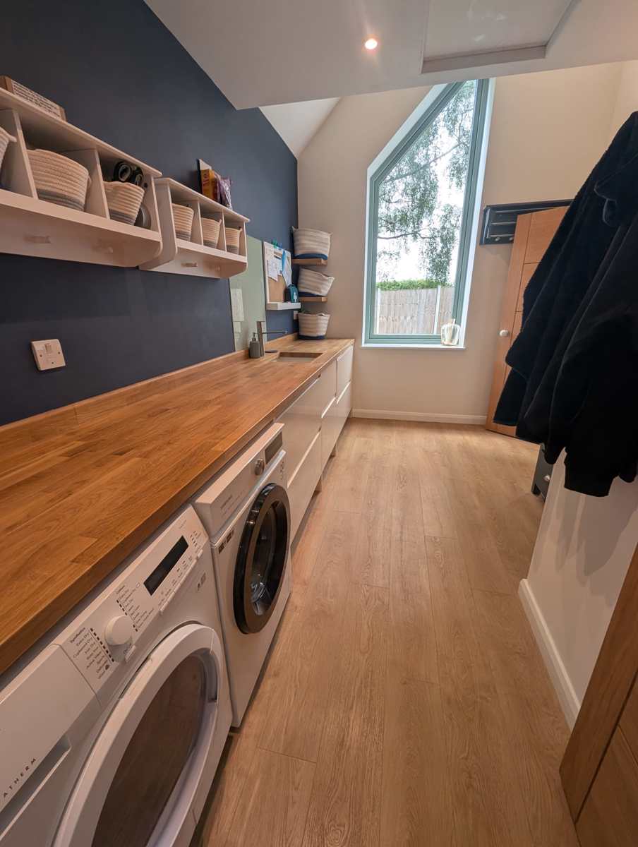
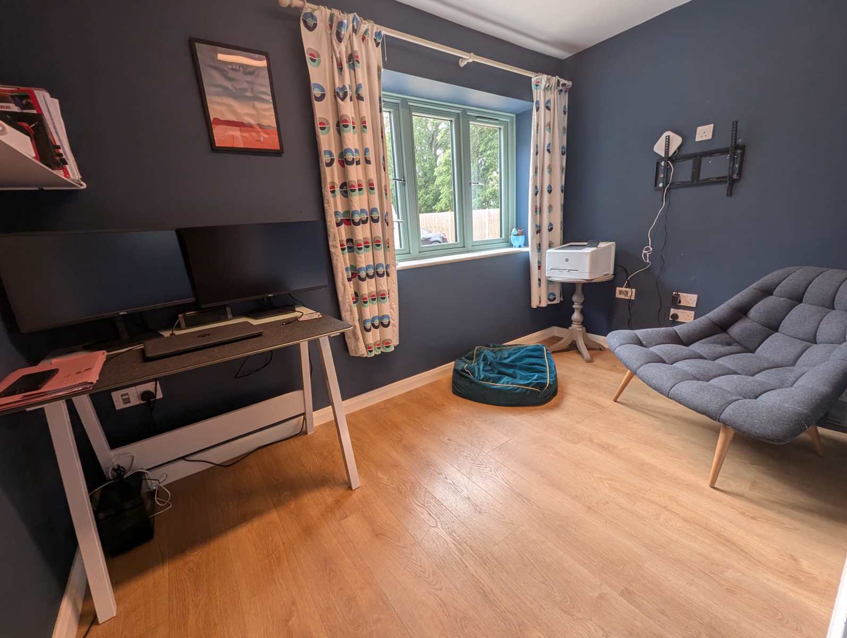
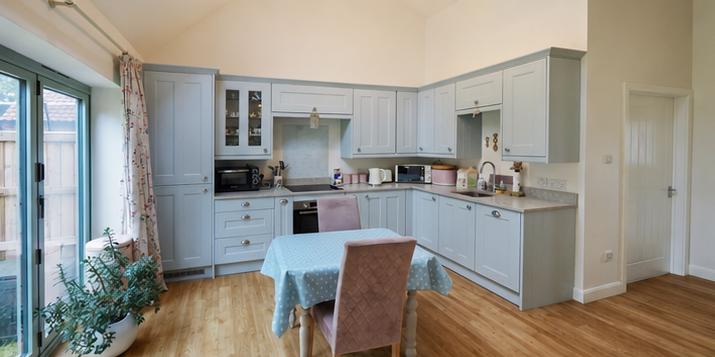
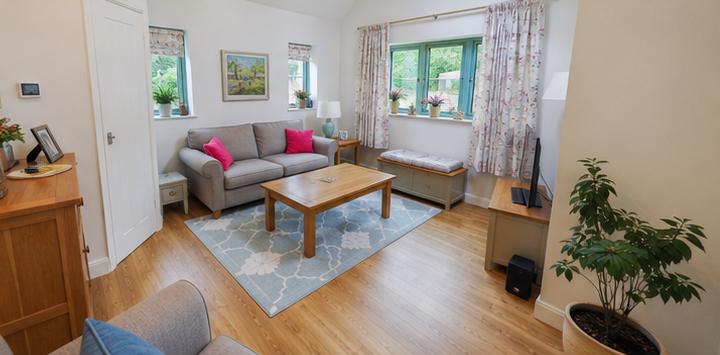
At the heart of the property is an impressive open-plan kitchen, dining and living space, providing a bright and sociable environment for both everyday living and entertaining. The stylish kitchen is complemented by a separate utility room, while a dedicated study offers an ideal space for home working.
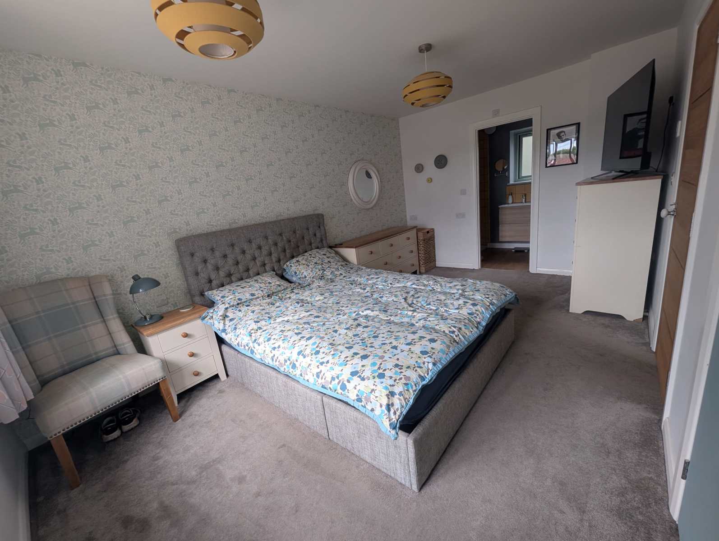
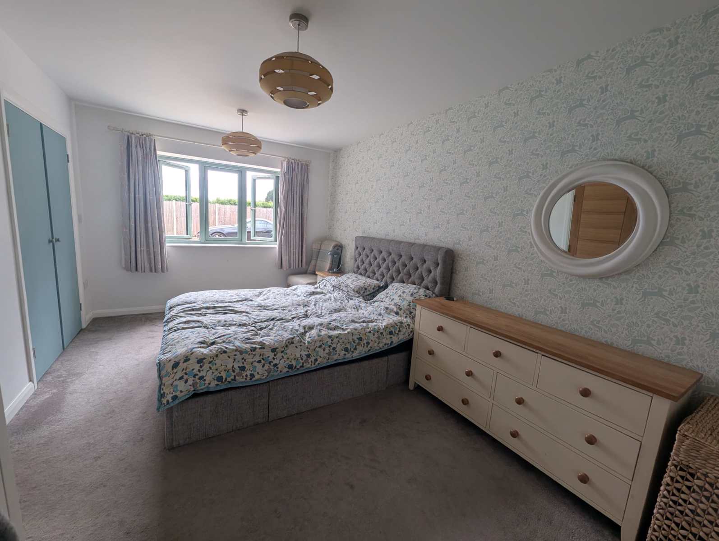
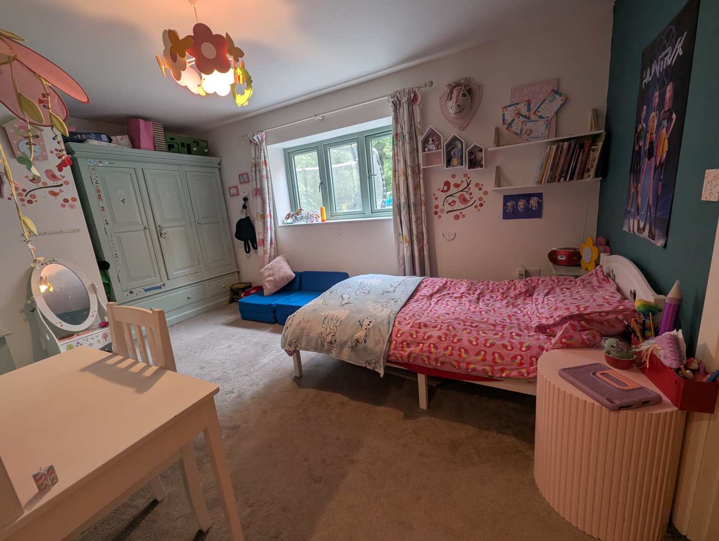
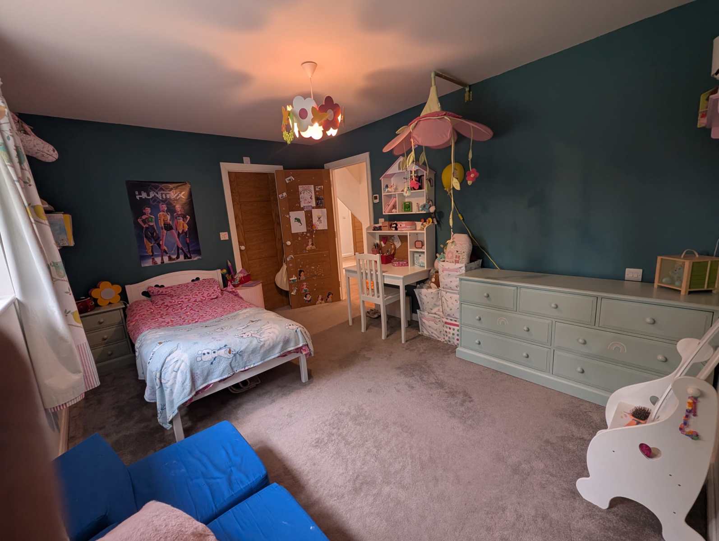
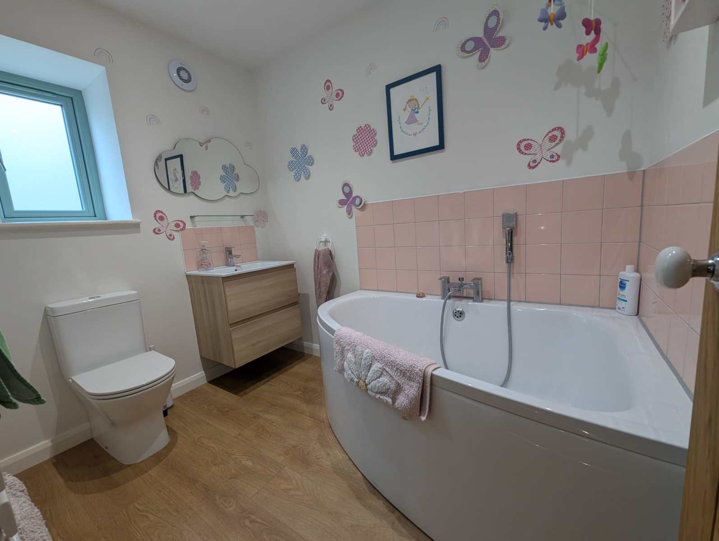
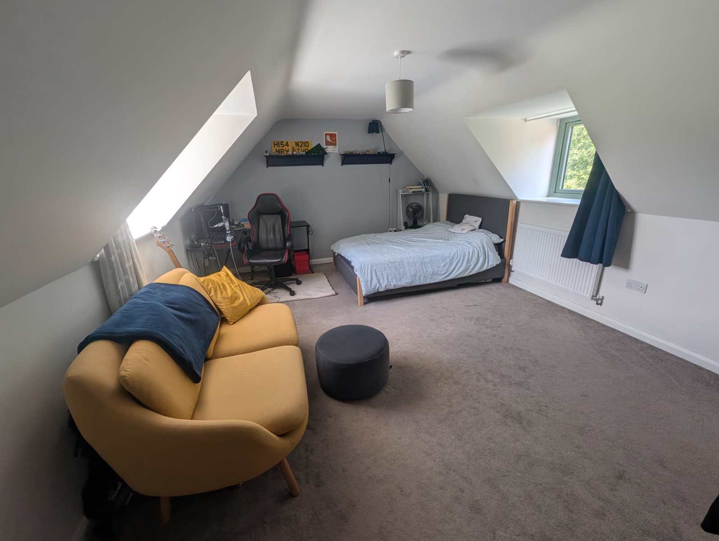
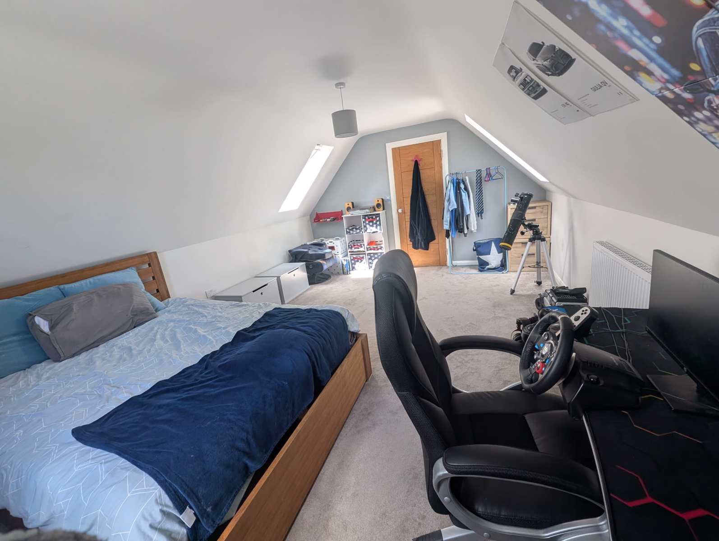
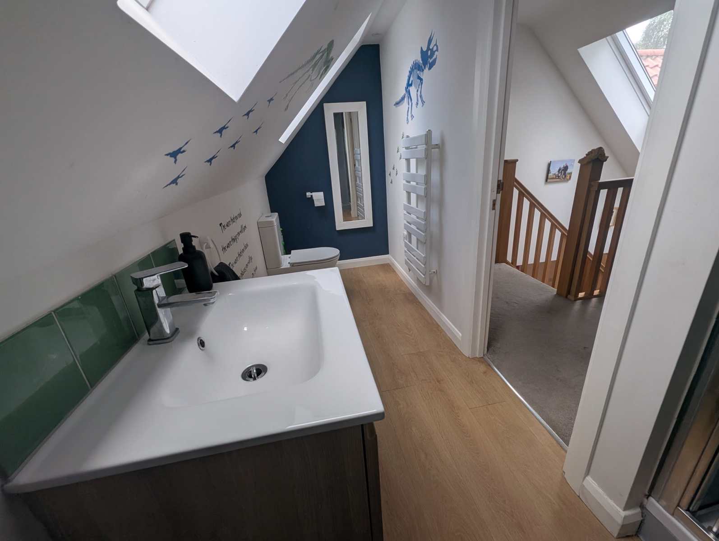
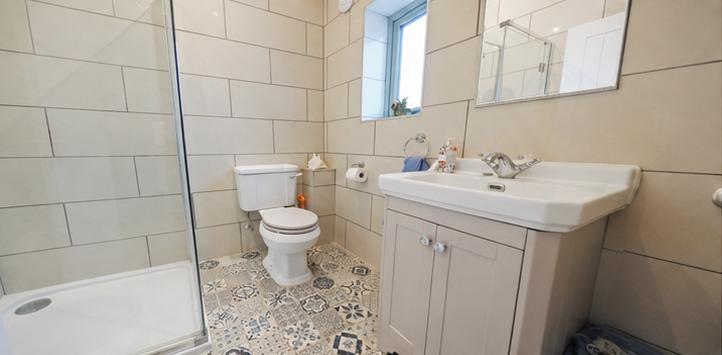
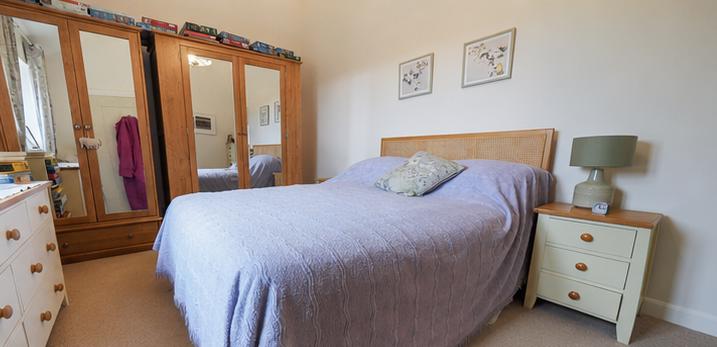
The ground floor also benefits from two generous double bedrooms, each with its own ensuite shower room. To the first floor are two further spacious double bedrooms served by a modern family shower room.
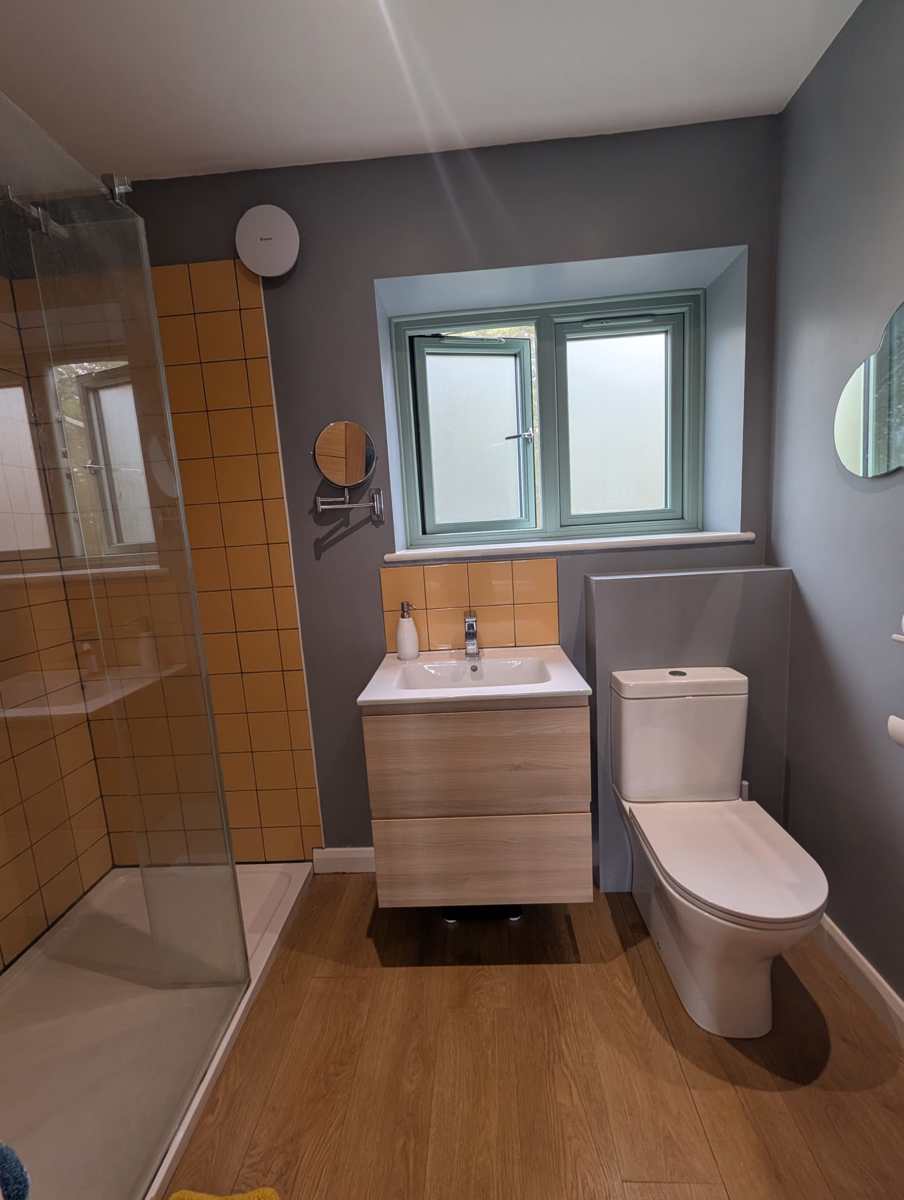
The self-contained annexe provides excellent independent accommodation and comprises a double bedroom, contemporary shower room and an open-plan kitchen/living area. The annexe also benefits from its own private garden, making it ideal for relatives, guests, a home business, or holiday let opportunities.
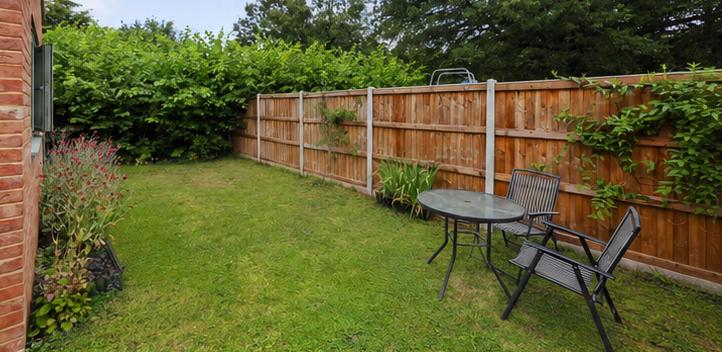
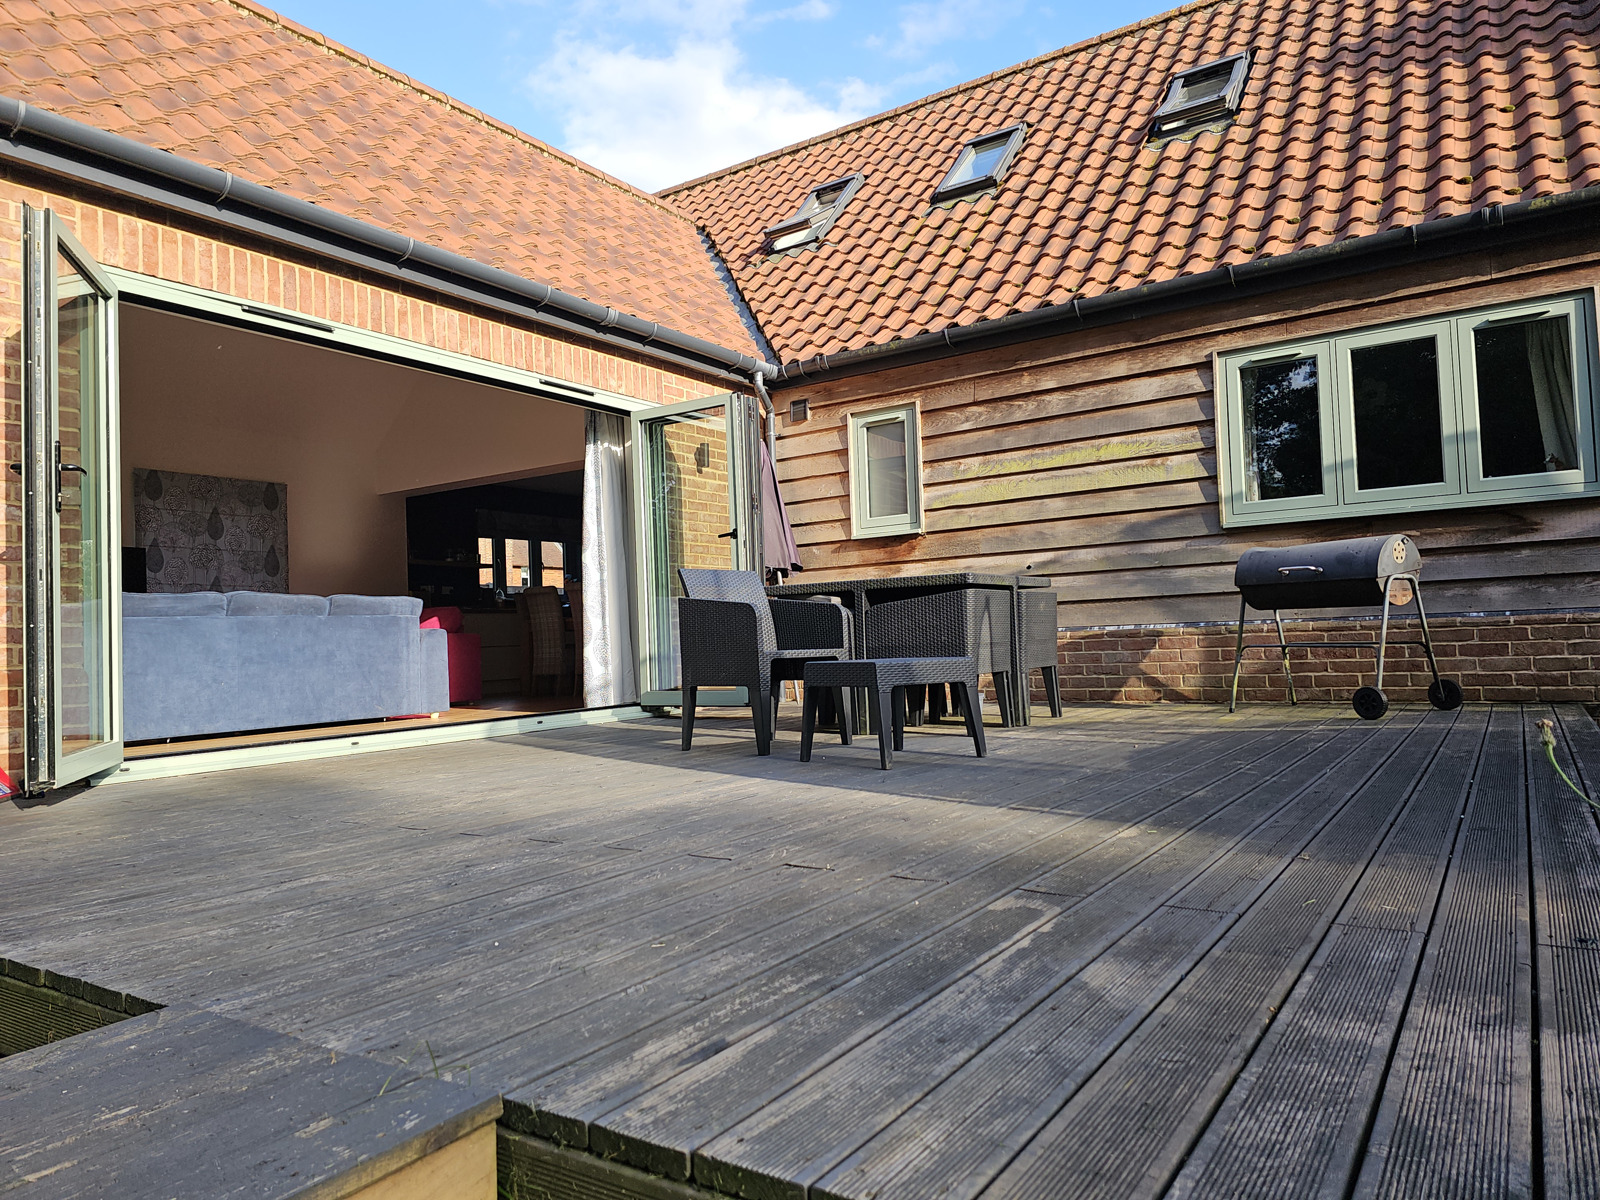
Outside, the property enjoys a substantial, private rear garden with an attractive decking area, perfect for outdoor entertaining. At the front, there is extensive off-road parking for multiple vehicles, serving both the main residence and the annexe.
Further benefits include oil-fired underfloor heating throughout the main house, an energy-efficient air-source heat pump serving the annexe, modern double glazing, and high-quality finishes throughout.
This unique property must be viewed to fully appreciate the quality of accommodation, flexibility and lifestyle on offer.
Key Features:
Exceptional four-bedroom detached family home
Self-contained one-bedroom annexe with private garden
Stunning open-plan kitchen, dining and living area
Four spacious double bedrooms
Two ground-floor en-suite bedrooms
Separate study/home office
Utility room
Modern family shower room
Generous and private rear garden with decking area
Extensive off-road parking for multiple vehicles
Oil-fired underfloor heating to the main residence
Air source heat pump serving the annexe
Ideal for multi-generational living or income potential
Village location with easy access to Norwich, Dereham and Wymondham
Viewing highly recommended
Living Area - 5.61m x 4.5m
Kitchen/Diner - 6.35m x 4.78m
Utility Room - 3.89m x 2.59m
Bedroom One - 4.72m x 2.97m
Ensuite - 2.44m x 1.45m
Bedroom Two - 4.78m x 3.12m
Ensuite - 2.44m x 1.85m
Study - 3.45m x 2.01m
Bedroom Three - 5.33m x 3.84m
Bedroom Four - 5.21m x 3.84m
Shower Room - 3.45m x 1.52m
Annex Bedroom - 3.84m x 2.97m
Annex Shower Room - 1.96m x 1.91m
Annex open plan kitchen/living room
View the EPC for this property